• Well-Priced & ~Just-RE-MODELED~ THREE-Bedroom, Two-Bath, Two-Story, End-Unit TOWNHOME with a GARAGE Just Steps from the Community Pool in Errol Estates! HOLY COW! • TWO MASTER SUITES, One on the Ground Floor and One Upstairs, Give you Plenty of SPACE and Options perfect for Rental, or a Large Family! • You Will LOVE the Recent REMODELS with Fresh Paint, Brand-New FLOORING, New BATHROOMSs, New Water Heater and AC! Nice! • Airy & Bright VIEW from Your BACK PATIO with NO Rear Neighbors Give you the PRIVACY You will Adore! • Gorgeous Re-Modeled MASTER BATH Upstairs with Free-Standing Tub AND a Large Walk-In Shower and a Brand-New Vanity! • Who Wouldn’t Adore the Recent REMODELS with Fresh Paint, Brand-New FLOORING, New BATHROOMSs, New Water Heater and AC! Nice! • Well-Managed Condo Association Dues of $474.58/month include all Exterior Yard Care, the Community POOL Just steps from your Front Door…and the ROOF too! Yes! • You and Your Family will LOVE this CENTRAL West Orlando Location with Sought-After Schools less than 5 Minutes to the 429 Interstate On-Ramp and DOWNTOWN APOPKA! • From there It is Less than 30 Minutes to All Parts Orlando… including DOWNTOWN ORLANDO, The Altamonte Mall, DOWNTOWN WINTER GARDEN or DOWNTOWN MT. DORA…or DOWNTOWN WINTER PARK… the SANFORD Airport and Even the DISNEY/Universal THEME PARKS too! Nice! • Property is All on ONE Level with No Stairs and TWO Master Bedrooms, one Upstairs and One Downstairs too! Washer-Dryer Hookup are in the Garage! Washer, Dryer & REFRIGERATOR are Included! Room Sizes, Schools, HOA Info and Square Footage are Deemed Accurate, but are not Warranted. Property is Being Sold As-Is with Right to Inspect! • Sought-After Schools: Apopka Elementary, the A-Rated Wolf Lake Middle, Apopka High! Say YES!
For sale
Price cut: $2.4K (6/15)
$237,500
1192 N FAIRWAY DRIVE, APOPKA, FL 32712
3beds
1,523sqft
:
Get pre-qualified$2,079/mo
Townhouse
Built in 1996
1,523 Square Feet Lot
$236,200 Zestimate®
$156/sqft
$475/mo HOA
What's special
New bathroomsBrand-new flooring
- 177 days |
- 462 |
- 22 |
Zillow last checked:
Listing updated:
Listed by:
Scott Garrison, PA 407-339-3200,
RE/MAX TOWN & COUNTRY REALTY 407-695-2066
Source: Stellar MLS,MLS#: O6377193 Originating MLS: Orlando Regional
Originating MLS: Orlando Regional
Facts & features
Interior
Bedrooms & bathrooms
- Bedrooms: 3
- Bathrooms: 2
- Full bathrooms: 2
Rooms
- Room types: Breakfast Room Separate, Great Room
Primary bedroom
- Features: Walk-In Closet(s)
- Level: Second
- Area: 180 Square Feet
- Dimensions: 15x12
Other
- Features: Walk-In Closet(s)
- Level: First
- Area: 180 Square Feet
- Dimensions: 15x12
Bedroom 3
- Features: Built-in Closet
- Level: Second
- Area: 180 Square Feet
- Dimensions: 15x12
Primary bathroom
- Features: Claw Foot Tub, En Suite Bathroom, Exhaust Fan, Granite Counters, Tub with Separate Shower Stall
- Level: Second
Bathroom 2
- Features: Pantry, Exhaust Fan, Granite Counters, Jack & Jill Bathroom, Shower No Tub
- Level: First
Balcony porch lanai
- Level: First
Dining room
- Level: First
- Area: 72 Square Feet
- Dimensions: 6x12
Foyer
- Level: First
Kitchen
- Level: First
- Area: 255 Square Feet
- Dimensions: 17x15
Living room
- Level: First
- Area: 204 Square Feet
- Dimensions: 17x12
Heating
- Central, Electric
Cooling
- Central Air
Appliances
- Included: Dishwasher, Disposal, Dryer, Electric Water Heater, Range, Range Hood, Refrigerator, Washer
- Laundry: In Garage
Features
- Cathedral Ceiling(s), Ceiling Fan(s), Eating Space In Kitchen, High Ceilings, Living Room/Dining Room Combo, Open Floorplan, Primary Bedroom Main Floor, PrimaryBedroom Upstairs, Solid Surface Counters, Solid Wood Cabinets, Split Bedroom, Stone Counters, Thermostat, Vaulted Ceiling(s), Walk-In Closet(s)
- Flooring: Carpet, Ceramic Tile, Engineered Hardwood
- Doors: Sliding Doors
- Has fireplace: No
- Common walls with other units/homes: Corner Unit,End Unit
Interior area
- Total structure area: 1,523
- Total interior livable area: 1,523 sqft
Video & virtual tour
Property
Parking
- Total spaces: 1
- Parking features: Driveway, Garage Door Opener, Ground Level
- Attached garage spaces: 1
- Has uncovered spaces: Yes
Features
- Levels: Two
- Stories: 2
- Patio & porch: Patio
- Exterior features: Irrigation System, Lighting, Rain Gutters, Sidewalk
- Has view: Yes
- View description: Park/Greenbelt
Lot
- Size: 1,523 Square Feet
- Features: Cleared, Corner Lot, Cul-De-Sac, Level, Sidewalk
- Residential vegetation: Trees/Landscaped
Details
- Parcel number: 322028321501192
- Zoning: CONDO
- Special conditions: None
Construction
Type & style
- Home type: Townhouse
- Architectural style: Bungalow,Cape Cod,Colonial,Contemporary,Custom,Florida,Patio,Traditional
- Property subtype: Townhouse
- Attached to another structure: Yes
Materials
- Block, Stucco
- Foundation: Slab
- Roof: Tile
Condition
- Completed
- New construction: No
- Year built: 1996
Utilities & green energy
- Sewer: Public Sewer
- Water: Public
- Utilities for property: Cable Available, Electricity Connected, Phone Available, Sewer Connected, Water Connected
Community & HOA
Community
- Features: Community Mailbox, Deed Restrictions, Golf, Pool, Sidewalks
- Pet fee: $0 monthly
- Subdivision: GREENBROOK VILLAS AT ERROL ESTATE 1
HOA
- Has HOA: Yes
- Services included: Common Area Taxes, Community Pool, Maintenance Grounds, Pool Maintenance
- HOA fee: $475 monthly
- HOA name: Associa-Community Management Professionals
- HOA phone: 407-455-5950
- Second HOA name: Errol Estate Property Owners’ Association, Inc.
- Second HOA phone: 407-781-1188
Location
- Region: Apopka
Financial & listing details
- Price per square foot: $156/sqft
- Annual tax amount: $3,351
- Date on market: 2/17/2026
- Cumulative days on market: 130 days
- Listing terms: Cash,Conventional,FHA,VA Loan
- Ownership: Fee Simple
- Total actual rent: 0
- Electric utility on property: Yes
- Road surface type: Paved, Asphalt
Estimated market value
$236,200
$224,000 - $248,000
$2,142/mo
Price history
| Date | Event | Price |
|---|---|---|
| 7/29/2026 | Listed for sale | $237,500$156/sqft |
Source:  Stellar MLS #O6377193 Report a problem Stellar MLS #O6377193 Report a problem | ||
| 7/8/2026 | Contingent | $237,500$156/sqft |
Source: Stellar MLS #O6377193 Report a problem | ||
| 6/24/2026 | Pending sale | $237,500$156/sqft |
Source: Stellar MLS #O6377193 Report a problem | ||
| 6/15/2026 | Price change | $237,500-1%$156/sqft |
Source: Stellar MLS #O6377193 Report a problem | ||
| 6/1/2026 | Price change | $239,925-1.1%$158/sqft |
Source: Stellar MLS #O6377193 Report a problem | ||
| 5/12/2026 | Price change | $242,500-1%$159/sqft |
Source: Stellar MLS #O6377193 Report a problem | ||
| 4/8/2026 | Price change | $245,000-1%$161/sqft |
Source: Stellar MLS #O6377193 Report a problem | ||
| 3/31/2026 | Price change | $247,500-1%$163/sqft |
Source: Stellar MLS #O6377193 Report a problem | ||
| 3/24/2026 | Price change | $249,925-1%$164/sqft |
Source: Stellar MLS #O6377193 Report a problem | ||
| 3/14/2026 | Price change | $252,500-1%$166/sqft |
Source: Stellar MLS #O6377193 Report a problem | ||
| 2/17/2026 | Listed for sale | $255,000$167/sqft |
Source: Stellar MLS #O6377193 Report a problem | ||
| 11/5/2023 | Listing removed | -- |
Source: Zillow Rentals Report a problem | ||
| 10/15/2023 | Listed for rent | $2,000$1/sqft |
Source: Zillow Rentals Report a problem | ||
Public tax history
Tax history is unavailable.
Monthly payment
Est. payment
Payment breakdown
Explore the cost of this home by adjusting the details. Changes won't be saved.Climate risks
Neighborhood: 32712
Nearby schools
GreatSchools rating
- 6/10Apopka Elementary SchoolGrades: PK-5Distance: 2 mi
- 6/10Wolf Lake Middle SchoolGrades: 6-8Distance: 1.3 mi
- 4/10Apopka High SchoolGrades: 9-12Distance: 1.4 mi
Schools provided by the listing agent
- Elementary: Apopka Elem
- Middle: Wolf Lake Middle
- High: Adams High
Source: Stellar MLS. This data may not be complete. We recommend contacting the local school district to confirm school assignments for this home.
- $256,3003 bd2 ba1.5k sqft1192 N Fairway Dr #1192, Apopka, FL 32712Off Market

- $235,4003 bd2 ba1.4k sqft1190 N Fairway Dr UNIT 1190, Apopka, FL 32712Off Market
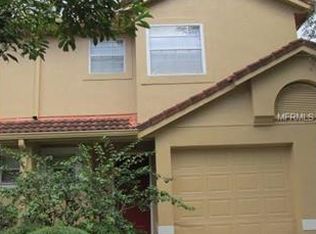
- $239,5003 bd2 ba1.4k sqft1188 N Fairway Dr #1188, Apopka, FL 32712Off Market
- $170,4002 bd1 ba1.1k sqft1182 N Fairway Dr #1182, Apopka, FL 32712Off Market
- $176,0003 bd2 ba1.1k sqft1184 N Fairway Dr #1184, Apopka, FL 32712Off Market
- $197,0002 bd3 ba1.1k sqft1180 N Fairway Dr #1180, Apopka, FL 32712Off Market
- $199,0002 bd3 ba1.1k sqft1180 N Fairway Dr #S, Apopka, FL 32712Sold
- $227,2003 bd2 ba1.5k sqft1186 N Fairway Dr #1186, Apopka, FL 32712Off Market
A local agent can set up tours, give advice and negotiate with sellers.
Similar homes
- $249,0003 bd2 ba1.4k sqft1921 ABBINGTON STREET #23C, APOPKA, FL 32712For Sale
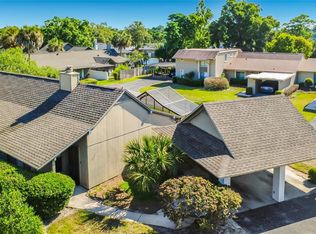
 MLS ID #O6400689, Ozan Cifci, PREMIUM PROPERTIES R.E. SERVICE. Stellar MLS
 - $160,0002 bd3 ba1k sqft1412 OAK PLACE #A, APOPKA, FL 32712For Sale
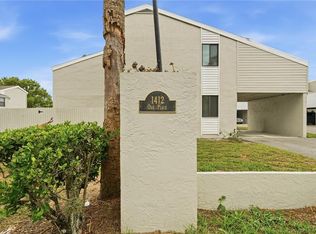 MLS ID #O6426691, Denise Richards, ADVANCED AGE REALTY, INC.. Stellar MLS
 - $295,0003 bd3 ba1.7k sqft494 ASHLEY BROOKE COURT #A, APOPKA, FL 32712For Sale
 MLS ID #O6398683, Zureki Zakhour, LOKATION. Stellar MLS
 - $139,9002 bd3 ba1k sqft1412 OAK PLACE #J, APOPKA, FL 32712For Sale
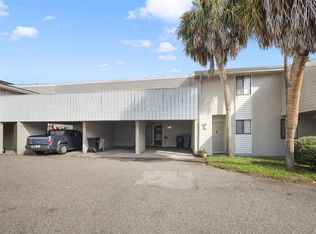 MLS ID #O6426278, Shelene Klote, FLORIDA REALTY INVESTMENTS. Stellar MLS
 - $225,0003 bd2 ba1.3k sqft5578 METROWEST BOULEVARD #1-201, ORLANDO, FL 32811For SaleMLS ID #O6430733, Peterly Henris, CENTRIC REALTY SERVICES LLC. Stellar MLS
- $250,0003 bd2 ba1.5k sqft702 SAINT MATTHEW CIRCLE, ALTAMONTE SPRINGS, FL 32714For SaleMLS ID #O6376797, Roger Michaels, R MICHAELS REALTY LLC. Stellar MLS
- $269,0003 bd2 ba1.4k sqft446 CLUB DRIVE, WINTER SPRINGS, FL 32708For SaleMLS ID #O6380694, Hanoi Burgos, COLDWELL BANKER REALTY. Stellar MLS
- $259,9003 bd3 ba1.6k sqft685 SCARLET OAK CIRCLE #109, ALTAMONTE SPRINGS, FL 32701For SaleMLS ID #O6397569, Pete Ramondetta, COLDWELL BANKER REALTY. Stellar MLS
- $259,0003 bd2 ba1.2k sqft692 SEABROOK COURT #102, ALTAMONTE SPRINGS, FL 32714For SaleMLS ID #O6408569, Ericka Stephens, LPT REALTY, LLC. Stellar MLS
- $237,9003 bd2 ba1.2k sqft2648 ROBERT TRENT JONES DRIVE #227, ORLANDO, FL 32835For SaleMLS ID #O6390608, Dominique Delcourt, LAFAYETTE REALTY GROUP LLC. Stellar MLS
- $219,9002 bd2 ba1k sqft1475 LAKE SHADOW CIRCLE #6105, MAITLAND, FL 32751For SaleMLS ID #O6431908, Andreas Kunert, KUNERT REALTY INC. Stellar MLS
- $265,0003 bd2 ba1.7k sqft1055 KENSINGTON PARK DRIVE #613, ALTAMONTE SPRINGS, FL 32714For SaleMLS ID #O6414422, Rebecca Simms, WEICHERT REALTORS HALLMARK PRO. Stellar MLS
- $240,0003 bd2 ba1.4k sqft3433 SOHO STREET #202, ORLANDO, FL 32835For SaleMLS ID #S5150901, Maria Gomez, AGENT TRUST REALTY CORPORATION. Stellar MLS
- $239,0003 bd2 ba1.2k sqft3446 SOHO STREET #108, ORLANDO, FL 32835For SaleMLS ID #O6321091, Darrell Nunnelley, VINTAGE REALTY GROUP LLC. Stellar MLS
- $257,0002 bd2 ba1k sqft9467 LAKE LOTTA CIRCLE, GOTHA, FL 34734For SaleMLS ID #S5144071, Blanca Sanchez, WATSON REALTY CORP. Stellar MLS
- $239,0003 bd3 ba1.7k sqft654 LAKE VILLAS DRIVE #654, ALTAMONTE SPRINGS, FL 32701For SaleMLS ID #O6373244, Adriana Abdin, LPT REALTY, LLC. Stellar MLS
- $230,0002 bd3 ba1.2k sqft5341 BAMBOO COURT #418, ORLANDO, FL 32811For SaleMLS ID #O6422607, Ingrid Dodd, INVESTOR'S REAL ESTATE LLC. Stellar MLS
- $265,0002 bd2 ba1k sqft1969 SHEELER OAKS DRIVE, APOPKA, FL 32703For SaleMLS ID #O6420531, Ashley McCoy, SERHANT. Stellar MLS
- $314,9004 bd3 ba1.5k sqft5734 GRAND CANYON DRIVE, ORLANDO, FL 32810For SaleMLS ID #O6423795, Summer Brady, MAINSTAY BROKERAGE LLC. Stellar MLS
- $227,9003 bd2 ba1.6k sqft16 ESCONDIDO CIRCLE #223, ALTAMONTE SPRINGS, FL 32701For SaleMLS ID #O6395689, Eric Green, WYNNMORE REALTY LLC. Stellar MLS
