Skip main navigation
For sale
  • Price cut: $10K (7/10)
    $257,000

    9467 Lake Lotta Cir, Gotha, FL 34734

    2beds
    1,072sqft
    : 
    Loading
    Get pre-qualified
    Townhouse
    Built in 1985
    4,896 Square Feet Lot
    $-- Zestimate®
    $240/sqft
    $60/mo HOA

    What's special

    Community pool and clubhouseCarpet in the bedroomsLaundry roomCeiling fans in bedrooms
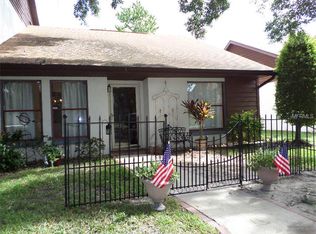
    Price Adjustment just made!! One story Townhouse for Sale 2 bedrooms and 2 bathrooms end-unit in Citrus Oaks! This community offers a recreational building and pool that overlooks Lake Lotta. Tile flooring throughout the main living areas with carpet in the bedrooms. Ceiling fans in bedrooms. Great sunlight into the bedrooms and dining area. Roof was replaced in 2018, Windows replaced in 2010, Septic drain field replaced in 2014. Hight ceilings. Walk out to a screened in back porch perfect for relaxing, with laundry room. Private rear driveway with two parking spaces. HOA ONLY $60 MONTHLY and LAWN SERVICE INCLUDED! Conveniently located to all shopping, dining (Winter Garden - Orlando) and theme parks. Enjoy use of community pool and clubhouse, tennis court, and basketball court. Gotha is a charming and historic community in Orange County known for its peaceful, small-town atmosphere while being just minutes from Orlando, Windermere, and major highways. Surrounded by lakes, mature oak trees, and green spaces, it offers residents a quiet, nature-filled lifestyle with a strong sense of community. Local highlights include a beautiful botanical garden, Gotha Park for outdoor recreation, and the popular Yellow Dog Eats, a beloved local dining spot. The area also provides access to well-rated schools, nearby shopping and dining, and convenient routes to downtown Orlando, making it an ideal choice for those seeking privacy, character, and a relaxed lifestyle without sacrificing accessibility. Location offers easy access to the 408/429 and the FLORIDA TURNPIKE. SCHEDULE A SHOWING TODAY!
    145 days
    |
    240
    |
    9
    |

    Zillow last checked:

    Listing updated:

    Listed by:

    Blanca Sanchez 407-341-3316,

    WATSON REALTY CORP 407-298-8800

    Source: Stellar MLS,MLS#: S5144071MLS LogoOriginating MLS: Osceola

    Loading...

      Facts & features

      Interior

      Bedrooms & bathrooms
      • Bedrooms: 2
      • Bathrooms: 2
      • Full bathrooms: 2
      Primary bedroom
      • Features: Built-in Closet
      • Level: First
      • Area: 143.75 Square Feet
      • Dimensions: 12.5x11.5
      Bedroom 1
      • Features: Built-in Closet
      • Level: First
      • Area: 100 Square Feet
      • Dimensions: 10x10
      Dining room
      • Level: First
      • Area: 90 Square Feet
      • Dimensions: 10x9
      Great room
      • Level: First
      • Area: 234 Square Feet
      • Dimensions: 18x13
      Kitchen
      • Level: First
      • Area: 110 Square Feet
      • Dimensions: 11x10
      Heating
      • Central
      Cooling
      • Central Air
      Appliances
      • Included: Dishwasher, Disposal, Dryer, Range, Refrigerator, Washer
      • Laundry: Laundry Room
      Features
      • Cathedral Ceiling(s), Ceiling Fan(s), High Ceilings
      • Flooring: Carpet, Ceramic Tile
      • Has fireplace: No
      • Common walls with other units/homes: End Unit
      Interior area
      • Total structure area: 1,130
      • Total interior livable area: 1,072 sqft
      Video & virtual tour

      Property

      Parking
      • Parking features: Open
      • Has uncovered spaces: Yes
      Features
      • Levels: One
      • Stories: 1
      • Exterior features: Basketball Court, Tennis Court(s)
      Lot
      • Size: 4,896 Square Feet
      Details
      • Parcel number: 282228134800032
      • Zoning: X
      • Special conditions: None

      Construction

      Type & style
      • Home type: Townhouse
      • Property subtype: Townhouse
      • Attached to another structure: Yes
      Materials
      • Block, Brick, Stucco
      • Foundation: Slab
      • Roof: Shingle
      Condition
      • Completed
      • New construction: No
      • Year built: 1985

      Utilities & green energy

      • Sewer: Septic Tank
      • Water: None
      • Utilities for property: Electricity Connected, Public, Water Connected

      Community & HOA

      Community
      • Features: Clubhouse, Pool, Tennis Court(s)
      • Pet fee: $0 monthly
      • Subdivision: CITRUS OAKS PH 01
      HOA
      • Has HOA: Yes
      • Services included: Maintenance Grounds
      • HOA fee: $60 monthly
      • HOA name: LISA ANDREWS
      Location
      • Region: Gotha

      Financial & listing details

      • Price per square foot: $240/sqft
      • Tax assessed value: $189,963
      • Annual tax amount: $1,345
      • Date on market: 2/18/2026
      • Cumulative days on market: 146 days
      • Listing terms: Cash,Conventional
      • Ownership: Fee Simple
      • Total actual rent: 0
      • Electric utility on property: Yes
      • Road surface type: Asphalt

        Estimated market value

        Not available

        Estimated sales range

        Not available

        Not available

        Price history

        DateEventPrice
        7/10/2026Price change$257,000-3.7%$240/sqft
        Source: Stellar MLS #S5144071 Report a problem
        4/23/2026Price change$267,000-4.6%$249/sqft
        Source: Stellar MLS #S5144071 Report a problem
        2/18/2026Listed for sale$279,900+258.4%$261/sqft
        Source: Stellar MLS #S5144071 Report a problem
        1/29/2014Sold$78,100$73/sqft
        Source: Public Record Report a problem

        Public tax history

        YearProperty taxesTax assessment
        2024$1,212 +7.2%$89,471 +3%
        2023$1,130 +6.7%$86,865 +3%
        2022$1,059 +3.1%$84,335 +3%
        2021$1,027 +1.3%$81,879 +1.4%
        2020$1,013 +3%$80,749 +2.3%
        2019$983 +1.9%$78,934 +1.9%
        2018$965 $77,462 -4.3%
        2017$965 +3.3%$80,950 +8.9%
        2016$934 +2.5%$74,309 +7.6%
        2015$911 -37.9%$69,090 +7.1%
        2014$1,467 +75%$64,516 +10.4%
        2013$838 -5.5%$58,443 -8.3%
        2012$887 +1.6%$63,708 -3.3%
        2011$873 +3.5%$65,913 +7.6%
        2010$843 $61,230 -36.5%
        2009-- $96,389 -19%
        2008$806 -2.6%$118,982 -19.2%
        2007$828 -2.9%$147,328 +27.7%
        2006$853 +4%$115,409 +39.9%
        2005$821 +5.8%$82,489 +5%
        2004$776 +1.5%$78,524 +12.8%
        2003$764 +3.6%$69,608 +13.6%
        2002$738 -0.3%$61,273 +17%
        2001$740 +0.9%$52,349 +1.9%
        2000$733 $51,393
        Find assessor info on the county website

        Monthly payment

        Est. payment

        Payment breakdown

        Explore the cost of this home by adjusting the details. Changes won't be saved.
        All calculations are estimates and provided by Zillow, Inc. for informational purposes only. Actual amounts may vary.
        HOA fees may include property taxes on listings classified as Co-Ops. Contact the listing agent and/or owner for fee details.
        Mortgage interest rates are dependent on a number of factors, including credit score, down payment, and repayment length. Interest rate data provided by Zillow Group Marketplace, Inc. as of 1/1/1970 from various mortgage lenders with which we have lead or other similar arrangements; the Estimated Payment is an average of those rates.
        See how much you could borrow to make a competitive offer.

        Climate risks

        Neighborhood: 34734

        Getting around

        47 / 100
        Car-Dependent
        49 / 100
        Somewhat Bikeable

        Nearby schools

        GreatSchools rating
        Schools provided by the listing agent
        • Elementary: Westbrooke Elementary
        • Middle: Gotha Middle
        • High: Olympia High

        Source: Stellar MLS. This data may not be complete. We recommend contacting the local school district to confirm school assignments for this home.

        A local agent can set up tours, give advice and negotiate with sellers.

        Browse local experts

        Similar homes