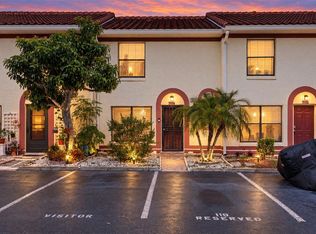
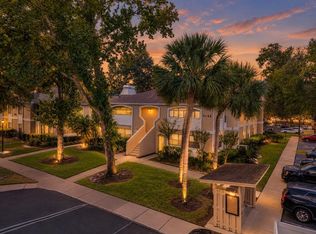
Welcome home to 1619 Shady Ridge Court, a beautifully maintained townhome tucked inside the gated community of Hidden Creek in Orlando. This 2 bedroom, 2.5 bathroom home offers a thoughtfully designed layout that blends comfort, privacy, and everyday functionality. Step inside to find tile flooring flowing throughout the entire first floor, setting a warm and cohesive tone from room to room. The open living and dining room creates a bright and inviting space to relax or entertain. The eat-in kitchen features stainless steel appliances and a breakfast bar, perfect for cooking, gathering, or grabbing your morning coffee. A half bathroom and laundry closet adds convenience. Upstairs, brand new carpeting leads to two bedrooms, each with its own private bathroom. This home also features fresh new interior paint. Outside, enjoy your fenced patio area complete with a storage room to keep your extras neatly tucked away. A reserved parking space is located directly in front of the townhouse, with additional guest parking nearby. Residents also enjoy access to the community pool, the perfect way to take in the Florida sunshine. Ideally located in Orlando, this home offers easy access to the 408 (East-West Expressway), with local shops, restaurants, schools, and the airport just minutes away. Don’t miss this opportunity to own a gated-community townhome in a convenient, central location.
For sale
$185,000
1619 SHADY RIDGE COURT #256, ORLANDO, FL 32807
2beds
1,104sqft
Townhouse
Built in 1986
1.34 Acres Lot
$183,300 Zestimate®
$168/sqft
$315/mo HOA
What's special
- 3 days
- 73
- 9
Zillow last checked:
Listing updated:
Listed by:
Shelby Kirsch 941-735-0819,
REAL PROPERTY MANAGEMENT AND REALTY 407-897-3366,
Matthew Kirsch 407-897-3366,
REAL PROPERTY MANAGEMENT AND REALTY
Source: Stellar MLS,MLS#: O6453789 Originating MLS: Orlando Regional
Facts & features
Interior
Bedrooms & bathrooms
- Bedrooms: 2
- Bathrooms: 3
- Full bathrooms: 2
- 1/2 bathrooms: 1
Primary bedroom
- Features: Walk-In Closet(s)
- Level: Second
- Area: 154 Square Feet
- Dimensions: 14x11
Bedroom 2
- Features: Walk-In Closet(s)
- Level: Second
- Area: 154 Square Feet
- Dimensions: 14x11
Dinette
- Level: First
- Area: 96 Square Feet
- Dimensions: 12x8
Kitchen
- Level: First
- Area: 90 Square Feet
- Dimensions: 10x9
Living room
- Level: First
- Area: 238 Square Feet
- Dimensions: 17x14
Heating
- Central
Cooling
- Central Air
Appliances
- Included: Dishwasher, Dryer, Range, Refrigerator, Washer
- Laundry: Laundry Closet
Features
- Ceiling Fan(s)
- Flooring: Carpet, Ceramic Tile
- Has fireplace: No
Interior area
- Total structure area: 1,104
- Total interior livable area: 1,104 sqft
Video & virtual tour
Property
Features
- Levels: Two
- Stories: 2
- Exterior features: None
- Fencing: Fenced
Lot
- Size: 1.34 Acres
Details
- Additional structures: Storage
- Parcel number: 032330361214256
- Zoning: R-3B/AN
- Special conditions: None
Construction
Type & style
- Home type: Townhouse
- Property subtype: Townhouse
Materials
- Block, Stucco
- Foundation: Slab
- Roof: Tile
Condition
- New construction: No
- Year built: 1986
Utilities & green energy
- Sewer: Public Sewer
- Water: Public
- Utilities for property: Cable Available, Street Lights, Water Available
Community & HOA
Community
- Features: Buyer Approval Required, Clubhouse, Gated Community - No Guard, Pool
- Pet fee: $0 monthly
- Subdivision: HIDDEN CREEK CONDO PH 14
HOA
- Has HOA: Yes
- Services included: Community Pool, Maintenance Structure, Maintenance Grounds, Pool Maintenance, Sewer, Trash
- HOA fee: $315 monthly
- HOA name: Tracy Mitchell
- HOA phone: 407-832-3514
Location
- Region: Orlando
Financial & listing details
- Price per square foot: $168/sqft
- Tax assessed value: $174,400
- Annual tax amount: $2,656
- Date on market: 10/30/2026
- Cumulative days on market: 4 days
- Listing terms: Cash,Conventional,FHA,VA Loan
- Ownership: Fee Simple
- Total actual rent: 0
- Road surface type: Paved
Estimated market value
$183,300
$165,000 - $203,000
$1,638/mo
Price history
| Date | Event | Price |
|---|---|---|
| 10/30/2026 | Listed for sale | $185,000+32.2%$168/sqft |
Source:  Stellar MLS #O6453789 Report a problem | ||
| 6/26/2019 | Listing removed | $1,225$1/sqft |
Source: Real Property Management & Realty, Inc. Report a problem | ||
| 6/15/2019 | Listed for rent | $1,225$1/sqft |
Source: Zillow Rental Network Report a problem | ||
| 2/28/2019 | Listing removed | $139,900$127/sqft |
Source: REAL PROPERTY MANAGEMENT & REALTY INC #O5753528 Report a problem | ||
| 12/27/2018 | Listed for sale | $139,900+179.8%$127/sqft |
Source: REAL PROPERTY MANAGEMENT & REALTY INC #O5753528 Report a problem | ||
| 10/7/1997 | Sold | $50,000$45/sqft |
Source: Public Record Report a problem | ||
Public tax history
| Year | Property taxes | Tax assessment |
|---|---|---|
| 2024 | $2,507 +18.8% | $103,015 +10% |
| 2023 | $2,110 +12.5% | $93,650 +10% |
| 2022 | $1,876 +9.8% | $85,136 +10% |
| 2021 | $1,708 +4.2% | $77,396 +10% |
| 2020 | $1,638 +6.8% | $70,360 +10% |
| 2019 | $1,534 +8.6% | $63,964 +10% |
| 2018 | $1,412 | $58,149 -9.1% |
| 2017 | $1,412 +14.6% | $64,000 +9.6% |
| 2016 | $1,232 +6.7% | $58,400 +29.2% |
| 2015 | $1,155 +17.3% | $45,200 |
| 2014 | $985 +14.4% | $45,200 +12% |
| 2013 | $861 +12.3% | $40,360 +23% |
| 2012 | $767 +6.4% | $32,823 +8.2% |
| 2011 | $720 -27.8% | $30,322 -34.1% |
| 2010 | $997 | $45,982 -43.1% |
| 2009 | -- | $80,850 -23% |
| 2008 | $2,027 -18.8% | $105,000 -23.6% |
| 2007 | $2,498 +13% | $137,500 +23.9% |
| 2006 | $2,211 +26% | $111,000 +31.8% |
| 2005 | $1,755 +22.1% | $84,250 +20.9% |
| 2004 | $1,437 +6.5% | $69,680 +7.3% |
| 2003 | $1,350 +16.3% | $64,950 +17.3% |
| 2002 | $1,161 +131.4% | $55,350 +15.3% |
| 2001 | $501 +3.4% | $48,000 |
| 2000 | $485 | $48,000 |
Find assessor info on the county website
Monthly payment
Est. payment
Payment breakdown
Explore the cost of this home by adjusting the details. Changes won't be saved.Climate risks
Neighborhood: Engelwood Park
- $152,8002 bd2 ba1.2k sqft1622 Shady Ridge Ct #248, Orlando, FL 32807Off Market
- $172,8002 bd1 ba1k sqft1620 Shady Ridge Ct #249, Orlando, FL 32807Off Market
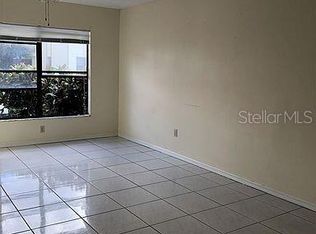
- $195,0002 bd2 ba1.1k sqft1618 Shady Ridge Ct #250, Orlando, FL 32807Off Market
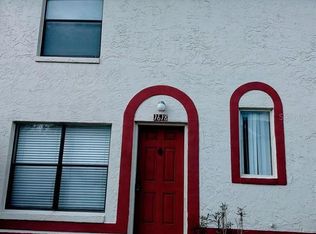
- $208,2002 bd3 ba1.2k sqft1616 Shady Ridge Ct #251, Orlando, FL 32807Off Market
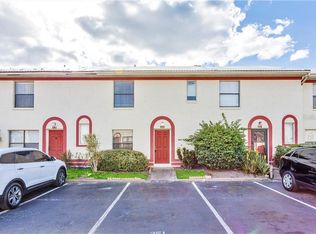
Similar homes
- $179,9002 bd3 ba1.1k sqft1621 SANDY POINT SQUARE #61, ORLANDO, FL 32807New Construction
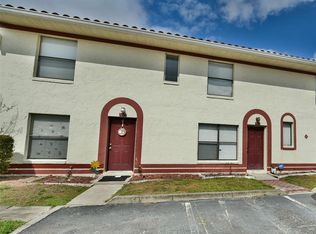
 MLS ID #O6439884, Zhen Tang, ENGINE REALTY INC. Stellar MLS
- $192,5002 bd2 ba1k sqft6267 WHISPERING WAY #119, ORLANDO, FL 32807For Sale
 MLS ID #TB8555514, Nathan Williams, II, PEOPLE'S CHOICE REALTY SVC LLC. Stellar MLS
- $200,0002 bd2 ba889 sqft3136 S SEMORAN BOULEVARD #603, ORLANDO, FL 32822For Sale
 MLS ID #O6453830, Gonzalo Gonzalez PA, RE/MAX INNOVATION. Stellar MLS
- $199,0002 bd2 ba1.1k sqft5550 E MICHIGAN STREET #2232, ORLANDO, FL 32822For Sale
 MLS ID #O6430982, Cristina Kaufman, ALL REAL ESTATE & INVESTMENTS. Stellar MLS
- $269,0002 bd2 ba1k sqft646 GOLDEN SUNSHINE CIRCLE, ORLANDO, FL 32807For SaleMLS ID #O6453729, Katie Hoevenaar, ALL REAL ESTATE & INVESTMENTS. Stellar MLS
- $158,0001 bd1 ba923 sqft2228 OHARA COURT #1052, ORLANDO, FL 32812For SaleMLS ID #O6452474, Tom Morimoto, GPM PROPERTIES, LLC. Stellar MLS
- $194,9002 bd3 ba1.3k sqft6040 SCOTCHWOOD GLEN #105, ORLANDO, FL 32822For SaleMLS ID #O6355000, Amy Turner, KELLER WILLIAMS WINTER PARK. Stellar MLS
- $149,9004 bd2 ba1.1k sqft2035 DIXIE BELLE DRIVE #2035M, ORLANDO, FL 32812For SaleMLS ID #V4950905, Daniel Rodriguez, NEW HEIGHTS REALTY GROUP. Stellar MLS
- $235,0003 bd2 ba1.1k sqft14657 LAGUNA BEACH CIRCLE, ORLANDO, FL 32824For SaleMLS ID #O6453550, Sergio Palmero, LIFESTYLE INTERNATIONAL REALTY. Stellar MLS
- $225,0002 bd2 ba1k sqft5974 LAKE POINTE VILLAGE CIRCLE #110, ORLANDO, FL 32822For SaleMLS ID #O6447588, Ferris Kassar, PREFERRED REAL ESTATE BROKERS. Stellar MLS
- $235,0002 bd2 ba1k sqft604 CASA PARK COURT G, WINTER SPRINGS, FL 32708For SaleMLS ID #O6453699, Maha Matta, PA, RE/MAX TOWN & COUNTRY REALTY. Stellar MLS
- $170,0002 bd3 ba1k sqft7476 WOODBURN COURT #38, WINTER PARK, FL 32792For SaleMLS ID #O6434437, Habib Fahs, COLDWELL BANKER REALTY. Stellar MLS
- $249,9002 bd2 ba1k sqft9467 LAKE LOTTA CIRCLE, GOTHA, FL 34734For SaleMLS ID #O6452535, Carmen Aridas, RE/MAX PRIME PROPERTIES. Stellar MLS
- $199,9003 bd2 ba1.2k sqft9125 LEE VISTA BOULEVARD #704, ORLANDO, FL 32829For SaleMLS ID #O6421169, Thomas Nickley, Jr, KELLER WILLIAMS REALTY AT THE PARKS. Stellar MLS
- $199,0002 bd2 ba1k sqft3714 PALM DESERT LANE #5317, ORLANDO, FL 32839For SaleMLS ID #O6442347, Veronica Figueroa, EXP REALTY LLC. Stellar MLS
- $172,0002 bd2 ba960 sqft4450 RING NECK ROAD #A, ORLANDO, FL 32808For SaleMLS ID #O6450452, Mac Mason, FANNIE HILLMAN & ASSOCIATES. Stellar MLS
- $185,0002 bd1 ba1.3k sqft6088 WESTGATE DRIVE #201, ORLANDO, FL 32835For SaleMLS ID #O6310080, Jose Rojo, URBAN-O REAL ESTATE SOLUTIONS. Stellar MLS
- $189,9002 bd2 ba953 sqft222 LEWFIELD CIRCLE, WINTER PARK, FL 32792For SaleMLS ID #O6436344, Joshua Neudigate, MARKET CONNECT REALTY LLC. Stellar MLS
- $169,9002 bd1 ba872 sqft2801 WILLOW RUN, ORLANDO, FL 32808For SaleMLS ID #O6349459, Matt Merdian, MERDIAN REALTY LLC. Stellar MLS
