Virtually Staged. Beautifully Renovated 2 Bed/1 Bath Condo with Bonus Room in Gated Central Park at Metrowest. Currently rented for $1,750.00 per month. This large and well-maintained condo features a spacious floor plan with a huge bonus room upstairs, perfect for an office or additional living space. Recently updated, the home boasts brandnew flooring, fresh paint throughout, and a fully renovated bathroom. The kitchen is equipped with granite countertops, and the laundry closet features a washer.Enjoy the Florida lifestyle with a screen-enclosed patio, complete with an extra closet for additional storage space. Located in the sought-after gated community of Central Park at Metrowest, this home is conveniently situated near Universal Studios, International Drive, top-rated restaurants, shopping, Valencia College, Veranda Park, Metrowest Golf and Country Club, Millennia Mall, I-Drive, and easy access to I-4. Zoned for top-rated schools: Metrowest Elementary, Chain of Lakes Middle School, and Olympia High School, this wonderful community offers an array of amenities, including a swimming pool, two tennis courts, a volleyball court, fitness center, grills, gazebos, and a playground. Water, sewer, and trash collection are included with your HOA.
For sale
$189,500
6088 WESTGATE DRIVE #201, ORLANDO, FL 32835
2beds
1,342sqft
Condominium
Built in 1988
-- sqft lot
$178,900 Zestimate®
$141/sqft
$431/mo HOA
What's special
Fully renovated bathroomFresh paint throughoutHuge bonus room upstairsSpacious floor planBrandnew flooringScreen-enclosed patioLarge and well-maintained condo
- 89 days |
- 106 |
- 6 |
Zillow last checked:
Listing updated:
Listed by:
Jose Rojo 786-502-6162,
URBAN-O REAL ESTATE SOLUTIONS 407-822-1063
Source: Stellar MLS,MLS#: O6310080 Originating MLS: Orlando Regional
Originating MLS: Orlando Regional
Facts & features
Interior
Bedrooms & bathrooms
- Bedrooms: 2
- Bathrooms: 1
- Full bathrooms: 1
Primary bedroom
- Features: Built-in Closet
- Level: Second
- Area: 168 Square Feet
- Dimensions: 14x12
Bedroom 2
- Features: Built-in Closet
- Level: Second
Kitchen
- Level: Second
- Area: 63 Square Feet
- Dimensions: 7x9
Living room
- Level: Second
- Area: 192 Square Feet
- Dimensions: 12x16
Heating
- Central
Cooling
- Central Air
Appliances
- Included: Dishwasher, Disposal, Microwave, Range, Refrigerator, Washer
- Laundry: Inside, Other
Features
- High Ceilings, Living Room/Dining Room Combo, Solid Surface Counters, Thermostat
- Flooring: Carpet, Laminate
- Has fireplace: Yes
- Fireplace features: Living Room
Interior area
- Total structure area: 1,342
- Total interior livable area: 1,342 sqft
Video & virtual tour
Property
Features
- Levels: Two
- Stories: 2
- Exterior features: Balcony, Irrigation System, Lighting
Lot
- Size: 4,445 Square Feet
Details
- Parcel number: 362228120988201
- Zoning: R-3B
- Special conditions: None
Construction
Type & style
- Home type: Condo
- Property subtype: Condominium
Materials
- Wood Frame, Wood Siding
- Foundation: Slab
- Roof: Shingle
Condition
- New construction: No
- Year built: 1988
Utilities & green energy
- Sewer: Public Sewer
- Water: Public
- Utilities for property: Cable Connected, Electricity Connected
Community & HOA
Community
- Features: Clubhouse, Community Mailbox, Deed Restrictions, Fitness Center, Gated Community - No Guard, Playground, Pool, Tennis Court(s)
- Pet fee: $0 monthly
- Subdivision: CENTRAL PARK METROWEST CONDO
HOA
- Has HOA: Yes
- Amenities included: Clubhouse, Fitness Center, Gated, Pool, Tennis Court(s)
- Services included: Community Pool, Maintenance Structure, Pool Maintenance, Trash
- HOA fee: $431 monthly
- HOA name: Oni Duncan
Location
- Region: Orlando
Financial & listing details
- Price per square foot: $141/sqft
- Tax assessed value: $167,800
- Annual tax amount: $2,676
- Date on market: 5/17/2025
- Cumulative days on market: 410 days
- Listing terms: Cash,Conventional
- Ownership: Condominium
- Total actual rent: 21000
- Electric utility on property: Yes
- Road surface type: Asphalt, Paved
Estimated market value
$178,900
$170,000 - $188,000
$1,557/mo
Price history
| Date | Event | Price |
|---|---|---|
| 5/20/2026 | Listed for sale | $189,500$141/sqft |
Source:  Stellar MLS #O6310080 Report a problem Stellar MLS #O6310080 Report a problem | ||
| 5/1/2026 | Listing removed | $189,500$141/sqft |
Source: Stellar MLS #O6310080 Report a problem | ||
| 8/21/2025 | Price change | $189,500-1.8%$141/sqft |
Source: Stellar MLS #O6310080 Report a problem | ||
| 6/24/2025 | Price change | $193,000-1%$144/sqft |
Source: Stellar MLS #O6310080 Report a problem | ||
| 6/17/2025 | Price change | $195,000-2%$145/sqft |
Source: Stellar MLS #O6310080 Report a problem | ||
| 5/17/2025 | Listed for sale | $199,000+5%$148/sqft |
Source: Stellar MLS #O6310080 Report a problem | ||
| 9/20/2024 | Sold | $189,500-4.3%$141/sqft |
Source: Stellar MLS #O6232705 Report a problem | ||
| 9/18/2024 | Listing removed | $1,750$1/sqft |
Source: Stellar MLS #O6237505 Report a problem | ||
| 9/12/2024 | Listed for rent | $1,750$1/sqft |
Source: Stellar MLS #O6237505 Report a problem | ||
| 9/10/2024 | Listing removed | $1,750$1/sqft |
Source: Zillow Rentals Report a problem | ||
| 8/27/2024 | Listed for rent | $1,750$1/sqft |
Source: Zillow Rentals Report a problem | ||
| 8/27/2024 | Pending sale | $198,000$148/sqft |
Source: Stellar MLS #O6232705 Report a problem | ||
| 8/14/2024 | Listed for sale | $198,000+44.5%$148/sqft |
Source: Stellar MLS #O6232705 Report a problem | ||
| 6/6/2024 | Sold | $137,000-11.6%$102/sqft |
Source: Public Record Report a problem | ||
| 4/21/2024 | Price change | $155,000-8.8%$115/sqft |
Source: Stellar MLS #O6189445 Report a problem | ||
| 4/2/2024 | Listed for sale | $170,000+9.7%$127/sqft |
Source: Stellar MLS #O6189445 Report a problem | ||
| 1/3/2007 | Sold | $155,000$115/sqft |
Source: Public Record Report a problem | ||
Public tax history
| Year | Property taxes | Tax assessment |
|---|---|---|
| 2024 | $2,677 +12.2% | $131,616 +10% |
| 2023 | $2,385 +16.3% | $119,651 +10% |
| 2022 | $2,050 +4.2% | $108,774 +10% |
| 2021 | $1,968 +4.8% | $98,885 +10% |
| 2020 | $1,878 +6.4% | $89,895 +10% |
| 2019 | $1,764 +10.2% | $81,723 +10% |
| 2018 | $1,600 | $74,294 -4.5% |
| 2017 | $1,600 +12.9% | $77,800 +26.7% |
| 2016 | $1,418 +13.9% | $61,400 -22.5% |
| 2015 | $1,246 -4.4% | $79,200 +15.5% |
| 2014 | $1,303 +18.1% | $68,600 +16% |
| 2013 | $1,103 +8% | $59,128 +8.1% |
| 2012 | $1,021 +16% | $54,685 +26.6% |
| 2011 | $880 +9.9% | $43,210 +7.2% |
| 2010 | $801 | $40,300 -30.2% |
| 2009 | -- | $57,713 -55% |
| 2008 | $2,383 -12.3% | $128,250 -16.2% |
| 2007 | $2,716 +0.2% | $153,000 +9.6% |
| 2006 | $2,711 | $139,591 |
Find assessor info on the county website
Monthly payment
Est. payment
Payment breakdown
Explore the cost of this home by adjusting the details. Changes won't be saved.Climate risks
Neighborhood: Metro West
Nearby schools
GreatSchools rating
- 3/10Metrowest Elementary SchoolGrades: PK-5Distance: 1.8 mi
- 3/10Chain Of Lakes Middle SchoolGrades: 6-8Distance: 3.6 mi
- 5/10Olympia High SchoolGrades: 9-12Distance: 3.4 mi
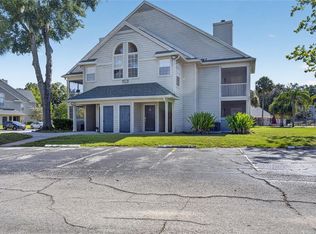
- $145,0002 bd1 ba1.3k sqft6088 Westgate Dr APT 203, Orlando, FL 32835For Sale
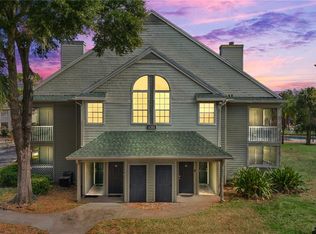
- $199,0002 bd1 ba1.3k sqft6088 Westgate Dr APT 204, Orlando, FL 32835Sold
- $159,0002 bd1 ba864 sqft6088 Westgate Dr APT 103, Orlando, FL 32835Sold

- $165,0002 bd1 ba864 sqft6088 Westgate Dr APT 104, Orlando, FL 32835Sold
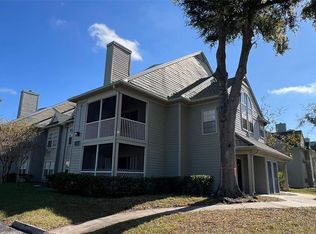
- $140,5002 bd1 ba864 sqft6088 Westgate Dr APT 101, Orlando, FL 32835Off Market
- $114,1002 bd1 ba864 sqft6088 Westgate Dr APT 102, Orlando, FL 32835Off Market
- $182,8002 bd1 ba1.3k sqft6088 Westgate Dr APT 202, Orlando, FL 32835Off Market
- $155,1002 bd2 ba943 sqft6124 Westgate Dr APT 101, Orlando, FL 32835Off Market
A local agent can set up tours, give advice and negotiate with sellers.
Similar homes
- $188,0002 bd2 ba1k sqft6324 RALEIGH STREET #702, ORLANDO, FL 32835For Sale
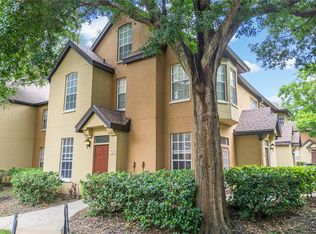
 MLS ID #O6414651, Liliana Lamadrid Sierra, LA ROSA REALTY CW PROPERTIES L. Stellar MLS
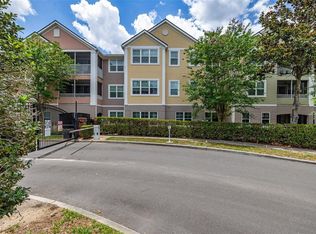
 - $175,0002 bd2 ba1.2k sqft3315 PARKCHESTER SQUARE BOULEVARD #304, ORLANDO, FL 32835For Sale
 MLS ID #S5150260, Ashley Hellesvig, KELLER WILLIAMS REALTY AT THE LAKES. Stellar MLS
 - $198,9003 bd2 ba1.2k sqft3326 ROBERT TRENT JONES DRIVE #30102, ORLANDO, FL 32835For Sale
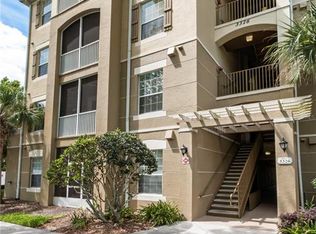 MLS ID #O6399879, Caroline De Castro Marcellini, COMPASS FLORIDA, LLC. Stellar MLS
 - $211,9902 bd2 ba1.1k sqft3280 SOHO STREET #201, ORLANDO, FL 32835For Sale
 MLS ID #O6424155, Maryelle Gama, TALENT REALTY SOLUTIONS. Stellar MLS
 - $183,0001 bd1 ba854 sqft2558 ROBERT TRENT JONES DRIVE #1434, ORLANDO, FL 32835For SaleMLS ID #O6416763, Dianna Desboyaux, DOUGLAS ELLIMAN. Stellar MLS
- $190,0002 bd2 ba1k sqft4696 SUSSEX TERRACE #202, ORLANDO, FL 32811For SaleMLS ID #O6430050, Joseph Page, III, LOKATION. Stellar MLS
- $164,0002 bd2 ba1k sqft7270 WESTPOINTE BOULEVARD #931, ORLANDO, FL 32835For SaleMLS ID #O6400761, Thomas Nickley, Jr, KELLER WILLIAMS REALTY AT THE PARKS. Stellar MLS
- $157,0002 bd1 ba1k sqft3379 S KIRKMAN ROAD #1027, ORLANDO, FL 32811For SaleMLS ID #O6433065, John Callahan, REDFIN CORPORATION. Stellar MLS
- $129,9002 bd2 ba836 sqft1085 S HIAWASSEE ROAD #523, ORLANDO, FL 32835For SaleMLS ID #O6431052, Hojin Chang, RE/MAX PRIME PROPERTIES. Stellar MLS
- $159,9002 bd2 ba1.2k sqft3446 SOHO ST #303, ORLANDO, FL 32835For SaleMLS ID #O6348143, Nicole Van Treese, SUNDIAL REAL ESTATE LLC. Stellar MLS
- $210,0002 bd2 ba1.1k sqft300 E SOUTH STREET #2001, ORLANDO, FL 32801For SaleMLS ID #O6430122, Brad Merrell, COLDWELL BANKER REALTY. Stellar MLS
- $164,5001 bd1 ba794 sqft6384 RALEIGH STREET #2205, ORLANDO, FL 32835For SaleMLS ID #O6377349, Tammy Carns, REVEL REALTY LLC. Stellar MLS
- $121,5002 bd2 ba829 sqft1085 S HIAWASSEE ROAD #513, ORLANDO, FL 32835For SaleMLS ID #O6427485, Kyle Petteway, EXIT REAL ESTATE RESULTS. Stellar MLS
- $240,0003 bd2 ba1.4k sqft3433 SOHO STREET #202, ORLANDO, FL 32835For SaleMLS ID #S5150901, Maria Gomez, AGENT TRUST REALTY CORPORATION. Stellar MLS
- $171,9002 bd2 ba996 sqft4364 S KIRKMAN ROAD #307, ORLANDO, FL 32811For SaleMLS ID #O6405728, Katia Janequine, PA, COLDWELL BANKER REALTY. Stellar MLS
- $210,0002 bd2 ba1.1k sqft5550 E MICHIGAN STREET #2232, ORLANDO, FL 32822For SaleMLS ID #O6430982, Cristina Kaufman, ALL REAL ESTATE & INVESTMENTS. Stellar MLS
- $214,9002 bd2 ba1.1k sqft202 E SOUTH STREET #2039, ORLANDO, FL 32801For SaleMLS ID #O6395211, Mary Herrod De Boer, SERHANT. Stellar MLS
- $212,0002 bd2 ba1.2k sqft206 E SOUTH STREET #6007, ORLANDO, FL 32801For SaleMLS ID #O6314652, Bridgette Ross, BRIDGETTE ROSS P A. Stellar MLS
- $165,0002 bd2 ba1k sqft4356 S KIRKMAN ROAD #514, ORLANDO, FL 32811For SaleMLS ID #O6373394, Brady Richardson, PREMIER SOTHEBYS INT'L REALTY. Stellar MLS
- $180,0002 bd2 ba1k sqft4586 PHEASANT RUN DRIVE #6B, ORLANDO, FL 32808For SaleMLS ID #O6414496, Daniel Rodriguez, NEW HEIGHTS REALTY GROUP. Stellar MLS
