Virtually Staged. This beautifully maintained 2-bedroom, 1-bath split-level condo offers a unique and spacious layout designed for comfortable living. The bright, open interior features abundant natural light, neutral paint throughout, and a cozy living room with a fireplace, creating a warm and inviting atmosphere. The well-appointed kitchen comes fully equipped with all appliances and ample cabinet space. Enjoy your morning coffee or unwind in the evening on the private covered BALCONY located on the second floor. Upstairs, the oversized third-floor LOFT provides exceptional flexibility and can be used as a home office, media room, fitness area, or guest space. Nestled within the desirable GATED community of Central Park at MetroWest, residents enjoy a convenient location near shopping, dining, major highways, Valencia College, Universal Studios, and Downtown Orlando. This home combines comfort, style, and an unbeatable location—don't miss this fantastic opportunity! FIRPTA applies.
For sale
$145,000
6088 WESTGATE DRIVE #203, ORLANDO, FL 32835
2beds
1,342sqft
Condominium
Built in 1988
-- sqft lot
$134,500 Zestimate®
$108/sqft
$452/mo HOA
What's special
Oversized third-floor loftNeutral paint throughoutAbundant natural lightUnique and spacious layoutBright open interiorWell-appointed kitchenAmple cabinet space
- 38 days |
- 463 |
- 27 |
Zillow last checked:
Listing updated:
Listed by:
Francisco Nieves-Taranto 321-248-4149,
CT HOMES REALTY CORPORATION 407-578-6545
Source: Stellar MLS,MLS#: O6424326 Originating MLS: Orlando Regional
Originating MLS: Orlando Regional
Facts & features
Interior
Bedrooms & bathrooms
- Bedrooms: 2
- Bathrooms: 1
- Full bathrooms: 1
Rooms
- Room types: Utility Room
Primary bedroom
- Features: Walk-In Closet(s)
- Level: First
Kitchen
- Features: Breakfast Bar
- Level: First
Living room
- Features: Ceiling Fan(s)
- Level: First
Heating
- Central
Cooling
- Central Air
Appliances
- Included: Dishwasher, Microwave, Range, Refrigerator
- Laundry: Inside
Features
- Cathedral Ceiling(s), Ceiling Fan(s), Kitchen/Family Room Combo, Thermostat, Walk-In Closet(s)
- Flooring: Carpet, Laminate, Tile
- Doors: Sliding Doors
- Has fireplace: Yes
- Fireplace features: Family Room
Interior area
- Total structure area: 1,342
- Total interior livable area: 1,342 sqft
Video & virtual tour
Property
Features
- Levels: One
- Stories: 1
Lot
- Size: 4,445 Square Feet
- Features: Sidewalk
Details
- Parcel number: 362228120988203
- Zoning: R-3B
- Special conditions: None
Construction
Type & style
- Home type: Condo
- Architectural style: Contemporary
- Property subtype: Condominium
- Attached to another structure: Yes
Materials
- Vinyl Siding
- Foundation: Slab
- Roof: Shingle
Condition
- Completed
- New construction: No
- Year built: 1988
Utilities & green energy
- Sewer: Public Sewer
- Water: Public
- Utilities for property: Electricity Available
Community & HOA
Community
- Features: Buyer Approval Required, Deed Restrictions, Gated Community - No Guard, Pool, Sidewalks
- Security: Gated Community, Smoke Detector(s)
- Pet fee: $0 monthly
- Subdivision: CENTRAL PARK METROWEST CONDO
HOA
- Has HOA: Yes
- Amenities included: Gated, Pool
- Services included: Community Pool, Pool Maintenance
- HOA fee: $452 monthly
- HOA name: Central Park a Metrowest Condominium
- HOA phone: 321-499-9066
Location
- Region: Orlando
Financial & listing details
- Price per square foot: $108/sqft
- Tax assessed value: $167,800
- Annual tax amount: $2,729
- Date on market: 7/10/2026
- Cumulative days on market: 17 days
- Listing terms: Cash,Conventional,VA Loan
- Ownership: Condominium
- Total actual rent: 0
- Electric utility on property: Yes
- Road surface type: Paved
Estimated market value
$134,500
$128,000 - $141,000
$1,557/mo
Price history
| Date | Event | Price |
|---|---|---|
| 7/11/2026 | Listed for sale | $145,000-22.7%$108/sqft |
Source:  Stellar MLS #O6424326 Report a problem Stellar MLS #O6424326 Report a problem | ||
| 2/1/2026 | Listing removed | $187,500$140/sqft |
Source: Stellar MLS #O6243617 Report a problem | ||
| 6/17/2025 | Price change | $187,500-1.1%$140/sqft |
Source: Stellar MLS #O6243617 Report a problem | ||
| 4/21/2025 | Price change | $189,500-2.8%$141/sqft |
Source: Stellar MLS #O6243617 Report a problem | ||
| 9/22/2024 | Listed for sale | $195,000+387.5%$145/sqft |
Source: Stellar MLS #O6243617 Report a problem | ||
| 1/22/2018 | Listing removed | $1,050$1/sqft |
Source: RentCare Property Management Report a problem | ||
| 1/16/2018 | Listed for rent | $1,050+5.5%$1/sqft |
Source: RentCare Property Management Report a problem | ||
| 1/4/2017 | Listing removed | $995+4.7%$1/sqft |
Source: RentCare Property Management Report a problem | ||
| 11/19/2015 | Listing removed | $950$1/sqft |
Source: RentCare Property Management Report a problem | ||
| 11/4/2015 | Listed for rent | $950$1/sqft |
Source: RentCare Property Management Report a problem | ||
| 9/30/2015 | Listing removed | $950$1/sqft |
Source: RentCare Property Management Report a problem | ||
| 8/31/2015 | Listed for rent | $950+2.7%$1/sqft |
Source: RentCare Property Management Report a problem | ||
| 10/19/2013 | Listing removed | $925$1/sqft |
Source: RentCare Property Management Report a problem | ||
| 9/17/2013 | Listed for rent | $925$1/sqft |
Source: RentCare Property Management Report a problem | ||
| 10/7/2009 | Sold | $40,000-78.5%$30/sqft |
Source: Public Record Report a problem | ||
| 8/30/2005 | Sold | $186,200$139/sqft |
Source: Public Record Report a problem | ||
Public tax history
| Year | Property taxes | Tax assessment |
|---|---|---|
| 2024 | $2,677 +12.2% | $131,616 +10% |
| 2023 | $2,385 +16.3% | $119,651 +10% |
| 2022 | $2,050 +4.2% | $108,774 +10% |
| 2021 | $1,968 +4.8% | $98,885 +10% |
| 2020 | $1,878 +6.4% | $89,895 +10% |
| 2019 | $1,764 +10.2% | $81,723 +10% |
| 2018 | $1,600 | $74,294 -4.5% |
| 2017 | $1,600 +12.9% | $77,800 +26.7% |
| 2016 | $1,418 +13.9% | $61,400 -22.5% |
| 2015 | $1,246 -4.4% | $79,200 +15.5% |
| 2014 | $1,303 +18.1% | $68,600 +16% |
| 2013 | $1,103 +8% | $59,128 +8.1% |
| 2012 | $1,021 +16% | $54,685 +26.6% |
| 2011 | $880 +9.9% | $43,210 +7.2% |
| 2010 | $801 | $40,300 -30.2% |
| 2009 | -- | $57,713 -55% |
| 2008 | $2,383 -12.3% | $128,250 -16.2% |
| 2007 | $2,716 +0.2% | $153,000 +9.6% |
| 2006 | $2,711 | $139,591 |
Find assessor info on the county website
Monthly payment
Est. payment
Payment breakdown
Explore the cost of this home by adjusting the details. Changes won't be saved.Climate risks
Neighborhood: Metro West
Nearby schools
GreatSchools rating
- 3/10Metrowest Elementary SchoolGrades: PK-5Distance: 1.8 mi
- 3/10Chain Of Lakes Middle SchoolGrades: 6-8Distance: 3.6 mi
- 5/10Olympia High SchoolGrades: 9-12Distance: 3.4 mi
Schools provided by the listing agent
- Elementary: Metro West Elem
- Middle: Chain of Lakes Middle
- High: Olympia High
Source: Stellar MLS. This data may not be complete. We recommend contacting the local school district to confirm school assignments for this home.
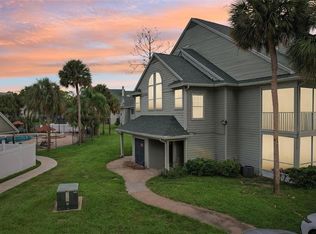
- $189,5002 bd1 ba1.3k sqft6088 Westgate Dr APT 201, Orlando, FL 32835For Sale
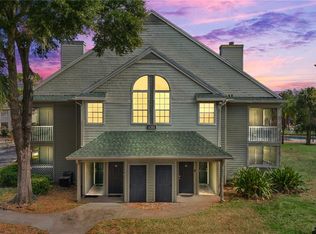
- $199,0002 bd1 ba1.3k sqft6088 Westgate Dr APT 204, Orlando, FL 32835Sold
- $159,0002 bd1 ba864 sqft6088 Westgate Dr APT 103, Orlando, FL 32835Sold

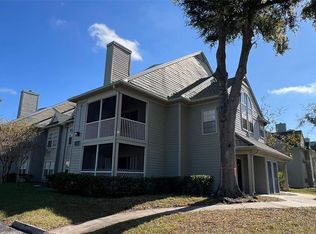
- $165,0002 bd1 ba864 sqft6088 Westgate Dr APT 104, Orlando, FL 32835Sold
- $140,5002 bd1 ba864 sqft6088 Westgate Dr APT 101, Orlando, FL 32835Off Market
- $114,1002 bd1 ba864 sqft6088 Westgate Dr APT 102, Orlando, FL 32835Off Market
- $182,8002 bd1 ba1.3k sqft6088 Westgate Dr APT 202, Orlando, FL 32835Off Market
- $155,1002 bd2 ba943 sqft6124 Westgate Dr APT 101, Orlando, FL 32835Off Market
A local agent can set up tours, give advice and negotiate with sellers.
Similar homes
- $144,9002 bd1 ba1k sqft3315 PARKCHESTER SQUARE BOULEVARD #206, ORLANDO, FL 32835For Sale

 MLS ID #L4963952, Steve Mercer, MERCER REAL ESTATE. Stellar MLS
 - $160,0002 bd2 ba829 sqft1027 S HIAWASSEE ROAD #2311, ORLANDO, FL 32835For Sale
 MLS ID #O6408916, Inga Bateman, FATHOM REALTY FL LLC. Stellar MLS
 - $138,0001 bd1 ba943 sqft6100 WESTGATE DRIVE #103, ORLANDO, FL 32835For Sale
 MLS ID #S5149548, Louisa Ghali, GHALI REALTY, INC. Stellar MLS
 - $154,9001 bd1 ba1k sqft6004 WESTGATE DRIVE #301, ORLANDO, FL 32835For Sale
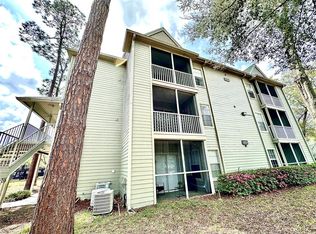 MLS ID #S5145409, Carmen Cintron Vazquez, LPT REALTY, LLC. Stellar MLS
 - $139,0002 bd2 ba1.1k sqft5572 METROWEST BOULEVARD #209, ORLANDO, FL 32811For SaleMLS ID #O6364993, Shirley Chen, GOLDEN PACIFIC REALTY INC. Stellar MLS
- $159,0001 bd1 ba1.1k sqft5992 WESTGATE DRIVE #302, ORLANDO, FL 32835For SaleMLS ID #G5109481, Chris Berens, LPT REALTY, LLC. Stellar MLS
- $169,0002 bd2 ba829 sqft1027 S HIAWASSEE ROAD #2313, ORLANDO, FL 32835For SaleMLS ID #O6144700, Andre Leirias, LLC, GOLDEN DOOR REALTY. Stellar MLS
- $178,0002 bd2 ba1.1k sqft6149 METROWEST BOULEVARD #208, ORLANDO, FL 32835For SaleMLS ID #O6414662, Judy Chou, ZEAL REALTY. Stellar MLS
- $132,0001 bd1 ba673 sqft1071 S HIAWASSEE ROAD #1213, ORLANDO, FL 32835For SaleMLS ID #O6274914, Karen Sardina De Levay, REALTY ONE GROUP EVOLUTION. Stellar MLS
- $169,9002 bd2 ba1.1k sqft6451 OLD PARK LANE #102, ORLANDO, FL 32835For SaleMLS ID #O6398451, Fabian Querales Perez, EMPIRE NETWORK REALTY. Stellar MLS
- $120,0001 bd1 ba673 sqft1037 S HIAWASSEE ROAD #2835, ORLANDO, FL 32835For SaleMLS ID #O6408975, Andre Leirias, LLC, GOLDEN DOOR REALTY. Stellar MLS
- $139,9003 bd2 ba1.2k sqft4805 S TEXAS AVENUE #4805C, ORLANDO, FL 32839For SaleMLS ID #S5154341, Rafael Martinez, LA ROSA REALTY KISSIMMEE. Stellar MLS
- $152,9002 bd2 ba874 sqft(Undisclosed Address), ORLANDO, FL 32839For SaleMLS ID #O6415779, Irina Kempe, NEW SOLUTIONS REALTY INC. Stellar MLS
- $159,0001 bd1 ba734 sqft5455 VINELAND ROAD #3310, ORLANDO, FL 32811For SaleMLS ID #O6431077, Deep Mehta, PA, EXP REALTY LLC. Stellar MLS
- $185,0002 bd1 ba933 sqft2528 ROBERT TRENT JONES DRIVE #1625, ORLANDO, FL 32835For SaleMLS ID #O6386331, Marino Sanchez, MAXI ESTATE REALTY INC. Stellar MLS
- $195,0002 bd2 ba1.1k sqft2598 ROBERT TRENT JONES DRIVE #1027, ORLANDO, FL 32835For SaleMLS ID #O6382382, Timea Horvath, CHARLES RUTENBERG REALTY ORLANDO. Stellar MLS
- $215,0002 bd2 ba1k sqft7109 YACHT BASIN AVENUE #418, ORLANDO, FL 32835For SaleMLS ID #S5152302, Kevin Gendreau, REAL BROKER, LLC. Stellar MLS
- $189,9002 bd2 ba1.1k sqft3392 WESTCHESTER SQUARE BOULEVARD #101, ORLANDO, FL 32835For SaleMLS ID #O6230950, Paulo Alves, COMPASS FLORIDA LLC. Stellar MLS
- $204,0003 bd2 ba1.2k sqft3190 DANTE DRIVE #301, ORLANDO, FL 32835For SaleMLS ID #O6411928, Min Lin, FOURSQUARE REAL ESTATE. Stellar MLS
- $198,0003 bd2 ba1.2k sqft3315 PARKCHESTER SQUARE BOULEVARD #301, ORLANDO, FL 32835For SaleMLS ID #O6328650, Adrian Diaz Sieckel, MIAMI REAL ESTATE BROKER. Stellar MLS
