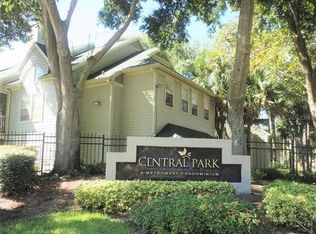
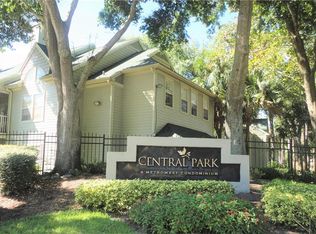
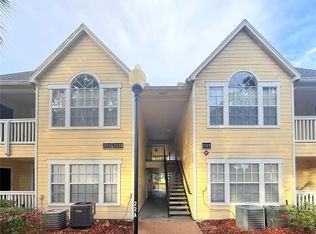
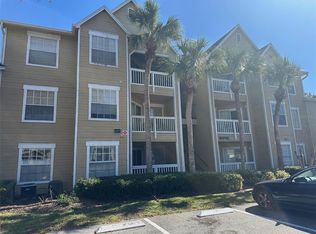
Excellent opportunity for primary residence, vacation home, or investment property in one of Orlando’s most convenient locations. Beautiful 1-bedroom, 1-bath condo with loft located in the desirable MetroWest area. This unit features an open and functional layout with a second-level loft, ideal for a home office, guest area, or additional living space. Enjoy a private balcony perfect for relaxing and enjoying the Florida lifestyle. Located in a gated community just minutes from Universal Studios Florida, major shopping centers, restaurants, hospitals, and entertainment. Convenient access to major highways makes commuting throughout Orlando quick and easy.
For sale
Price cut: $100 (7/2)
$154,900
6004 WESTGATE DRIVE #301, ORLANDO, FL 32835
1beds
1,037sqft
Condominium
Built in 1988
-- sqft lot
$144,300 Zestimate®
$149/sqft
$350/mo HOA
What's special
Gated communityOpen and functional layout
- 152 days |
- 34 |
- 3 |
Zillow last checked:
Listing updated:
Listed by:
Carmen Cintron Vazquez 321-468-6328,
LPT REALTY, LLC 877-366-2213
Source: Stellar MLS,MLS#: S5145409 Originating MLS: Orlando Regional
Originating MLS: Orlando Regional
Facts & features
Interior
Bedrooms & bathrooms
- Bedrooms: 1
- Bathrooms: 1
- Full bathrooms: 1
Rooms
- Room types: Loft
Primary bedroom
- Features: Linen Closet
- Level: First
Bathroom 1
- Level: First
Balcony porch lanai
- Level: First
Dining room
- Level: First
Kitchen
- Level: First
Laundry
- Level: First
Living room
- Level: First
Loft
- Level: Second
Heating
- Central
Cooling
- Central Air
Appliances
- Included: Dishwasher, Dryer, Range, Refrigerator, Washer
- Laundry: Inside, Laundry Closet
Features
- Ceiling Fan(s), High Ceilings, Primary Bedroom Main Floor
- Flooring: Carpet, Laminate, Tile
- Doors: Sliding Doors
- Has fireplace: No
Interior area
- Total structure area: 4,454
- Total interior livable area: 1,037 sqft
Video & virtual tour
Property
Parking
- Parking features: Common
Features
- Levels: Two
- Stories: 2
- Exterior features: Balcony
Lot
- Size: 4,452 Square Feet
Details
- Parcel number: 362228120904301
- Zoning: R-3B
- Special conditions: None
Construction
Type & style
- Home type: Condo
- Property subtype: Condominium
Materials
- Metal Siding
- Foundation: Slab
- Roof: Shingle
Condition
- New construction: No
- Year built: 1988
Utilities & green energy
- Sewer: Public Sewer
- Water: Public
- Utilities for property: Cable Available
Community & HOA
Community
- Features: Fitness Center, Gated Community - No Guard, Pool
- Pet fee: $0 monthly
- Subdivision: CENTRAL PARK METROWEST CONDO
HOA
- Has HOA: Yes
- Services included: Other
- HOA fee: $350 monthly
- HOA name: Oni Duncan
- HOA phone: 321-499-9066
- Second HOA name: Central Park Metrowest Association
Location
- Region: Orlando
Financial & listing details
- Price per square foot: $149/sqft
- Tax assessed value: $145,200
- Annual tax amount: $2,239
- Date on market: 3/15/2026
- Cumulative days on market: 153 days
- Listing terms: Cash,Conventional
- Ownership: Fee Simple
- Total actual rent: 0
- Road surface type: Asphalt
Estimated market value
$144,300
$137,000 - $152,000
$1,332/mo
Price history
| Date | Event | Price |
|---|---|---|
| 7/2/2026 | Price change | $154,900-0.1%$149/sqft |
Source:  Stellar MLS #S5145409 Report a problem Stellar MLS #S5145409 Report a problem | ||
| 3/16/2026 | Listed for sale | $155,000-3.1%$149/sqft |
Source: Stellar MLS #S5145409 Report a problem | ||
| 1/8/2026 | Listing removed | $159,900$154/sqft |
Source: Stellar MLS #S5130335 Report a problem | ||
| 10/29/2025 | Price change | $159,900-5.9%$154/sqft |
Source: Stellar MLS #S5130335 Report a problem | ||
| 10/2/2025 | Price change | $169,900-2.9%$164/sqft |
Source: Stellar MLS #S5130335 Report a problem | ||
| 7/15/2025 | Listed for sale | $175,000+18.2%$169/sqft |
Source: Stellar MLS #S5130335 Report a problem | ||
| 11/5/2007 | Sold | $148,000$143/sqft |
Source: Public Record Report a problem | ||
Public tax history
| Year | Property taxes | Tax assessment |
|---|---|---|
| 2024 | $2,239 +17.5% | $106,601 +10% |
| 2023 | $1,905 +16.1% | $96,910 +10% |
| 2022 | $1,641 -0.7% | $88,100 +1.4% |
| 2021 | $1,653 +5.1% | $86,914 +10% |
| 2020 | $1,572 +6.6% | $79,013 +10% |
| 2019 | $1,475 +14.7% | $71,830 +10% |
| 2018 | $1,286 | $65,300 +8.7% |
| 2017 | $1,286 +7.3% | $60,100 +6.7% |
| 2016 | $1,199 +5.9% | $56,300 -8% |
| 2015 | $1,132 +0.3% | $61,200 -5.3% |
| 2014 | $1,128 +17.9% | $64,600 +16% |
| 2013 | $957 +17.1% | $55,678 +28.8% |
| 2012 | $817 +10.6% | $43,241 +13.7% |
| 2011 | $739 +17.6% | $38,047 +22.3% |
| 2010 | $628 | $31,100 -44.5% |
| 2009 | -- | $56,003 -55% |
| 2008 | $2,314 -12.4% | $124,450 -16.3% |
| 2007 | $2,641 +22.4% | $148,750 +34.3% |
| 2006 | $2,158 | $110,767 |
Find assessor info on the county website
Monthly payment
Est. payment
Payment breakdown
Explore the cost of this home by adjusting the details. Changes won't be saved.Climate risks
Neighborhood: Metro West
Nearby schools
GreatSchools rating
- 3/10Metrowest Elementary SchoolGrades: PK-5Distance: 1.9 mi
- 3/10Chain Of Lakes Middle SchoolGrades: 6-8Distance: 3.6 mi
- 5/10Olympia High SchoolGrades: 9-12Distance: 3.4 mi
Schools provided by the listing agent
- Elementary: Orlo Vista Elem
- Middle: Chain of Lakes Middle
- High: Olympia High
Source: Stellar MLS. This data may not be complete. We recommend contacting the local school district to confirm school assignments for this home.
- $105,6001 bd1 ba566 sqft6004 Westgate Dr APT 204, Orlando, FL 32835Off Market
- $111,2001 bd1 ba566 sqft6004 Westgate Dr APT 103, Orlando, FL 32835Off Market
- $129,0001 bd1 ba566 sqft6004 Westgate Dr APT 104, Orlando, FL 32835For Sale

- $116,2001 bd1 ba566 sqft6004 Westgate Dr APT 201, Orlando, FL 32835Off Market
- $118,1001 bd1 ba566 sqft6004 Westgate Dr APT 202, Orlando, FL 32835Off Market
- $103,8001 bd1 ba566 sqft6004 Westgate Dr APT 203, Orlando, FL 32835Off Market
- $149,3001 bd1 ba1k sqft6004 Westgate Dr APT 302, Orlando, FL 32835Off Market
- $164,0001 bd1 ba1k sqft6004 Westgate Dr APT 303, Orlando, FL 32835Sold
A local agent can set up tours, give advice and negotiate with sellers.
Similar homes
- $144,9002 bd1 ba1k sqft3315 PARKCHESTER SQUARE BOULEVARD #206, ORLANDO, FL 32835For Sale

 MLS ID #L4963952, Steve Mercer, MERCER REAL ESTATE. Stellar MLS

 - $138,0001 bd1 ba943 sqft6100 WESTGATE DRIVE #103, ORLANDO, FL 32835For Sale
 MLS ID #S5149548, Louisa Ghali, GHALI REALTY, INC. Stellar MLS
 - $128,0001 bd1 ba627 sqft1025 S HIAWASSEE ROAD #2216, ORLANDO, FL 32835For Sale
 MLS ID #S5147145, Ysky Tovar, AGENT TRUST REALTY CORPORATION. Stellar MLS
 - $132,0001 bd1 ba673 sqft1071 S HIAWASSEE ROAD #1213, ORLANDO, FL 32835For Sale
 MLS ID #O6274914, Karen Sardina De Levay, REALTY ONE GROUP EVOLUTION. Stellar MLS
 - $185,0002 bd1 ba933 sqft2528 ROBERT TRENT JONES DRIVE #1625, ORLANDO, FL 32835For SaleMLS ID #O6386331, Marino Sanchez, MAXI ESTATE REALTY INC. Stellar MLS
- $159,9002 bd2 ba999 sqft5111 EAGLESMERE DRIVE #D10, ORLANDO, FL 32819For SaleMLS ID #R4911705, Jessica Mitchem, LAWHUN ENTERPRISES IV, LLC DBA: FLORIDA REALTY INVESTMENTS IV. Stellar MLS
- $139,0002 bd2 ba1.1k sqft5572 METROWEST BOULEVARD #209, ORLANDO, FL 32811For SaleMLS ID #O6364993, Shirley Chen, GOLDEN PACIFIC REALTY INC. Stellar MLS
- $195,0002 bd2 ba1.1k sqft2598 ROBERT TRENT JONES DRIVE #1027, ORLANDO, FL 32835For SaleMLS ID #O6382382, Timea Horvath, CHARLES RUTENBERG REALTY ORLANDO. Stellar MLS
- $152,9002 bd2 ba874 sqft(Undisclosed Address), ORLANDO, FL 32839For SaleMLS ID #O6415779, Irina Kempe, NEW SOLUTIONS REALTY INC. Stellar MLS
- $139,9003 bd2 ba1.2k sqft4805 S TEXAS AVENUE #4805C, ORLANDO, FL 32839For SaleMLS ID #S5154341, Rafael Martinez, LA ROSA REALTY KISSIMMEE. Stellar MLS
- $225,0003 bd2 ba1.3k sqft5578 METROWEST BOULEVARD #1-201, ORLANDO, FL 32811For SaleMLS ID #O6430733, Peterly Henris, CENTRIC REALTY SERVICES LLC. Stellar MLS
- $215,0002 bd2 ba1k sqft7109 YACHT BASIN AVENUE #418, ORLANDO, FL 32835For SaleMLS ID #S5152302, Kevin Gendreau, REAL BROKER, LLC. Stellar MLS
- $159,0002 bd2 ba1k sqft6034 VILLAGE CIRCLE #GE, ORLANDO, FL 32822For SaleMLS ID #O6338719, Ozan Cifci, PREMIUM PROPERTIES R.E. SERVICE. Stellar MLS
- $150,0001 bd1 ba597 sqft5108 CONROY ROAD #1713, ORLANDO, FL 32811For SaleMLS ID #S5135906, Maria Gomez Arevalo, PA, MY REALTY GROUP, LLC.. Stellar MLS
- $155,0002 bd3 ba1.1k sqft6060 VILLAGE CIRCLE #6060, ORLANDO, FL 32822For SaleMLS ID #V4946125, Millie Doyle, THE KEYES COMPANY. Stellar MLS
- $159,0001 bd1 ba660 sqft1908 LAKE ATRIUMS CIRCLE #15, ORLANDO, FL 32839For SaleMLS ID #O6414455, Marcelo Dalle Nogare, CREATIVE R.E. & PROJECTS, LLC. Stellar MLS
- $160,0003 bd2 ba1.4k sqft4400 CASTLEPALM ROAD, ORLANDO, FL 32839For SaleMLS ID #O6349971, Jorge Zea, BLUE LIGHTHOUSE REALTY INC. Stellar MLS
- $164,0002 bd3 ba1.1k sqft5930 VILLAGE CIRCLE #GE, ORLANDO, FL 32822For SaleMLS ID #O6368821, Milena Nunez, REALTY ONE GROUP EVOLUTION. Stellar MLS
- $135,0001 bd1 ba597 sqft5128 CONROY ROAD #725, ORLANDO, FL 32811For SaleMLS ID #O6410885, Dirimo Chourio, VESTA REALTY LLC. Stellar MLS
- $189,0002 bd2 ba988 sqft5140 CONROY ROAD #27, ORLANDO, FL 32811For SaleMLS ID #O6388182, Steven Koleno, BEYCOME OF FLORIDA LLC. Stellar MLS
