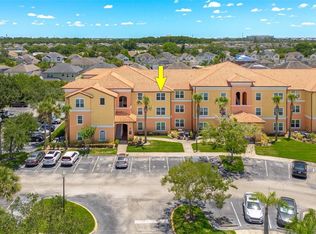
FULLY RENOVATED | Move-In Ready | Cypress Fairway Gated Community! Welcome to this stunning, fully renovated 1-bedroom, 1-bath condo located on the 3rd floor of the highly sought-after Cypress Fairway a newly reconstructed gated community in the heart of Orlando. No detail was overlooked in this beautifully upgraded unit. The brand-new kitchen features soft-close drawers and cabinets, sleek granite countertops, all matte-blk stainless steel appliances and remote-controlled mood lighting perfect for cooking and entertaining in style. The bathroom, kitchen, and laundry room feature elegant tile flooring, while new carpet has been installed throughout the remaining living areas for a warm, comfortable feel. The spacious bedroom includes a remote-controlled ceiling fan with lighting and blackout shades for ultimate comfort and privacy. The dedicated laundry room is equipped with an upgraded LG front-load washer and dryer no trips to the laundromat needed. Step outside to your private screened balcony and enjoy serene views and fresh Florida air after a long day!
For sale
$159,000
5455 VINELAND ROAD #3310, ORLANDO, FL 32811
1beds
734sqft
Condominium
Built in 2000
-- sqft lot
$153,500 Zestimate®
$217/sqft
$287/mo HOA
What's special
Spacious bedroomSleek granite countertopsSerene viewsFresh florida airBrand-new kitchenSoft-close drawers and cabinetsBlackout shades
- 13 days |
- 184 |
- 16 |
Likely to sell faster than
Zillow last checked:
Listing updated:
Listed by:
Deep Mehta, PA 407-702-7029,
EXP REALTY LLC 888-883-8509,
Alina Budisteanu, PA 407-556-5958,
EXP REALTY LLC
Source: Stellar MLS,MLS#: O6431077 Originating MLS: Orlando Regional
Originating MLS: Orlando Regional
Facts & features
Interior
Bedrooms & bathrooms
- Bedrooms: 1
- Bathrooms: 1
- Full bathrooms: 1
Primary bedroom
- Features: Walk-In Closet(s)
- Level: First
- Area: 143 Square Feet
- Dimensions: 13x11
Kitchen
- Level: First
- Area: 49 Square Feet
- Dimensions: 7x7
Living room
- Level: First
- Area: 156 Square Feet
- Dimensions: 13x12
Heating
- Central
Cooling
- Central Air
Appliances
- Included: Dishwasher, Disposal, Dryer, Electric Water Heater, Microwave, Range, Refrigerator, Washer
- Laundry: In Kitchen
Features
- Ceiling Fan(s), High Ceilings, Kitchen/Family Room Combo, Living Room/Dining Room Combo, Walk-In Closet(s)
- Flooring: Carpet, Ceramic Tile
- Doors: Outdoor Grill
- Has fireplace: No
Interior area
- Total structure area: 734
- Total interior livable area: 734 sqft
Property
Features
- Levels: Three Or More
- Stories: 3
- Exterior features: Outdoor Grill, Playground, Tennis Court(s)
Lot
- Size: 0.39 Acres
Details
- Parcel number: 182329189903310
- Zoning: PD
- Special conditions: None
Construction
Type & style
- Home type: Condo
- Property subtype: Condominium
Materials
- Stucco, Wood Frame (FSC Certified)
- Foundation: Slab
- Roof: Tile
Condition
- New construction: No
- Year built: 2000
Utilities & green energy
- Sewer: Public Sewer
- Water: None
- Utilities for property: Cable Connected, Electricity Available, Public, Sewer Available, Water Available
Community & HOA
Community
- Features: Clubhouse, Community Mailbox, Fitness Center, Gated Community - Guard, Playground, Pool, Tennis Court(s)
- Security: Fire Alarm, Fire Sprinkler System, Gated Community
- Pet fee: $0 monthly
- Subdivision: CYPRESS FAIRWAY
HOA
- Has HOA: Yes
- Amenities included: Clubhouse, Fitness Center, Gated, Pool, Tennis Court(s)
- Services included: Community Pool, Maintenance Structure, Maintenance Grounds, Manager, Pest Control, Pool Maintenance, Trash
- HOA fee: $287 monthly
- HOA name: Cherise Black-St. Laurent
- HOA phone: 407-996-5000
Location
- Region: Orlando
Financial & listing details
- Price per square foot: $217/sqft
- Tax assessed value: $143,100
- Annual tax amount: $2,527
- Date on market: 8/7/2026
- Cumulative days on market: 13 days
- Listing terms: Cash,Conventional,FHA
- Ownership: Condominium
- Total actual rent: 0
- Electric utility on property: Yes
- Road surface type: Asphalt, Brick
Estimated market value
$153,500
$146,000 - $161,000
$1,386/mo
Price history
| Date | Event | Price |
|---|---|---|
| 8/7/2026 | Listed for sale | $159,000+341.7%$217/sqft |
Source: eXp Realty #O6431077 Report a problem | ||
| 8/5/2026 | Listing removed | $1,299$2/sqft |
Source: Zillow Rentals Report a problem | ||
| 8/3/2026 | Price change | $1,299-0.1%$2/sqft |
Source: Zillow Rentals Report a problem | ||
| 7/7/2026 | Listed for rent | $1,300-12.2%$2/sqft |
Source: Zillow Rentals Report a problem | ||
| 5/7/2026 | Listing removed | $1,480$2/sqft |
Source: Zillow Rentals Report a problem | ||
| 5/4/2026 | Listed for rent | $1,480+74.1%$2/sqft |
Source: Zillow Rentals Report a problem | ||
| 2/15/2017 | Listing removed | $850$1/sqft |
Source: RE/MAX Town Centre Report a problem | ||
| 1/21/2017 | Listed for rent | $850$1/sqft |
Source: RE/MAX Town Centre Report a problem | ||
| 8/10/2010 | Sold | $36,000+3.2%$49/sqft |
Source: Stellar MLS #O4918249 Report a problem | ||
| 10/16/2009 | Listing removed | $34,900$48/sqft |
Source: NRT Florida #O4918249 Report a problem | ||
| 6/14/2009 | Listed for sale | $34,900-76.4%$48/sqft |
Source: NRT Florida #O4918249 Report a problem | ||
| 7/1/2005 | Sold | $147,700$201/sqft |
Source: Public Record Report a problem | ||
Public tax history
| Year | Property taxes | Tax assessment |
|---|---|---|
| 2024 | $2,298 +18.1% | $112,537 +10% |
| 2023 | $1,945 +8.4% | $102,306 +10% |
| 2022 | $1,794 +7% | $93,005 +10% |
| 2021 | $1,676 +4.9% | $84,550 +10% |
| 2020 | $1,598 +10% | $76,864 +10% |
| 2019 | $1,452 +5.4% | $69,876 +10% |
| 2018 | $1,378 | $63,524 -7% |
| 2017 | $1,378 +11.8% | $68,300 +0.9% |
| 2016 | $1,232 +3.5% | $67,700 +19.8% |
| 2015 | $1,190 +17.9% | $56,500 +5.6% |
| 2014 | $1,010 +14.5% | $53,500 +9% |
| 2013 | $882 +13.7% | $49,105 +21.4% |
| 2012 | $776 +14.7% | $40,454 +24.1% |
| 2011 | $676 +5.4% | $32,597 +3.3% |
| 2010 | $641 | $31,560 -42.9% |
| 2009 | -- | $55,230 -58% |
| 2008 | $2,440 +3% | $131,500 -1.4% |
| 2007 | $2,369 -5.8% | $133,300 +2.9% |
| 2006 | $2,516 +109.9% | $129,521 +119.8% |
| 2005 | $1,199 | $58,932 |
Find assessor info on the county website
Monthly payment
Est. payment
Payment breakdown
Explore the cost of this home by adjusting the details. Changes won't be saved.Climate risks
Neighborhood: Florida Center North
Nearby schools
GreatSchools rating
- 2/10Millennia Elementary SchoolGrades: PK-5Distance: 0.2 mi
- 5/10Dr. Phillips High SchoolGrades: PK,8-12Distance: 1.9 mi
- 7/10Southwest Middle SchoolGrades: 6-8Distance: 2.8 mi
Schools provided by the listing agent
- Elementary: Millennia Elementary
- High: Dr. Phillips High
Source: Stellar MLS. This data may not be complete. We recommend contacting the local school district to confirm school assignments for this home.
- $202,1003 bd2 ba1.2k sqft5455 Vineland Rd APT 3213, Orlando, FL 32811Off Market
- $225,0002 bd2 ba1.1k sqft5455 Vineland Rd APT 3305, Orlando, FL 32811Sold
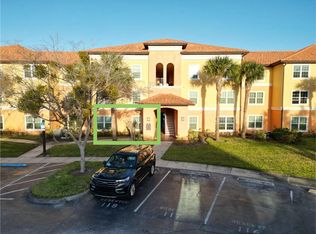
- $202,0001 bd1 ba820 sqft5455 Vineland Rd APT 3104, Orlando, FL 32811Sold
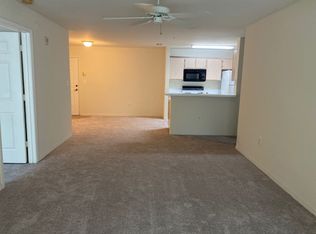
- $171,0002 bd2 ba1k sqft5455 Vineland Rd APT 3106, Orlando, FL 32811Off Market
- $231,5003 bd2 ba1.3k sqft5455 Vineland Rd APT 3108, Orlando, FL 32811Off Market
- $172,6002 bd2 ba1k sqft5455 Vineland Rd APT 3109, Orlando, FL 32811Off Market
- $136,6001 bd1 ba734 sqft5455 Vineland Rd APT 3110, Orlando, FL 32811Off Market
- $172,8002 bd2 ba1k sqft5455 Vineland Rd APT 3112, Orlando, FL 32811Off Market
- $1,3001 bd1 ba820 sqft5455 Vineland Rd APT 3304, Orlando, FL 32811For Rent
A local agent can set up tours, give advice and negotiate with sellers.
Similar homes
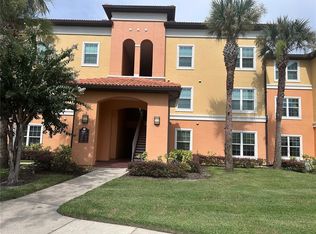
- $172,0001 bd1 ba820 sqft5455 VINELAND ROAD #3303, ORLANDO, FL 32811For Sale
 MLS ID #O6282652, Fernando Moreira, FSM REALTY INVESTMENTS. Stellar MLS
 - $185,0001 bd1 ba711 sqft5124 CONROY ROAD #623, ORLANDO, FL 32811For Sale
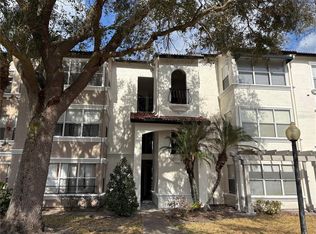 MLS ID #O6432606, Gregorio Henriques, CENTURY 21 CARIOTI. Stellar MLS
 - $176,5002 bd2 ba932 sqft4415 PINEBARK AVENUE #48-4, ORLANDO, FL 32811For Sale
 MLS ID #S5155041, Adriana Cornejo, LA ROSA REALTY KISSIMMEE. Stellar MLS
 - $174,5001 bd1 ba734 sqft5459 VINELAND RD #4310, ORLANDO, FL 32811For Sale
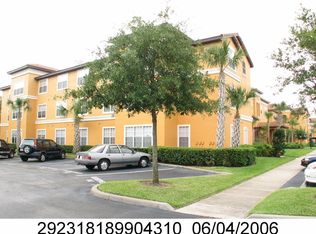 MLS ID #O6316903, Renan Loffreda, WRA BUSINESS & REAL ESTATE. Stellar MLS
 - $150,0002 bd2 ba963 sqft4323 Pinebark Ave #77-1, Orlando, FL 32811For SaleMLS ID #11878210, Edul Mohamed, Pa, La Rosa Rty Winter Garden Llc. My State MLS
- $150,0001 bd1 ba597 sqft5108 CONROY ROAD #1713, ORLANDO, FL 32811For SaleMLS ID #S5135906, Maria Gomez Arevalo, PA, MY REALTY GROUP, LLC.. Stellar MLS
- $179,9002 bd2 ba956 sqft4756 WALDEN CIRCLE #11, ORLANDO, FL 32811For SaleMLS ID #S5145297, Pedro Amaro, LPT REALTY, LLC. Stellar MLS
- $145,0002 bd2 ba988 sqft5116 CONROY ROAD #12, ORLANDO, FL 32811For SaleMLS ID #S5138678, Francisco Lara, PA, LPT REALTY, LLC. Stellar MLS
- $149,9992 bd2 ba1k sqft6100 STEVENSON DRIVE #207, ORLANDO, FL 32835For SaleMLS ID #O6412778, Jon Yawt, KELLER WILLIAMS REALTY AT THE PARKS. Stellar MLS
- $134,9001 bd1 ba729 sqft4328 S KIRKMAN ROAD #1303, ORLANDO, FL 32811For SaleMLS ID #R4911493, Jessica Mitchem, LAWHUN ENTERPRISES IV, LLC DBA: FLORIDA REALTY INVESTMENTS IV. Stellar MLS
- $144,9002 bd1 ba1k sqft3315 PARKCHESTER SQUARE BOULEVARD #206, ORLANDO, FL 32835For SaleMLS ID #L4963952, Steve Mercer, MERCER REAL ESTATE. Stellar MLS
- $189,0002 bd2 ba988 sqft5140 CONROY ROAD #27, ORLANDO, FL 32811For SaleMLS ID #O6388182, Steven Koleno, BEYCOME OF FLORIDA LLC. Stellar MLS
- $135,0001 bd1 ba597 sqft5128 CONROY ROAD #725, ORLANDO, FL 32811For SaleMLS ID #O6410885, Dirimo Chourio, VESTA REALTY LLC. Stellar MLS
- $160,0002 bd2 ba829 sqft1027 S HIAWASSEE ROAD #2311, ORLANDO, FL 32835For SaleMLS ID #O6408916, Inga Bateman, FATHOM REALTY FL LLC. Stellar MLS
- $148,8882 bd2 ba874 sqft(Undisclosed Address), ORLANDO, FL 32839For SaleMLS ID #O6415779, Irina Kempe, NEW SOLUTIONS REALTY INC. Stellar MLS
- $163,0002 bd2 ba905 sqft9907 BARLEY CLUB DRIVE #3, ORLANDO, FL 32837For SaleMLS ID #O6431778, Alexia Boodram, KELLER WILLIAMS ADVANTAGE III. Stellar MLS
- $155,0001 bd1 ba632 sqft10831 WINDSOR WALK DRIVE #1308, ORLANDO, FL 32837For SaleMLS ID #O6391873, Isabel Sirizzotti, SUNNY 365 REALTY GROUP. Stellar MLS
- $162,5001 bd1 ba754 sqft11568 WESTWOOD BOULEVARD #1034, ORLANDO, FL 32821For SaleMLS ID #A4698676, Sandra Sandoval, CORCORAN PREMIER REALTY. Stellar MLS
- $152,5001 bd1 ba643 sqft10831 WINDSOR WALK DRIVE #311, ORLANDO, FL 32837For SaleMLS ID #S5147389, Nicoletta Buonaccordo, ALTIS REALTY. Stellar MLS
- $154,9001 bd1 ba1k sqft6004 WESTGATE DRIVE #301, ORLANDO, FL 32835For SaleMLS ID #S5145409, Carmen Cintron Vazquez, LPT REALTY, LLC. Stellar MLS
