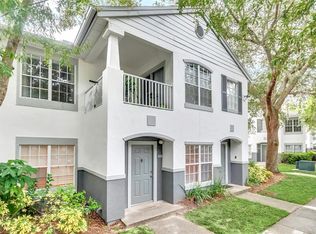
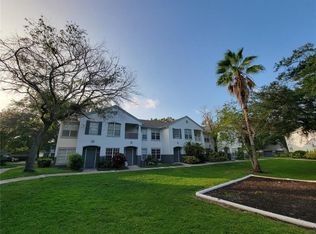
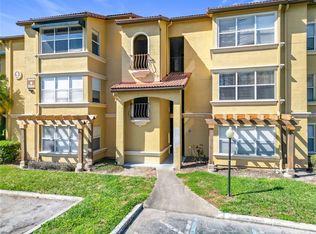
Move-In Ready 1 Bedroom, 1 Bathroom condo located in the highly desirable resort-style Sunset Lake community. Situated on the first floor within a secure 24-hour guard-gated neighborhood, this well-maintained unit features an open floor plan, tile flooring throughout, and a spacious walk-in closet. The bright and functional layout offers a comfortable living and dining area that flows seamlessly into the kitchen. Community amenities include a swimming pool, fitness center, playground, and beautifully landscaped grounds. Ideally located just minutes from Universal Studios, Valencia College, Millenia Mall, International Drive, major shopping centers, restaurants, Publix, Walmart, and convenient access to I-4 and SR-408. Perfect for both owner-occupants and investors. With strong rental demand in the area and a prime Orlando location, this property presents an excellent opportunity as a primary residence, second home, or investment property. Select photos have been virtually staged. Furniture and décor shown are for illustrative purposes only and are not included with the property.
For sale
Price cut: $4.1K (7/12)
$134,900
4328 S KIRKMAN ROAD #1303, ORLANDO, FL 32811
1beds
729sqft
Condominium
Built in 1997
-- sqft lot
$-- Zestimate®
$185/sqft
$344/mo HOA
What's special
Open floor planBeautifully landscaped groundsBright and functional layoutTile flooring throughoutSpacious walk-in closet
- 108 days
- 124
- 7
Zillow last checked:
Listing updated:
Listed by:
Jessica Mitchem 407-450-8862,
LAWHUN ENTERPRISES IV, LLC DBA: FLORIDA REALTY INVESTMENTS IV 407-207-2220
Source: Stellar MLS,MLS#: R4911493 Originating MLS: Other
Originating MLS: Other
Facts & features
Interior
Bedrooms & bathrooms
- Bedrooms: 1
- Bathrooms: 1
- Full bathrooms: 1
Primary bedroom
- Features: Walk-In Closet(s)
- Level: First
Primary bathroom
- Level: First
Dinette
- Level: First
Kitchen
- Level: First
Living room
- Level: First
Heating
- Central, Electric
Cooling
- Central Air
Appliances
- Included: Disposal, Dryer, Electric Water Heater, Microwave, Range, Refrigerator, Washer
- Laundry: In Kitchen
Features
- Ceiling Fan(s), Primary Bedroom Main Floor, Thermostat, Walk-In Closet(s)
- Flooring: Tile
- Has fireplace: No
Interior area
- Total structure area: 729
- Total interior livable area: 729 sqft
Video & virtual tour
Property
Features
- Levels: One
- Stories: 1
- Exterior features: Playground, Sidewalk
Lot
- Size: 7,635 Square Feet
Details
- Parcel number: 122328818701303
- Zoning: R-3B
- Special conditions: None
Construction
Type & style
- Home type: Condo
- Property subtype: Condominium
Materials
- Stucco
- Foundation: Slab
- Roof: Shingle
Condition
- New construction: No
- Year built: 1997
Utilities & green energy
- Sewer: Public Sewer
- Water: None
- Utilities for property: Electricity Connected, Underground Utilities
Community & HOA
Community
- Features: Buyer Approval Required, Clubhouse, Community Mailbox, Deed Restrictions, Fitness Center, Gated Community - Guard, Playground, Pool, Sidewalks
- Pet fee: $0 monthly
- Subdivision: SUNERT LAKE
HOA
- Has HOA: Yes
- Services included: None
- HOA fee: $344 monthly
- HOA name: Sunset Lake Manager
Location
- Region: Orlando
Financial & listing details
- Price per square foot: $185/sqft
- Tax assessed value: $123,900
- Annual tax amount: $2,251
- Date on market: 6/23/2026
- Cumulative days on market: 91 days
- Listing terms: Cash,Conventional
- Ownership: Condominium
- Total actual rent: 0
- Electric utility on property: Yes
- Road surface type: Asphalt
Estimated market value
Not available
Estimated sales range
Not available
Not available
Price history
| Date | Event | Price |
|---|---|---|
| 7/12/2026 | Price change | $134,900-2.9%$185/sqft |
Source:  Stellar MLS #R4911493 Report a problem Stellar MLS #R4911493 Report a problem | ||
| 6/23/2026 | Listing removed | $1,250$2/sqft |
Source: Zillow Rentals Report a problem | ||
| 6/23/2026 | Listed for sale | $139,000+54.4%$191/sqft |
Source: Stellar MLS #R4911493 Report a problem | ||
| 6/5/2026 | Price change | $1,250-3.8%$2/sqft |
Source: Zillow Rentals Report a problem | ||
| 6/1/2026 | Listed for rent | $1,300+4%$2/sqft |
Source: Zillow Rentals Report a problem | ||
| 8/28/2025 | Listing removed | $1,250$2/sqft |
Source: Zillow Rentals Report a problem | ||
| 8/18/2025 | Price change | $1,250-7.4%$2/sqft |
Source: Zillow Rentals Report a problem | ||
| 8/13/2025 | Listed for rent | $1,350$2/sqft |
Source: Zillow Rentals Report a problem | ||
| 10/18/2023 | Listing removed | -- |
Source: Zillow Rentals Report a problem | ||
| 9/23/2023 | Listed for rent | $1,350+12.5%$2/sqft |
Source: Zillow Rentals Report a problem | ||
| 1/7/2022 | Listing removed | -- |
Source: Zillow Rental Manager Report a problem | ||
| 1/2/2022 | Listed for rent | $1,200+20%$2/sqft |
Source: Zillow Rental Manager Report a problem | ||
| 11/2/2018 | Listing removed | $1,000$1/sqft |
Source: Central Realty Group and Properties Report a problem | ||
| 10/20/2018 | Price change | $1,000-9.1%$1/sqft |
Source: Central Realty Group and Properties Report a problem | ||
| 9/28/2018 | Listed for rent | $1,100$2/sqft |
Source: Central Realty Group and Properties Report a problem | ||
| 9/27/2018 | Sold | $90,000+233.3%$123/sqft |
Source: Public Record Report a problem | ||
| 12/29/2010 | Sold | $27,000-10%$37/sqft |
Source: Public Record Report a problem | ||
| 5/29/2010 | Listed for sale | $30,000$41/sqft |
Source: RE/MAX Select #O4943205 Report a problem | ||
| 4/24/2010 | Pending sale | $30,000$41/sqft |
Source: RE/MAX Select #O4943205 Report a problem | ||
| 3/25/2010 | Price change | $30,000-25%$41/sqft |
Source: RE/MAX Select #O4943205 Report a problem | ||
| 10/30/2009 | Listed for sale | $40,000-75.7%$55/sqft |
Source: RE/MAX Select #O4943205 Report a problem | ||
| 5/10/2006 | Sold | $164,900$226/sqft |
Source: Public Record Report a problem | ||
Public tax history
| Year | Property taxes | Tax assessment |
|---|---|---|
| 2024 | $2,053 +10.8% | $101,398 +10% |
| 2023 | $1,852 +18% | $92,180 +10% |
| 2022 | $1,570 +2.7% | $83,800 +4.5% |
| 2021 | $1,529 -0.7% | $80,200 |
| 2020 | $1,540 -1.4% | $80,200 |
| 2019 | $1,561 +42.8% | $80,200 +55.1% |
| 2018 | $1,093 | $51,692 -9.2% |
| 2017 | $1,093 +6.4% | $56,900 +12.9% |
| 2016 | $1,027 +8.5% | $50,400 +3.3% |
| 2015 | $947 +9.2% | $48,800 +3.6% |
| 2014 | $866 +20.2% | $47,100 +21.9% |
| 2013 | $721 +14.2% | $38,623 +23.7% |
| 2012 | $632 +11.8% | $31,213 +17.7% |
| 2011 | $565 +0.6% | $26,525 -1.8% |
| 2010 | $562 | $27,000 -43.5% |
| 2009 | -- | $47,790 -55% |
| 2008 | $1,986 -5% | $106,200 -9.2% |
| 2007 | $2,090 +46.7% | $117,000 +61.8% |
| 2006 | $1,425 | $72,300 |
Find assessor info on the county website
Monthly payment
Est. payment
Payment breakdown
Explore the cost of this home by adjusting the details. Changes won't be saved.Climate risks
Neighborhood: Kirkman South


Similar homes
- $134,9001 bd1 ba779 sqft4336 S KIRKMAN ROAD #704, ORLANDO, FL 32811For Sale

 MLS ID #O6441992, Rebeca Lima, VERANDAH PROPERTIES INC. Stellar MLS
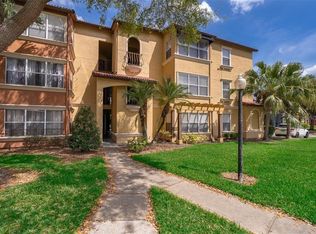
 - $135,0001 bd1 ba597 sqft5128 CONROY ROAD #13, ORLANDO, FL 32811For Sale
 MLS ID #O6444648, Dirimo Chourio, VESTA REALTY LLC. Stellar MLS
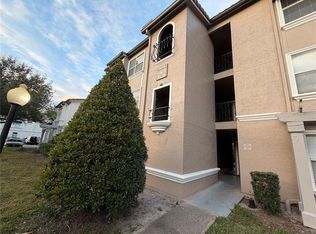
 - $135,0001 bd1 ba597 sqft5128 CONROY ROAD #725, ORLANDO, FL 32811For Sale
 MLS ID #O6410885, Dirimo Chourio, VESTA REALTY LLC. Stellar MLS
 - $170,0002 bd2 ba1k sqft5144 CONROY ROAD #35, ORLANDO, FL 32811For Sale
 MLS ID #O6447485, Kimone Campbell, LPT REALTY, LLC. Stellar MLS
 - $149,0002 bd2 ba980 sqft4370 WHITE PINE AVENUE #2, ORLANDO, FL 32811For SaleMLS ID #O6433757, Carlos Aznar, ONE REAL ESTATE WORLD. Stellar MLS
- $136,9002 bd1 ba1k sqft3315 PARKCHESTER SQUARE BOULEVARD #206, ORLANDO, FL 32835For SaleMLS ID #L4963952, Steve Mercer, MERCER REAL ESTATE. Stellar MLS
- $170,0002 bd2 ba988 sqft5160 CONROY ROAD #21, ORLANDO, FL 32811For SaleMLS ID #O6400641, Moses Nae, MIAMI TANGO INVESTMENTS REALTY. Stellar MLS
- $134,9001 bd1 ba650 sqft(Undisclosed Address), ORLANDO, FL 32839For SaleMLS ID #O6428853, Nuria Laso, URBAN CITY REALTY LLC. Stellar MLS
- $165,0002 bd2 ba988 sqft5148 CONROY ROAD #12, ORLANDO, FL 32811For SaleMLS ID #O6341297, Wally Gilmour, UNITED REAL ESTATE PREFERRED. Stellar MLS
- $129,9002 bd2 ba836 sqft1085 S HIAWASSEE ROAD #523, ORLANDO, FL 32835For SaleMLS ID #O6431052, Hojin Chang, RE/MAX PRIME PROPERTIES. Stellar MLS
- $140,0002 bd2 ba864 sqft1972 LAKE ATRIUMS CIRCLE #200, ORLANDO, FL 32839For SaleMLS ID #O6423312, Dirimo Chourio, VESTA REALTY LLC. Stellar MLS
- $150,0002 bd2 ba874 sqft5124 PARK CENTRAL DRIVE #513, ORLANDO, FL 32839For SaleMLS ID #O6443659, Nilda Juncos, ICON REALTY ASSOCIATES INC. Stellar MLS
- $145,0002 bd2 ba874 sqft(Undisclosed Address), ORLANDO, FL 32839For SaleMLS ID #O6415779, Irina Kempe, NEW SOLUTIONS REALTY INC. Stellar MLS
- $132,0002 bd2 ba864 sqft1924 LAKE ATRIUMS CIRCLE #56, ORLANDO, FL 32839For SaleMLS ID #O6371841, Dirimo Chourio, VESTA REALTY LLC. Stellar MLS
- $125,0002 bd2 ba934 sqft5232 VIA HACIENDA CIRCLE #A217, ORLANDO, FL 32839For SaleMLS ID #O6387231, Alvin Moore, MOREHOUSE REALTY INC. Stellar MLS
- $189,0002 bd2 ba988 sqft5140 CONROY ROAD #27, ORLANDO, FL 32811For SaleMLS ID #O6388182, Steven Koleno, BEYCOME OF FLORIDA LLC. Stellar MLS
- $115,9001 bd1 ba724 sqft5005 CITY STREET #1317, ORLANDO, FL 32839For SaleMLS ID #O6430867, Nuria Laso, URBAN CITY REALTY LLC. Stellar MLS
- $163,0001 bd1 ba782 sqft3615 CONROY ROAD #614, ORLANDO, FL 32839For SaleMLS ID #TB8545998, Melissa Weathers, LPT REALTY, LLC. Stellar MLS
- $170,0001 bd1 ba674 sqft2674 ROBERT TRENT JONES DRIVE #334, ORLANDO, FL 32835For SaleMLS ID #O6438558, Leonardo Sanchez, MAXI ESTATE REALTY INC. Stellar MLS
- $145,0003 bd2 ba993 sqft2019 DIXIE BELLE DRIVE #G, ORLANDO, FL 32812For SaleMLS ID #O6413497, Dean Gonzalez, KELLER WILLIAMS ADVANTAGE 2 REALTY. Stellar MLS
