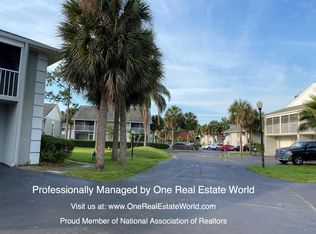
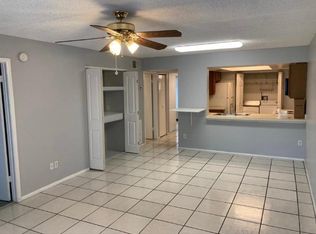
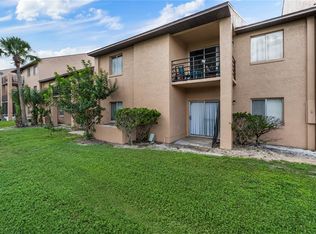
Freshly painted and move-in ready! This 2-bedroom, 2-bath home offers 980 sq. ft. of comfortable living space, a washer and dryer, screened balcony, and a one-car garage. An excellent opportunity for a first-time homebuyer or an investor looking for a turnkey rental in Central Florida. The community features a swimming pool, tennis and basketball courts, racquetball court, and walking paths. The Community Association (HOA) covers exterior and roof maintenance, landscaping, pool, and common grounds, making ownership simple and convenient. Ideal for first-time buyers, 1031 exchange buyers, or investors looking to add an Orlando property to their portfolio. Schedule your showing today!
For sale
$149,000
4370 WHITE PINE AVENUE #2, ORLANDO, FL 32811
2beds
980sqft
Condominium
Built in 1985
-- sqft lot
$145,900 Zestimate®
$152/sqft
$401/mo HOA
What's special
One-car garageScreened balconyRacquetball courtWasher and dryerTennis and basketball courtsWalking paths
- 7 days |
- 952 |
- 56 |
Likely to sell faster than
Zillow last checked:
Listing updated:
Listed by:
Carlos Aznar 407-616-9636,
ONE REAL ESTATE WORLD 321-251-4433,
Ivelisse Aznar 407-668-8822,
ONE REAL ESTATE WORLD
Source: Stellar MLS,MLS#: O6433757 Originating MLS: Orlando Regional
Originating MLS: Orlando Regional
Facts & features
Interior
Bedrooms & bathrooms
- Bedrooms: 2
- Bathrooms: 2
- Full bathrooms: 2
Rooms
- Room types: Utility Room
Primary bedroom
- Features: Walk-In Closet(s)
- Level: Second
- Area: 154 Square Feet
- Dimensions: 14x11
Bedroom 2
- Features: Built-in Closet
- Level: Second
- Area: 121 Square Feet
- Dimensions: 11x11
Dining room
- Level: Second
- Area: 143 Square Feet
- Dimensions: 13x11
Foyer
- Level: First
- Area: 36 Square Feet
- Dimensions: 6x6
Kitchen
- Level: Second
- Area: 90 Square Feet
- Dimensions: 10x9
Living room
- Level: Second
- Area: 143 Square Feet
- Dimensions: 13x11
Heating
- Electric
Cooling
- Central Air
Appliances
- Included: Cooktop, Dishwasher, Disposal, Dryer, Electric Water Heater, Range, Range Hood, Refrigerator, Washer
- Laundry: In Kitchen, Laundry Closet
Features
- Built-in Features, Cathedral Ceiling(s), High Ceilings, Open Floorplan, Thermostat, Walk-In Closet(s)
- Flooring: Ceramic Tile
- Doors: Sliding Doors
- Windows: Window Treatments
- Has fireplace: No
Interior area
- Total structure area: 980
- Total interior livable area: 980 sqft
Video & virtual tour
Property
Parking
- Total spaces: 1
- Parking features: Assigned, Driveway, Garage Faces Rear
- Attached garage spaces: 1
- Has uncovered spaces: Yes
Features
- Levels: One
- Stories: 1
- Exterior features: Balcony, Sidewalk
Lot
- Features: In County, Near Public Transit, Sidewalk
Details
- Parcel number: 072329707374020
- Zoning: R-3A
- Special conditions: None
Construction
Type & style
- Home type: Condo
- Property subtype: Condominium
Materials
- Stucco, Wood Siding
- Foundation: Slab
- Roof: Shingle
Condition
- New construction: No
- Year built: 1985
Utilities & green energy
- Sewer: Public Sewer
- Water: Public
- Utilities for property: Cable Available, Electricity Connected, Public, Sewer Connected, Street Lights, Underground Utilities
Community & HOA
Community
- Features: Buyer Approval Required, Deed Restrictions, Pool, Sidewalks, Tennis Court(s)
- Pet fee: $0 monthly
- Subdivision: PINE SHADOWS CONDO PH 05
HOA
- Has HOA: Yes
- Amenities included: Basketball Court, Maintenance, Park, Recreation Facilities, Tennis Court(s)
- Services included: Maintenance Structure, Maintenance Grounds, Pool Maintenance, Recreational Facilities, Trash
- HOA fee: $401 monthly
- HOA name: Sherri Andrews
- HOA phone: 407-299-8950
Location
- Region: Orlando
Financial & listing details
- Price per square foot: $152/sqft
- Annual tax amount: $2,999
- Date on market: 8/14/2026
- Cumulative days on market: 8 days
- Listing terms: Cash,Conventional
- Ownership: Fee Simple
- Total actual rent: 0
- Electric utility on property: Yes
- Road surface type: Paved
Estimated market value
$145,900
$139,000 - $153,000
$1,583/mo
Price history
| Date | Event | Price |
|---|---|---|
| 8/14/2026 | Listed for sale | $149,000+27.4%$152/sqft |
Source:  Stellar MLS #O6433757 Report a problem Stellar MLS #O6433757 Report a problem | ||
| 12/10/2019 | Sold | $117,000-4.9%$119/sqft |
Source: Stellar MLS #O5775843 Report a problem | ||
| 11/14/2019 | Pending sale | $123,000$126/sqft |
Source: REALTY EXECUTIVES CENTRAL FL #O5775843 Report a problem | ||
| 10/21/2019 | Price change | $123,000-1.6%$126/sqft |
Source: REALTY EXECUTIVES CENTRAL FL #O5775843 Report a problem | ||
| 7/31/2019 | Listed for sale | $125,000+90%$128/sqft |
Source: REALTY EXECUTIVES CENTRAL FL #O5775843 Report a problem | ||
| 7/23/2017 | Listing removed | $1,100$1/sqft |
Source: Zillow Rental Network Report a problem | ||
| 6/22/2017 | Listed for rent | $1,100$1/sqft |
Source: Zillow Rental Network Report a problem | ||
| 2/18/2015 | Sold | $65,800+112.3%$67/sqft |
Source: Stellar MLS #O5330908 Report a problem | ||
| 12/7/2009 | Sold | $31,000$32/sqft |
Source: Stellar MLS #O4944000 Report a problem | ||
Public tax history
Tax history is unavailable.
Monthly payment
Est. payment
Payment breakdown
Explore the cost of this home by adjusting the details. Changes won't be saved.Climate risks
Neighborhood: Kirkman South
Nearby schools
GreatSchools rating
- 2/10Millennia Elementary SchoolGrades: PK-5Distance: 1.1 mi
- 5/10Dr. Phillips High SchoolGrades: PK,8-12Distance: 2.3 mi
- 7/10Southwest Middle SchoolGrades: 6-8Distance: 3 mi
Schools provided by the listing agent
- Elementary: Millennia Elementary
- Middle: Southwest Middle
- High: Dr. Phillips High
Source: Stellar MLS. This data may not be complete. We recommend contacting the local school district to confirm school assignments for this home.
- $151,5002 bd2 ba963 sqft4368 White Pine Ave UNIT 74-1, Orlando, FL 32811Off Market

- $176,5002 bd2 ba980 sqft4370 White Pine Ave #74-2, Orlando, FL 32811Off Market
- $159,7002 bd2 ba932 sqft4372 White Pine Ave #74-3, Orlando, FL 32811Off Market
- $156,1002 bd1 ba948 sqft4374 White Pine Ave #74-4, Orlando, FL 32811Off Market
- $--2 bd2 ba932 sqft4372 White Pine Ave #3, Orlando, FL 32811Off Market
- $---- bd-- ba-- sqft4368 White Pine Ave, Orlando, FL 32811Off Market
- $179,1002 bd2 ba948 sqft4374 White Pine Ave, Orlando, FL 32811Off Market
- $149,8002 bd2 ba980 sqft4362 White Pine Ave #75-2, Orlando, FL 32811Off Market
A local agent can set up tours, give advice and negotiate with sellers.
Similar homes
- $150,0002 bd2 ba1.1k sqft5548 METROWEST BOULEVARD #209, ORLANDO, FL 32811For Sale
 MLS ID #O6345859, Maria Kaftanovskaya, CENTURY 21 CARIOTI. Stellar MLS
 - $134,9001 bd1 ba729 sqft4328 S KIRKMAN ROAD #1303, ORLANDO, FL 32811For Sale
 MLS ID #R4911493, Jessica Mitchem, LAWHUN ENTERPRISES IV, LLC DBA: FLORIDA REALTY INVESTMENTS IV. Stellar MLS
 - $114,9002 bd2 ba1k sqft5219 VIA HACIENDA CIRCLE #B109, ORLANDO, FL 32839For Sale
 MLS ID #O6433163, Walter Ramalho Barcelos, KARDOSH REALTY. Stellar MLS
 - $163,9002 bd2 ba1.1k sqft5789 PEREGRINE AVENUE #30-C10-2, ORLANDO, FL 32819For Sale
 MLS ID #O6387239, Kristi Matthew, CENTURY 21 CARIOTI. Stellar MLS
 - $159,0002 bd2 ba1k sqft6034 VILLAGE CIRCLE #GE, ORLANDO, FL 32822For SaleMLS ID #O6338719, Ozan Cifci, PREMIUM PROPERTIES R.E. SERVICE. Stellar MLS
- $139,9003 bd2 ba1.2k sqft4805 S TEXAS AVENUE #4805C, ORLANDO, FL 32839For SaleMLS ID #S5154341, Rafael Martinez, LA ROSA REALTY KISSIMMEE. Stellar MLS
- $155,0002 bd2 ba996 sqft5100 PICADILLY CIRCUS #12, ORLANDO, FL 32839For SaleMLS ID #O6415722, Antonio Chacon, PREFERRED REAL ESTATE BROKERS. Stellar MLS
- $135,0001 bd1 ba591 sqft5926 PEREGRINE AVENUE #A13, ORLANDO, FL 32819For SaleMLS ID #O6430722, Christine DiRienzo, REAL ESTATE FIRM OF ORLANDO. Stellar MLS
- $215,0002 bd2 ba1k sqft2674 ROBERT TRENT JONES DRIVE #337, ORLANDO, FL 32835For SaleMLS ID #O6433551, Camila Riva, RIVA REALTY GROUP LLC. Stellar MLS
- $140,0002 bd2 ba1.1k sqft4160 VERSAILLES DRIVE #4160D, ORLANDO, FL 32808For SaleMLS ID #O6419805, Leonardo Dias Gomes, CREEGAN GROUP. Stellar MLS
- $140,0002 bd1 ba741 sqft5977 VILLAGE CIRCLE SOUTH #GE, ORLANDO, FL 32822For SaleMLS ID #O6337516, Ozan Cifci, PREMIUM PROPERTIES R.E. SERVICE. Stellar MLS
- $130,0002 bd2 ba930 sqft2508 WOODGATE BOULEVARD #201, ORLANDO, FL 32822For SaleMLS ID #O6414323, Claudia Velez, BELLA HOUSE REALTY. Stellar MLS
- $149,0001 bd1 ba650 sqft5017 CITY STREET #1938, ORLANDO, FL 32839For SaleMLS ID #S5149960, Ane Bertol Bertol, AXEN REALTY, LLC. Stellar MLS
- $106,0002 bd2 ba1k sqft5213 VIA HACIENDA CIRCLE #307, ORLANDO, FL 32839For SaleMLS ID #O6428890, Karen Albright, OPENDOOR BROKERAGE LLC. Stellar MLS
- $139,0002 bd1 ba810 sqft4301 LIZSHIRE LANE #107, ORLANDO, FL 32822For SaleMLS ID #O6369783, Ozan Cifci, PREMIUM PROPERTIES R.E. SERVICE. Stellar MLS
- $142,9002 bd2 ba1.2k sqft4111 S SEMORAN BOULEVARD #3, ORLANDO, FL 32822For SaleMLS ID #O6413183, George Bateman, III, RP INVESTMENT REALTY LLC. Stellar MLS
- $157,5003 bd2 ba993 sqft2065 DIXIE BELLE DRIVE #2065M, ORLANDO, FL 32812For SaleMLS ID #O6340572, Jayesh Khatri, RE/MAX INNOVATION. Stellar MLS
- $150,0002 bd2 ba1k sqft1602 LITTLE FALLS CIRCLE #75, ORLANDO, FL 32807For SaleMLS ID #O6414423, Karen Albright, OPENDOOR BROKERAGE LLC. Stellar MLS
- $146,0001 bd1 ba768 sqft3714 PALM DESERT LANE #5336, ORLANDO, FL 32839For SaleMLS ID #S5136551, Diego Francisco, WEICHERT REALTORS HALLMARK PRO. Stellar MLS
- $154,9001 bd1 ba1k sqft6004 WESTGATE DRIVE #301, ORLANDO, FL 32835For SaleMLS ID #S5145409, Carmen Cintron Vazquez, LPT REALTY, LLC. Stellar MLS
