Price REDUCED for QUICK SALE - - Seller Offering $2000+ towards Buyers Closing cost - - Bring offers. MOVE-IN-READY!!! Discover unbeatable value in this centrally located condo in the desirable gated community of Miriada Condos. This spacious 3 bedroom, 2 bathroom layout (County records reflect 2 bedrooms) offers 993 sq.ft. of comfortable, low-maintenance living just minutes from the Orlando International Airport, Downtown Orlando, Lake Nona Medical City, major highways, shopping, dining, and local parks. This move-in ready home features granite countertops, refrigerator, gas stove, microwave, dishwasher, blinds throughout, and ceiling fans in every room. Perfect for first-time buyers, investors, or anyone needing an extra room for a home office or guest space. Being close to the Orlando International Airport Airline employees can make this a home rather than staying in hotels all the time. Bring your offers and enjoy the perks of gated community living close to the airport, downtown, top retail corridors, and major employers. A great value in a prime Orlando location!
For sale
Price cut: $1.1K (7/31)
$157,500
2065 DIXIE BELLE DRIVE #2065M, ORLANDO, FL 32812
3beds
993sqft
:
Get pre-qualified$1,695/mo
Condominium
Built in 1994
-- sqft lot
$-- Zestimate®
$159/sqft
$577/mo HOA
What's special
Gas stoveGranite countertopsBlinds throughout
- 330 days |
- 420 |
- 16 |
Zillow last checked:
Listing updated:
Listed by:
Jayesh Khatri 407-592-3309,
RE/MAX INNOVATION 407-281-1053,
Millie Brockmeyer 407-970-9782,
RE/MAX INNOVATION
Source: Stellar MLS,MLS#: O6340572 Originating MLS: Orlando Regional
Originating MLS: Orlando Regional
Facts & features
Interior
Bedrooms & bathrooms
- Bedrooms: 3
- Bathrooms: 2
- Full bathrooms: 2
Primary bedroom
- Features: Built-in Closet
- Level: First
- Area: 154 Square Feet
- Dimensions: 11x14
Bedroom 2
- Features: Built-in Closet
- Level: First
- Area: 100 Square Feet
- Dimensions: 10x10
Den
- Features: Linen Closet
- Level: First
- Area: 100 Square Feet
- Dimensions: 10x10
Dining room
- Level: First
- Area: 132 Square Feet
- Dimensions: 11x12
Kitchen
- Level: First
- Area: 64 Square Feet
- Dimensions: 8x8
Living room
- Features: Ceiling Fan(s)
- Level: First
- Area: 168 Square Feet
- Dimensions: 14x12
Heating
- Electric
Cooling
- Central Air
Appliances
- Included: Dryer, Microwave, Range, Refrigerator, Washer
- Laundry: Laundry Closet
Features
- Ceiling Fan(s), Kitchen/Family Room Combo, Solid Surface Counters, Solid Wood Cabinets, Thermostat, Walk-In Closet(s)
- Flooring: Carpet, Ceramic Tile, Hardwood
- Has fireplace: No
- Common walls with other units/homes: Corner Unit
Interior area
- Total structure area: 993
- Total interior livable area: 993 sqft
Video & virtual tour
Property
Parking
- Parking features: Guest, Open
- Has uncovered spaces: Yes
Features
- Levels: One
- Stories: 1
- Exterior features: Sidewalk
Lot
- Size: 10,274 Square Feet
- Features: In County, Sidewalk
Details
- Parcel number: 042330563965110
- Zoning: R-3B/AN
- Special conditions: None
Construction
Type & style
- Home type: Condo
- Architectural style: Traditional
- Property subtype: Condominium
Materials
- Block, Stucco
- Foundation: Slab
- Roof: Shingle
Condition
- New construction: No
- Year built: 1994
Utilities & green energy
- Sewer: Public Sewer
- Water: Public
- Utilities for property: BB/HS Internet Available, Cable Available, Electricity Available, Public
Community & HOA
Community
- Features: Deed Restrictions, Playground, Pool, Sidewalks
- Pet fee: $0 monthly
- Subdivision: MIRIADA CONDO
HOA
- Has HOA: Yes
- Amenities included: Clubhouse, Fitness Center, Gated, Playground, Pool
- Services included: Community Pool, Maintenance Structure, Maintenance Grounds, Pool Maintenance
- HOA fee: $577 monthly
- HOA name: Madelyne Velasquez
- HOA phone: 407-381-1147
Location
- Region: Orlando
Financial & listing details
- Price per square foot: $159/sqft
- Tax assessed value: $158,900
- Annual tax amount: $2,762
- Date on market: 9/12/2025
- Cumulative days on market: 331 days
- Listing terms: Cash,Conventional
- Ownership: Condominium
- Total actual rent: 0
- Electric utility on property: Yes
- Road surface type: Paved, Asphalt
Estimated market value
Not available
Estimated sales range
Not available
Not available
Price history
| Date | Event | Price |
|---|---|---|
| 7/31/2026 | Price change | $157,500-0.7%$159/sqft |
Source:  Stellar MLS #O6340572 Report a problem Stellar MLS #O6340572 Report a problem | ||
| 7/13/2026 | Price change | $158,600-1.9%$160/sqft |
Source: Stellar MLS #O6340572 Report a problem | ||
| 3/21/2026 | Price change | $161,600-4.8%$163/sqft |
Source: Stellar MLS #O6340572 Report a problem | ||
| 9/12/2025 | Listed for sale | $169,800+150.1%$171/sqft |
Source: Stellar MLS #O6340572 Report a problem | ||
| 11/13/2012 | Sold | $67,900$68/sqft |
Source: Public Record Report a problem | ||
| 9/26/2012 | Price change | $67,900-6.9%$68/sqft |
Source: Homepath #O5113470 Report a problem | ||
| 9/10/2012 | Price change | $72,900-6.4%$73/sqft |
Source: Connect Realty.Com Inc #O5113470 Report a problem | ||
| 8/30/2012 | Listed for sale | $77,900+55.5%$78/sqft |
Source: Connect Realty.Com Inc #O5113470 Report a problem | ||
| 8/3/2012 | Sold | $50,100-37.3%$50/sqft |
Source: Public Record Report a problem | ||
| 8/3/2012 | Listed for sale | $79,900-55.6%$80/sqft |
Source: Connect Realty.com, Inc. #O5113470 Report a problem | ||
| 7/12/2007 | Sold | $179,900$181/sqft |
Source: Public Record Report a problem | ||
Public tax history
| Year | Property taxes | Tax assessment |
|---|---|---|
| 2024 | $2,763 +9.5% | $143,231 +10% |
| 2023 | $2,523 +13% | $130,210 +10% |
| 2022 | $2,233 +9.3% | $118,373 +10% |
| 2021 | $2,043 +7.8% | $107,612 +10% |
| 2020 | $1,896 +8.5% | $97,829 +10% |
| 2019 | $1,748 +6.3% | $88,935 +10% |
| 2018 | $1,643 | $80,850 +10% |
| 2017 | $1,643 +12.4% | $73,500 -2.1% |
| 2016 | $1,462 -2.6% | $75,100 +8.1% |
| 2015 | $1,502 +14.3% | $69,500 +7.6% |
| 2014 | $1,314 +18.5% | $64,600 +16.9% |
| 2013 | $1,109 +32% | $55,251 +34.8% |
| 2012 | $841 -3.8% | $40,974 -3.7% |
| 2011 | $874 +8% | $42,550 +5.4% |
| 2010 | $809 | $40,375 -56.6% |
| 2009 | -- | $93,007 -35.6% |
| 2008 | $2,654 -2.1% | $144,400 -6.4% |
| 2007 | $2,712 +198% | $154,300 +236.3% |
| 2006 | $910 | $45,877 |
Find assessor info on the county website
Monthly payment
Est. payment
Payment breakdown
Explore the cost of this home by adjusting the details. Changes won't be saved.Climate risks
Neighborhood: Dixie Belle
Nearby schools
GreatSchools rating
- 5/10Dover Shores Elementary SchoolGrades: K-5Distance: 0.9 mi
- 4/10Roberto Clemente Middle SchoolGrades: 6-8Distance: 1.1 mi
- 6/10William R Boone High SchoolGrades: 9-12Distance: 3.1 mi
Schools provided by the listing agent
- Elementary: Dover Shores Elem
- Middle: Roberto Clemente Middle
- High: Boone High
Source: Stellar MLS. This data may not be complete. We recommend contacting the local school district to confirm school assignments for this home.
- $152,7002 bd2 ba993 sqft2065 Dixie Belle Dr #2065I, Orlando, FL 32812Off Market
- $153,2003 bd2 ba993 sqft2065 Dixie Belle Dr #2065H, Orlando, FL 32812Off Market
- $150,8003 bd2 ba993 sqft2065 Dixie Belle Dr #2065A, Orlando, FL 32812Off Market

- $164,6002 bd2 ba993 sqft2065 Dixie Belle Dr #2065B, Orlando, FL 32812Off Market
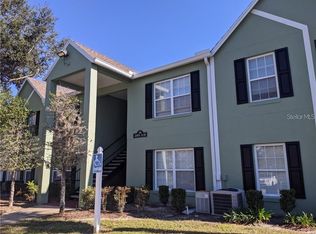
- $153,0002 bd2 ba993 sqft2065 Dixie Belle Dr #2065C, Orlando, FL 32812Off Market
- $153,4003 bd2 ba993 sqft2065 Dixie Belle Dr #2065D, Orlando, FL 32812Off Market
- $188,0002 bd2 ba993 sqft2065 Dixie Belle Dr #2065E, Orlando, FL 32812Sold
- $154,1003 bd2 ba993 sqft2065 Dixie Belle Dr #2065F, Orlando, FL 32812Off Market
- $157,8002 bd2 ba993 sqft2065 Dixie Belle Dr #2065G, Orlando, FL 32812Off Market
A local agent can set up tours, give advice and negotiate with sellers.
Similar homes
- $155,0003 bd2 ba993 sqft2019 DIXIE BELLE DRIVE #G, ORLANDO, FL 32812For Sale

 MLS ID #O6413497, Dean Gonzalez, KELLER WILLIAMS ADVANTAGE 2 REALTY. Stellar MLS
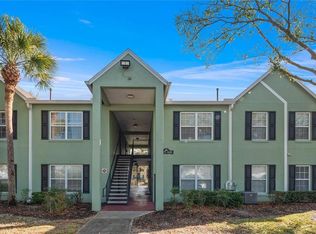
 - $159,9002 bd2 ba993 sqft2077 DIXIE BELLE DRIVE #2077C, ORLANDO, FL 32812For Sale
 MLS ID #S5143887, Priscilla Nunez Llacza, NONA LEGACY POWERED BY LA ROSA. Stellar MLS
 - $145,0002 bd2 ba830 sqft2031 DIXIE BELLE DRIVE #2031C, ORLANDO, FL 32812For Sale
 MLS ID #O6412515, Marina Heath, EXP REALTY LLC. Stellar MLS
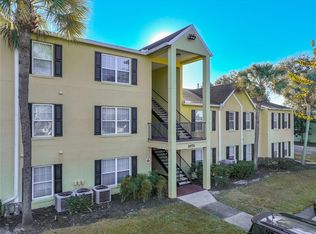
 - $145,0002 bd2 ba830 sqft2071 DIXIE BELLE DRIVE #2071P, ORLANDO, FL 32812For Sale
 MLS ID #O6374259, Yvonne Melendez, LPT REALTY, LLC. Stellar MLS
 - $159,0002 bd2 ba1k sqft6034 VILLAGE CIRCLE #GE, ORLANDO, FL 32822For SaleMLS ID #O6338719, Ozan Cifci, PREMIUM PROPERTIES R.E. SERVICE. Stellar MLS
- $160,0001 bd1 ba851 sqft5468 E MICHIGAN STREET #5468-4, ORLANDO, FL 32812For SaleMLS ID #O6422228, April Addison, EXP REALTY LLC. Stellar MLS
- $165,0002 bd2 ba870 sqft4890 CONWAY ROAD #66, ORLANDO, FL 32812For SaleMLS ID #O6425403, Liza Farzati, SERHANT. Stellar MLS
- $169,0001 bd1 ba851 sqft5464 E MICHIGAN STREET #5464-8, ORLANDO, FL 32812For SaleMLS ID #O6409337, Stan Madray, MARTIN SCOTT REALTY LLC. Stellar MLS
- $149,9002 bd2 ba828 sqft3242 S SEMORAN BOULEVARD #22, ORLANDO, FL 32822For SaleMLS ID #O6423981, Betsy Breton-Garcia, PA, KELLER WILLIAMS WINTER PARK. Stellar MLS
- $174,9002 bd2 ba889 sqft3148 S SEMORAN BLVD #705, ORLANDO, FL 32822For SaleMLS ID #O6397766, Nicole Van Treese, SUNDIAL REAL ESTATE LLC. Stellar MLS
- $140,0002 bd2 ba930 sqft2568 WOODGATE BOULEVARD #107, ORLANDO, FL 32822For SaleMLS ID #O6421805, Steven Thetford, KELLER WILLIAMS WINTER PARK. Stellar MLS
- $155,0002 bd2 ba842 sqft3252 S SEMORAN BOULEVARD #22, ORLANDO, FL 32822For SaleMLS ID #O6422654, Jenny Wemert, WEMERT GROUP REALTY LLC. Stellar MLS
- $140,0002 bd1 ba741 sqft5977 VILLAGE CIRCLE SOUTH #GE, ORLANDO, FL 32822For SaleMLS ID #O6337516, Ozan Cifci, PREMIUM PROPERTIES R.E. SERVICE. Stellar MLS
- $139,0002 bd1 ba810 sqft4301 LIZSHIRE LANE #107, ORLANDO, FL 32822For SaleMLS ID #O6369783, Ozan Cifci, PREMIUM PROPERTIES R.E. SERVICE. Stellar MLS
- $142,9002 bd2 ba1.2k sqft4111 S SEMORAN BOULEVARD #3, ORLANDO, FL 32822For SaleMLS ID #O6413183, George Bateman, III, RP INVESTMENT REALTY LLC. Stellar MLS
- $179,9002 bd2 ba979 sqft(Undisclosed Address), ORLANDO, FL 32839For SaleMLS ID #O6428662, Nuria Laso, URBAN CITY REALTY LLC. Stellar MLS
- $155,0002 bd2 ba1k sqft5144 CONROY ROAD #13, ORLANDO, FL 32811For SaleMLS ID #S5153007, TJ Connor, PREMIUM PROPERTIES R.E SERVICE. Stellar MLS
- $190,0003 bd2 ba1.3k sqft5500 METROWEST BOULEVARD #14-203, ORLANDO, FL 32811For SaleMLS ID #O6428191, Jorge Botero, LISTING PROS REALTY LLC. Stellar MLS
- $175,0002 bd2 ba1.1k sqft5548 METROWEST BOULEVARD #209, ORLANDO, FL 32811For SaleMLS ID #O6345859, Maria Kaftanovskaya, CENTURY 21 CARIOTI. Stellar MLS
- $189,0003 bd2 ba1.1k sqft5512 METROWEST BOULEVARD #201, ORLANDO, FL 32811For SaleMLS ID #S5144026, Jeff Baker, WATSON REALTY CORP. Stellar MLS
