Virtually Staged. Welcome to this inviting 2-bedroom, 2-bath condo in the established Pheasant Run community! Featuring a comfortable living spaces and interior laundry, this home offers a practical layout with room to make it your own. The spacious primary suite includes a walk-in closet, while the second bedroom and full hallway bath provide flexibility for guests, a home office, or everyday living. Enjoy the added convenience of an attached one-car garage and your own private outdoor patio — perfect for morning coffee or unwinding at the end of the day.Conveniently located near the Rosemont Neighborhood Center & Pool, parks, recreational facilities, shopping, restaurants, and major roadways, you'll have plenty of options for enjoying the neighborhood and getting around Orlando. The community's mature trees add to the established neighborhood feel, while the low-maintenance condo lifestyle makes everyday living a little easier. Whether you're a first-time homebuyer ready to take the next step, looking to downsize, or searching for an investment opportunity, this condo offers plenty of possibilities. Come view this condo.
For sale
$172,000
4450 RING NECK ROAD #A, ORLANDO, FL 32808
2beds
960sqft
Condominium
Built in 1983
-- sqft lot
$164,600 Zestimate®
$179/sqft
$290/mo HOA
What's special
Attached one-car garagePrivate outdoor patioComfortable living spacesInterior laundrySpacious primary suiteWalk-in closet
- 14 days
- 238
- 33
Likely to sell faster than
Zillow last checked:
Listing updated:
Listed by:
Mac Mason 407-227-9887,
FANNIE HILLMAN & ASSOCIATES 407-644-1234
Source: Stellar MLS,MLS#: O6450452 Originating MLS: Orlando Regional
Facts & features
Interior
Bedrooms & bathrooms
- Bedrooms: 2
- Bathrooms: 2
- Full bathrooms: 2
Primary bedroom
- Features: Built-In Shelving, Walk-In Closet(s)
- Level: First
- Area: 141.1 Square Feet
- Dimensions: 10x14.11
Bedroom 2
- Features: Built-in Closet
- Level: First
- Area: 90 Square Feet
- Dimensions: 10x9
Dining room
- Level: First
- Area: 78.26 Square Feet
- Dimensions: 8.6x9.1
Kitchen
- Level: First
- Area: 80.99 Square Feet
- Dimensions: 9.1x8.9
Living room
- Level: First
- Area: 195.05 Square Feet
- Dimensions: 17.11x11.4
Heating
- Central
Cooling
- Central Air
Appliances
- Included: Dishwasher, Disposal, Exhaust Fan, Range, Refrigerator
- Laundry: Laundry Closet
Features
- Ceiling Fan(s), Thermostat
- Flooring: Tile
- Doors: French Doors, French Doors
- Has fireplace: No
Interior area
- Total structure area: 960
- Total interior livable area: 960 sqft
Property
Parking
- Parking features: Garage
- Has garage: Yes
Features
- Levels: One
- Stories: 1
- Exterior features: Sidewalk
Lot
- Size: 1,015 Square Feet
Details
- Parcel number: 052229625828010
- Zoning: R-3B/W/RP
- Special conditions: None
Construction
Type & style
- Home type: Condo
- Property subtype: Condominium
Materials
- Block, Stucco
- Foundation: Slab
- Roof: Shingle
Condition
- New construction: No
- Year built: 1983
Utilities & green energy
- Sewer: Public Sewer
- Water: Public
- Utilities for property: Electricity Connected
Community & HOA
Community
- Features: Sidewalks
- Pet fee: $0 monthly
- Subdivision: PHEASANT RUN AT ROSEMONT CONDO PH 2
HOA
- Has HOA: Yes
- Services included: Maintenance Structure, Maintenance Grounds
- HOA fee: $290 monthly
- HOA name: Towers Property Management
- HOA phone: 407-730-9872
Location
- Region: Orlando
Financial & listing details
- Price per square foot: $179/sqft
- Annual tax amount: $1,689
- Date on market: 10/16/2026
- Cumulative days on market: 15 days
- Listing terms: Cash,Conventional
- Ownership: Condominium
- Total actual rent: 0
- Electric utility on property: Yes
- Road surface type: Asphalt
Estimated market value
$164,600
$156,000 - $173,000
$1,475/mo
Price history
| Date | Event | Price |
|---|---|---|
| 10/16/2026 | Listed for sale | $172,000+14.7%$179/sqft |
Source:  Stellar MLS #O6450452 Report a problem | ||
| 2/27/2024 | Listing removed | $150,000-11.8%$156/sqft |
Source: Stellar MLS #O5966835 Report a problem | ||
| 12/2/2022 | Sold | $170,000-5.6%$177/sqft |
Source: EXIT Realty solds #2904279631542375866 Report a problem | ||
| 11/1/2022 | Pending sale | $180,000$188/sqft |
Source: Stellar MLS #O6069094 Report a problem | ||
| 10/28/2022 | Listed for sale | $180,000+20%$188/sqft |
Source: Stellar MLS #O6069094 Report a problem | ||
| 10/18/2021 | Pending sale | $150,000$156/sqft |
Source: Stellar MLS #O5966835 Report a problem | ||
| 9/22/2021 | Listed for sale | $150,000$156/sqft |
Source: Stellar MLS #O5966835 Report a problem | ||
| 8/31/2021 | Pending sale | $150,000$156/sqft |
Source: Stellar MLS #O5966835 Report a problem | ||
| 8/18/2021 | Listed for sale | $150,000$156/sqft |
Source: Stellar MLS #O5966835 Report a problem | ||
Public tax history
Tax history is unavailable.
Monthly payment
Est. payment
Payment breakdown
Explore the cost of this home by adjusting the details. Changes won't be saved.Climate risks
Neighborhood: Rosemont
Nearby schools
Schools provided by the listing agent
- Elementary: Rosemont Elem
- Middle: College Park Middle
- High: Edgewater High
Source: Stellar MLS. This data may not be complete. We recommend contacting the local school district to confirm school assignments for this home.
- $165,8002 bd2 ba960 sqft4450 Ring Neck Rd #28-A, Orlando, FL 32808Off Market
- $135,9002 bd1 ba1k sqft4454 Ring Neck Rd UNIT 28-B2, Orlando, FL 32808Off Market
- $152,6002 bd2 ba1k sqft4452 Ring Neck Rd #B, Orlando, FL 32808Off Market
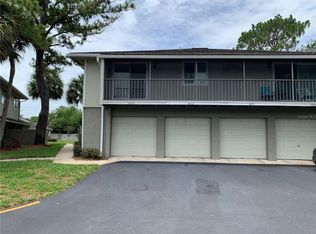
- $141,7002 bd1 ba1k sqft4452 Ring Neck Rd #28-B1, Orlando, FL 32808Off Market
Similar homes
- $174,0002 bd2 ba1k sqft4586 PHEASANT RUN DRIVE #6B, ORLANDO, FL 32808For Sale
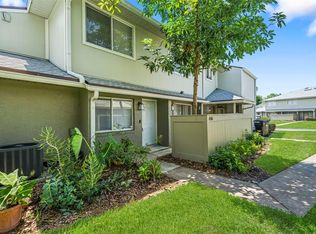
 MLS ID #O6414496, Daniel Rodriguez, NEW HEIGHTS REALTY GROUP. Stellar MLS
- $200,0003 bd2 ba1.2k sqft1605 GROVE STREET #550, MAITLAND, FL 32751For Sale
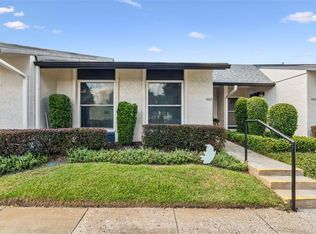 MLS ID #O6450169, RJ Adams, CREEGAN GROUP. Stellar MLS
- $169,9002 bd2 ba1k sqft5156 CONROY ROAD #26, ORLANDO, FL 32811For Sale
 MLS ID #O6426554, Kristina Peacock, EXIT GLOBAL REALTY. Stellar MLS
- $165,0002 bd2 ba1.1k sqft5304 BURNING TREE DRIVE #D03, ORLANDO, FL 32811For Sale
 MLS ID #O6447167, Amal Mazouzi, PREMIER PROPERTIES LLC. Stellar MLS
- $190,0002 bd2 ba1k sqft2612 ROBERT TRENT JONES DRIVE #711, ORLANDO, FL 32835For SaleMLS ID #TB8544447, Janet Medrano, ELEVATED REALTY. Stellar MLS
- $179,0002 bd1 ba1k sqft4376 LAKE UNDERHILL ROAD #C, ORLANDO, FL 32803For SaleMLS ID #O6287158, Stacey Payne, PREFERRED REAL ESTATE BROKERS. Stellar MLS
- $199,9002 bd2 ba1k sqft1475 LAKE SHADOW CIRCLE #6205, MAITLAND, FL 32751For SaleMLS ID #O6450405, Angela Carney, CORCORAN PREMIER REALTY. Stellar MLS
- $189,0002 bd2 ba934 sqft1021 S HIAWASSEE ROAD #3928, ORLANDO, FL 32835For SaleMLS ID #S5152228, Whitney Ward, REAL BROKER, LLC. Stellar MLS
- $210,0002 bd2 ba1.1k sqft143 CROWN POINT CIRCLE #143, LONGWOOD, FL 32779For SaleMLS ID #O6452409, Noella Tinkler, MARK SPAIN REAL ESTATE. Stellar MLS
- $159,0002 bd2 ba876 sqft4312 HECTOR COURT #3, ORLANDO, FL 32822For SaleMLS ID #O6451700, Andrea Carabali, KELLER WILLIAMS ADVANTAGE III. Stellar MLS
- $185,0002 bd2 ba1k sqft4696 SUSSEX TERRACE #202, ORLANDO, FL 32811For SaleMLS ID #O6430050, Joseph Page, III, LOKATION. Stellar MLS
- $185,0002 bd2 ba1.1k sqft652 KENWICK CIRCLE #105, CASSELBERRY, FL 32707For SaleMLS ID #O6448803, Farzana Zalil, CHARLES RUTENBERG REALTY ORLANDO. Stellar MLS
- $170,0002 bd3 ba1k sqft7476 WOODBURN COURT #38, WINTER PARK, FL 32792For SaleMLS ID #O6434437, Habib Fahs, COLDWELL BANKER REALTY. Stellar MLS
- $175,0002 bd2 ba1k sqft634 STEAMBOAT COURT #172, ALTAMONTE SPRINGS, FL 32714For SaleMLS ID #O6419302, Robert Sullivan, COLDWELL BANKER REALTY. Stellar MLS
- $195,0002 bd2 ba1.2k sqft6663 QUEENS BOROUGH AVENUE #104, ORLANDO, FL 32835For SaleMLS ID #S5156806, Crystal Washington Booth, CENTURY 21 BE3. Stellar MLS
- $190,0002 bd2 ba1.2k sqft2637 LEGACY VILLAS DRIVE #2637, MAITLAND, FL 32751For SaleMLS ID #OM731401, Jai Phillips, EXP REALTY SOUTH LLC. Stellar MLS
- $210,0002 bd2 ba1.1k sqft5550 E MICHIGAN STREET #2232, ORLANDO, FL 32822For SaleMLS ID #O6430982, Cristina Kaufman, ALL REAL ESTATE & INVESTMENTS. Stellar MLS
- $175,0002 bd2 ba905 sqft9902 TURF WAY #6, ORLANDO, FL 32837For SaleMLS ID #TB8533241, Tony Baroni, KELLER WILLIAMS SUBURBAN TAMPA. Stellar MLS
- $189,0002 bd2 ba1k sqft4690 SUSSEX TERRACE #103, ORLANDO, FL 32811For SaleMLS ID #O6417181, Jen Zamora, KELLER WILLIAMS LEGACY REALTY. Stellar MLS
- $180,0002 bd2 ba1.1k sqft648 KENWICK CIRCLE #102, CASSELBERRY, FL 32707For SaleMLS ID #O6432843, Angel Ayala, KELLER WILLIAMS ADVANTAGE III. Stellar MLS
