Virtually Staged. Dreams Do Come True... By You Know Who! Bring your DPA, FHA, VA offers! WATERFRONT VIEWS • TWO PRIMARY SUITES • EXPANSIVE SCREENED LANAI Wake up every day to peaceful water views and the feeling of your own private retreat! Nestled among mature trees and lush landscaping, this beautifully maintained waterfront townhome offers the perfect blend of comfort, privacy, and low-maintenance living. Designed with flexibility in mind, this spacious residence features two private primary suites—one conveniently located on the first floor and another upstairs, making it ideal for guests, roommates, or multigenerational living. The heart of the home is an open-concept Great Room where oversized sliding glass doors frame the tranquil pond and flood the living space with natural light. Step outside to the massive screened lanai, an incredible extension of your living space that's perfect for morning coffee, evening wine, outdoor dining, or simply relaxing while enjoying the calming sights and sounds of nature. The kitchen shines with brand-new premium stainless steel appliances, all still under transferable warranty, plus a sunny breakfast nook for casual meals. A generous dining area easily accommodates family dinners and holiday gatherings while overlooking the beautiful waterfront scenery. Additional features include an in-unit washer and dryer, outdoor storage closet, and carefree living with exterior maintenance handled for you. The community offers outstanding amenities including a sparkling swimming pool, clubhouse, and resurfaced tennis courts—giving you the lifestyle you deserve without spending your weekends doing yard work. Whether you're searching for your primary residence, a seasonal escape, or a smart investment, this waterfront gem delivers the perfect combination of peaceful surroundings, resort-style amenities, and everyday convenience. Don't miss your opportunity to own a slice of paradise!
For sale
Price cut: $5K (8/25)
$229,900
4008 W MARYLAND PLACE, CASSELBERRY, FL 32707
2beds
1,166sqft
Townhouse
Built in 1985
2,240 Square Feet Lot
$221,700 Zestimate®
$197/sqft
$337/mo HOA
What's special
Resurfaced tennis courtsMassive screened lanaiTwo private primary suitesSunny breakfast nookIn-unit washer and dryerOutdoor storage closetOpen-concept great room
- 25 days |
- 558 |
- 40 |
Likely to sell faster than
Zillow last checked:
Listing updated:
Listed by:
Freddie Crespo 407-687-0634,
INVESTOR'S REAL ESTATE LLC 407-688-4355
Source: Stellar MLS,MLS#: O6429194 Originating MLS: Orlando Regional
Originating MLS: Orlando Regional
Facts & features
Interior
Bedrooms & bathrooms
- Bedrooms: 2
- Bathrooms: 2
- Full bathrooms: 2
Other
- Features: Walk-In Closet(s)
- Level: First
- Area: 154 Square Feet
- Dimensions: 14x11
Primary bedroom
- Features: Walk-In Closet(s)
- Level: Second
- Area: 156 Square Feet
- Dimensions: 13x12
Primary bathroom
- Level: Second
- Area: 40 Square Feet
- Dimensions: 5x8
Bathroom 2
- Level: First
- Area: 40 Square Feet
- Dimensions: 5x8
Kitchen
- Level: First
- Area: 90 Square Feet
- Dimensions: 9x10
Living room
- Level: First
- Area: 260 Square Feet
- Dimensions: 20x13
Heating
- Central
Cooling
- Central Air
Appliances
- Included: Dishwasher, Dryer, Microwave, Range, Refrigerator, Washer
- Laundry: Inside
Features
- Ceiling Fan(s), High Ceilings, Living Room/Dining Room Combo, Primary Bedroom Main Floor, PrimaryBedroom Upstairs, Thermostat, Vaulted Ceiling(s), Walk-In Closet(s)
- Flooring: Carpet, Laminate
- Doors: Sliding Doors
- Has fireplace: No
Interior area
- Total structure area: 1,166
- Total interior livable area: 1,166 sqft
Video & virtual tour
Property
Features
- Levels: Two
- Stories: 2
- Patio & porch: Covered, Enclosed, Patio, Porch, Rear Porch, Screened
- Exterior features: Rain Gutters, Sidewalk, Tennis Court(s)
- Has view: Yes
- View description: Water, Pond
- Has water view: Yes
- Water view: Water,Pond
- Waterfront features: Pond, Pond Access
Lot
- Size: 2,240 Square Feet
- Residential vegetation: Mature Landscaping, Trees/Landscaped
Details
- Parcel number: 14213050400000900
- Zoning: PUD
- Special conditions: None
Construction
Type & style
- Home type: Townhouse
- Architectural style: Traditional
- Property subtype: Townhouse
Materials
- Block, Vinyl Siding
- Foundation: Slab
- Roof: Shingle
Condition
- New construction: No
- Year built: 1985
Utilities & green energy
- Sewer: Public Sewer
- Water: Public
- Utilities for property: BB/HS Internet Available, Cable Connected, Electricity Connected, Fiber Optics, Sewer Connected, Water Connected
Community & HOA
Community
- Features: Deed Restrictions, Pool, Tennis Court(s)
- Pet fee: $0 monthly
- Subdivision: DEER RUN UNIT 14B
HOA
- Has HOA: Yes
- Amenities included: Recreation Facilities
- Services included: Reserve Fund, Insurance, Maintenance Structure, Maintenance Grounds, Pool Maintenance, Recreational Facilities
- HOA fee: $337 monthly
- HOA name: Ben Islip
- HOA phone: 407-730-9872
Location
- Region: Casselberry
Financial & listing details
- Price per square foot: $197/sqft
- Tax assessed value: $226,532
- Annual tax amount: $917
- Date on market: 8/1/2026
- Cumulative days on market: 232 days
- Listing terms: Cash,Conventional,FHA,VA Loan
- Ownership: Fee Simple
- Total actual rent: 0
- Electric utility on property: Yes
- Road surface type: Paved
Estimated market value
$221,700
$211,000 - $233,000
$2,068/mo
Price history
| Date | Event | Price |
|---|---|---|
| 8/25/2026 | Price change | $229,900-2.1%$197/sqft |
Source:  Stellar MLS #O6429194 Report a problem Stellar MLS #O6429194 Report a problem | ||
| 8/1/2026 | Listed for sale | $234,900-0.3%$201/sqft |
Source: Stellar MLS #O6429194 Report a problem | ||
| 7/22/2026 | Listing removed | $235,500$202/sqft |
Source: Stellar MLS #O6366581 Report a problem | ||
| 7/7/2026 | Price change | $235,500-1.7%$202/sqft |
Source: Stellar MLS #O6366581 Report a problem | ||
| 4/27/2026 | Price change | $239,500-1.8%$205/sqft |
Source: Stellar MLS #O6366581 Report a problem | ||
| 4/2/2026 | Listed for sale | $244,000$209/sqft |
Source: Stellar MLS #O6366581 Report a problem | ||
| 3/18/2026 | Pending sale | $244,000$209/sqft |
Source: Stellar MLS #O6366581 Report a problem | ||
| 2/18/2026 | Price change | $244,000-2%$209/sqft |
Source: Stellar MLS #O6366581 Report a problem | ||
| 12/12/2025 | Listed for sale | $249,000-3.9%$214/sqft |
Source: Stellar MLS #O6366581 Report a problem | ||
| 6/2/2025 | Listing removed | $259,000$222/sqft |
Source: Stellar MLS #G5089581 Report a problem | ||
| 2/10/2025 | Price change | $259,000-3.7%$222/sqft |
Source: Stellar MLS #G5089581 Report a problem | ||
| 12/5/2024 | Listed for sale | $269,000+106.9%$231/sqft |
Source: Stellar MLS #G5089581 Report a problem | ||
| 3/28/2017 | Sold | $130,000-3.7%$111/sqft |
Source: Public Record Report a problem | ||
| 2/1/2017 | Listed for sale | $135,000+107.7%$116/sqft |
Source: ROBIN MITCHELL REALTY #O5488993 Report a problem | ||
| 6/3/1997 | Sold | $65,000$56/sqft |
Source: Public Record Report a problem | ||
Public tax history
| Year | Property taxes | Tax assessment |
|---|---|---|
| 2025 | $1,012 +82.7% | $84,321 +2.9% |
| 2024 | $554 +5% | $81,945 +3% |
| 2023 | $528 +5.2% | $79,558 +3% |
| 2022 | $502 -36.4% | $77,241 +3% |
| 2021 | $789 +0.7% | $74,991 +1.4% |
| 2020 | $783 -0.6% | $73,956 +2.3% |
| 2019 | $788 | $72,293 +1.9% |
| 2018 | $788 +1.2% | $70,945 -24% |
| 2017 | $779 -54.2% | $93,322 -2.8% |
| 2016 | $1,701 +4% | $96,006 +16.1% |
| 2015 | $1,636 | $82,676 +3.5% |
| 2014 | $1,636 +60.4% | $79,899 +25.4% |
| 2013 | $1,020 +5.8% | $63,740 +1.6% |
| 2012 | $964 -16.9% | $62,725 -16% |
| 2011 | $1,160 -20.8% | $74,644 -20% |
| 2010 | $1,465 -19.7% | $93,283 -20.1% |
| 2009 | $1,824 +233.9% | $116,744 +61% |
| 2008 | $546 -18.5% | $72,517 +3% |
| 2007 | $671 +0.5% | $70,405 +6% |
| 2006 | $667 +3.2% | $66,403 +3% |
| 2005 | $647 +1.8% | $64,469 +3% |
| 2004 | $635 +1.7% | $62,591 +1.9% |
| 2003 | $624 +2.4% | $61,424 +2.4% |
| 2002 | $610 +6.7% | $59,984 +4.6% |
| 2000 | $571 | $57,319 |
Find assessor info on the county website
Monthly payment
Est. payment
Payment breakdown
Explore the cost of this home by adjusting the details. Changes won't be saved.Climate risks
Neighborhood: 32707
Nearby schools
GreatSchools rating
- 6/10Sterling Park Elementary SchoolGrades: PK-5Distance: 1 mi
- NAA Seminole County Virtual SchoolGrades: K-12Distance: 6.8 mi
- 7/10Lake Howell High SchoolGrades: 9-12Distance: 1.9 mi
Schools provided by the listing agent
- Elementary: Sterling Park Elementary
- Middle: South Seminole Middle
- High: Lake Howell High
Source: Stellar MLS. This data may not be complete. We recommend contacting the local school district to confirm school assignments for this home.
- $301,6003 bd3 ba1.2k sqft4004 W Maryland Pl, Casselberry, FL 32707Off Market

- $254,2003 bd2 ba1.2k sqft4012 W Maryland Pl, Casselberry, FL 32707Off Market
- $223,6002 bd2 ba1k sqft4000 W Maryland Pl, Casselberry, FL 32707Off Market
- $257,1003 bd2 ba1.2k sqft4016 W Maryland Pl, Casselberry, FL 32707Off Market
- $240,0002 bd2 ba1.1k sqft4020 W Maryland Pl, Casselberry, FL 32707Sold
- $268,2002 bd2 ba1.2k sqft4024 W Maryland Pl, Casselberry, FL 32707Off Market
- $246,0002 bd2 ba1k sqft4028 W Maryland Pl, Casselberry, FL 32707Sold
- $258,0002 bd2 ba1k sqft4009 W Maryland Pl, Casselberry, FL 32707Sold
A local agent can set up tours, give advice and negotiate with sellers.
Similar homes
- $230,0002 bd2 ba1.2k sqft4004 CROSSROADS PLACE, CASSELBERRY, FL 32707For Sale
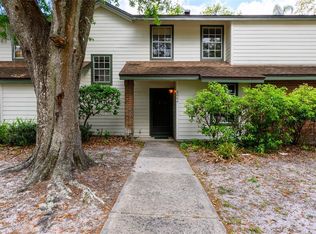
 MLS ID #O6399691, Joseph Danni, PANOPTIC REALTY. Stellar MLS
 - $240,0002 bd3 ba1k sqft104 HIDDEN ARBOR COURT, SANFORD, FL 32773For Sale
 MLS ID #V4950708, David Quiroz, CHARLES RUTENBERG REALTY ORLANDO. Stellar MLS
 - $220,0003 bd2 ba1.2k sqft605 NORTHLAKE BOULEVARD #33, ALTAMONTE SPRINGS, FL 32701For Sale
 MLS ID #O6434170, Linda Schulte, SCHULTE REALTY LLC. Stellar MLS
 - $278,5003 bd1 ba855 sqft205 WILSHIRE DRIVE, CASSELBERRY, FL 32707For Sale
 MLS ID #O6404065, Cece Wong, EXP REALTY LLC. Stellar MLS
 - $164,7002 bd2 ba1.1k sqft612 KENWICK CIRCLE #103, CASSELBERRY, FL 32707For SaleMLS ID #O6378275, Carrie Sue Shawfield, SHAWFIELD REALTY GROUP. Stellar MLS
- $225,9002 bd2 ba1k sqft5278 WHITSTABLE WAY #5, ORLANDO, FL 32812For SaleMLS ID #O6416658, Rhonda Fisher, TRUST EQUITY GROUP LLC. Stellar MLS
- $225,0003 bd2 ba1.1k sqft894 JONATHAN WAY #3B, ALTAMONTE SPRINGS, FL 32701For SaleMLS ID #O6406293, Frank Ferrell, FERRELL REALTY, INC.. Stellar MLS
- $227,9003 bd2 ba1.6k sqft16 ESCONDIDO CIRCLE #223, ALTAMONTE SPRINGS, FL 32701For SaleMLS ID #O6395689, Eric Green, WYNNMORE REALTY LLC. Stellar MLS
- $339,0002 bd2 ba1.4k sqft632 DESOTO DRIVE #632, CASSELBERRY, FL 32707For SaleMLS ID #O6410290, Jenny Wemert, WEMERT GROUP REALTY LLC. Stellar MLS
- $272,5003 bd2 ba1.4k sqft476 CLUB DRIVE, WINTER SPRINGS, FL 32708For SaleMLS ID #O6392856, Jeff Singletary, KELLER WILLIAMS HERITAGE REALTY. Stellar MLS
- $179,9002 bd2 ba1k sqft70 MOREE LOOP #61, WINTER SPRINGS, FL 32708For SaleMLS ID #O6431944, Susan Schneider, COLDWELL BANKER REALTY. Stellar MLS
- $250,0003 bd2 ba1.1k sqft1910 SUMMER CLUB DRIVE #212, OVIEDO, FL 32765For SaleMLS ID #O6420841, Matthew Nelson, PA, LOKATION. Stellar MLS
- $205,0002 bd2 ba1.1k sqft145 OLIVE TREE CIRCLE #145, ALTAMONTE SPRINGS, FL 32714For SaleMLS ID #O6421418, Katie Morrison, KELLER WILLIAMS HERITAGE REALTY. Stellar MLS
- $255,0003 bd2 ba1.3k sqft2450 GRAND TETON CIRCLE #2450, WINTER PARK, FL 32792For SaleMLS ID #O6418973, John Campese, CHARLES RUTENBERG REALTY ORLANDO. Stellar MLS
- $230,0002 bd2 ba1k sqft668 OLYMPIC DRIVE #1, OCOEE, FL 34761For SaleMLS ID #O6409258, O'Livia Foster, LPT REALTY, LLC. Stellar MLS
- $249,0002 bd3 ba1.3k sqft1713 GULFVIEW DRIVE #435B, MAITLAND, FL 32751For SaleMLS ID #O6429317, Becki Douglas, MAINFRAME REAL ESTATE. Stellar MLS
- $297,5003 bd2 ba1.3k sqft2339 INAGUA WAY, WINTER PARK, FL 32792For SaleMLS ID #O6415345, Eric Swinarski, BAIRD REALTY, LLC. Stellar MLS
- $272,0003 bd2 ba1.4k sqft600 NORTHERN WAY #1608, WINTER SPRINGS, FL 32708For SaleMLS ID #G5108558, Kelly Boulton, WORTH CLARK REALTY. Stellar MLS
- $239,5002 bd3 ba1.3k sqft3344 GRAY FOX COVE #4, APOPKA, FL 32703For SaleMLS ID #G5114939, Bryan Nelson, OLYMPUS EXECUTIVE REALTY INC. Stellar MLS
- $189,0002 bd2 ba1.2k sqft200 MAITLAND AVENUE #174, ALTAMONTE SPRINGS, FL 32701For SaleMLS ID #O6415818, Barrett Spray, KELLER WILLIAMS ADVANTAGE REALTY. Stellar MLS
