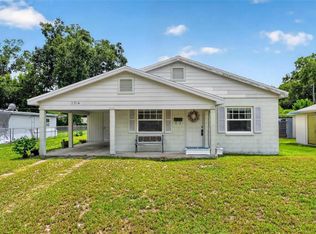
This cozy updated home is back on the market! Previous Buyer’s Inspection and appraisal went well — they had to cancel due to personal reasons. This CONCRETE BLOCK single family home on a SPACIOUS 0.18 ACRE LOT in a truly central location! The home features a carport for convenient covered parking, which also doubles as a covered porch space to enjoy the outdoors. The covered carport is an excellent set up for enclosing it in the future to add additional flex space! With NO HOA, you’ll appreciate the freedom to make the property work for your lifestyle, along with plenty of flexible parking. The comfortable interior layout flows easily from the living space into the dining area and the fully UPDATED KITCHEN with newer appliances. Down the hallway, you’ll find 3 bedrooms and a RENOVATED BATHROOM with a fresh, modern design that ties the home together. Main systems are already taken care of with UPDATED ELECTRICAL, NEWER HVAC (2022), WATER HEATER (2020), and RAIN GUTTERS upgraded with leaf filters. Roof (2013) is still in great shape. SLIDING GLASS DOOR in the living room was replaced in 2023, plus Washer and Dryer are included! Enjoy the LARGE BACKYARD equipped with a spacious STORAGE SHED. With a PRIME LOCATION, you’re just a 10–15 minute drive to Winter Park, Maitland, Tuskawilla, Winter Springs, and Altamonte Springs, with quick access to shopping, dining, parks, and everyday conveniences. TO SEE MORE OF THE HOUSE, WATCH THE VIDEO/VIRTUAL TOUR!
For sale
Price cut: $6.5K (8/18)
$278,500
205 WILSHIRE DRIVE, CASSELBERRY, FL 32707
3beds
855sqft
Single Family Residence
Built in 1959
7,725 Square Feet Lot
$276,000 Zestimate®
$326/sqft
$-- HOA
What's special
- 88 days
- 1,341
- 104
Zillow last checked:
Listing updated:
Listed by:
Cece Wong 407-809-1440,
EXP REALTY LLC 888-883-8509
Source: Stellar MLS,MLS#: O6404065 Originating MLS: Sarasota - Manatee
Originating MLS: Sarasota - Manatee
Facts & features
Interior
Bedrooms & bathrooms
- Bedrooms: 3
- Bathrooms: 1
- Full bathrooms: 1
Rooms
- Room types: Utility Room
Primary bedroom
- Features: Built-in Closet
- Level: First
- Area: 108 Square Feet
- Dimensions: 9x12
Bedroom 2
- Features: Built-in Closet
- Level: First
- Area: 90 Square Feet
- Dimensions: 9x10
Bedroom 3
- Features: Built-in Closet
- Level: First
- Area: 80 Square Feet
- Dimensions: 8x10
Bathroom 1
- Features: Tub With Shower
- Level: First
- Area: 385 Square Feet
- Dimensions: 77x5
Dining room
- Level: First
- Area: 42 Square Feet
- Dimensions: 6x7
Kitchen
- Level: First
- Area: 90 Square Feet
- Dimensions: 9x10
Laundry
- Level: First
- Area: 80 Square Feet
- Dimensions: 10x8
Living room
- Features: Ceiling Fan(s)
- Level: First
- Area: 180 Square Feet
- Dimensions: 15x12
Heating
- Central
Cooling
- Central Air
Appliances
- Included: Dishwasher, Dryer, Microwave, Range, Refrigerator, Washer
- Laundry: Electric Dryer Hookup, Laundry Room, Washer Hookup
Features
- Ceiling Fan(s), Living Room/Dining Room Combo
- Flooring: Other
- Doors: Sliding Doors
- Windows: Window Treatments
- Has fireplace: No
Interior area
- Total structure area: 955
- Total interior livable area: 855 sqft
Video & virtual tour
Property
Parking
- Total spaces: 1
- Parking features: Carport
- Carport spaces: 1
Features
- Levels: One
- Stories: 1
- Patio & porch: Rear Porch
- Exterior features: Sidewalk
Lot
- Size: 7,725 Square Feet
- Features: Sidewalk
- Residential vegetation: Mature Landscaping
Details
- Additional structures: Shed(s), Storage
- Parcel number: 21213050103000050
- Zoning: R-9
- Special conditions: None
Construction
Type & style
- Home type: SingleFamily
- Architectural style: Colonial
- Property subtype: Single Family Residence
Materials
- Block, Stucco
- Foundation: Slab
- Roof: Shingle
Condition
- New construction: No
- Year built: 1959
Utilities & green energy
- Sewer: Public Sewer
- Water: Public
- Utilities for property: Public
Community & HOA
Community
- Pet fee: $0 monthly
- Subdivision: HEFTLER HOMES ORLANDO SECTION ONE
HOA
- Has HOA: No
Location
- Region: Casselberry
Financial & listing details
- Price per square foot: $326/sqft
- Tax assessed value: $180,217
- Annual tax amount: $2,451
- Date on market: 6/4/2026
- Cumulative days on market: 49 days
- Listing terms: Cash,Conventional,FHA,VA Loan
- Ownership: Fee Simple
- Total actual rent: 0
- Road surface type: Asphalt
Estimated market value
$276,000
$262,000 - $290,000
$1,884/mo
Price history
| Date | Event | Price |
|---|---|---|
| 8/18/2026 | Price change | $278,500-2.3%$326/sqft |
Source: eXp Realty #O6404065 Report a problem | ||
| 7/20/2026 | Listed for sale | $285,000$333/sqft |
Source:  Stellar MLS #O6404065 Report a problem Stellar MLS #O6404065 Report a problem | ||
| 7/15/2026 | Contingent | $285,000$333/sqft |
Source: eXp Realty #O6404065 Report a problem | ||
| 6/12/2026 | Pending sale | $285,000$333/sqft |
Source: eXp Realty #O6404065 Report a problem | ||
| 6/4/2026 | Listed for sale | $285,000+20.5%$333/sqft |
Source: eXp Realty #O6404065 Report a problem | ||
| 4/25/2022 | Sold | $236,500+2.9%$277/sqft |
Source: Public Record Report a problem | ||
| 3/24/2022 | Pending sale | $229,900$269/sqft |
Source: Stellar MLS #O6010700 Report a problem | ||
| 3/15/2022 | Listed for sale | $229,900+318%$269/sqft |
Source: Stellar MLS #O6010700 Report a problem | ||
| 7/18/2014 | Listing removed | $795$1/sqft |
Source: HD REALTY LLC #O5306460 Report a problem | ||
| 7/12/2014 | Listed for rent | $795$1/sqft |
Source: HD REALTY LLC #O5306460 Report a problem | ||
| 2/16/2009 | Sold | $55,000$64/sqft |
Source: Public Record Report a problem | ||
Public tax history
| Year | Property taxes | Tax assessment |
|---|---|---|
| 2025 | $2,535 +11% | $180,217 +0.6% |
| 2024 | $2,284 +0.7% | $179,134 +1.3% |
| 2023 | $2,267 +21.1% | $176,836 +78.4% |
| 2022 | $1,873 +10.8% | $99,098 +10% |
| 2021 | $1,691 +9.1% | $90,089 +10% |
| 2020 | $1,549 +6% | $81,899 +10% |
| 2019 | $1,462 | $74,454 -18% |
| 2018 | $1,462 +8.6% | $90,791 +47.6% |
| 2017 | $1,346 +16% | $61,532 +3.7% |
| 2016 | $1,160 +8.9% | $59,314 +7.1% |
| 2015 | $1,066 | $55,395 +2.3% |
| 2014 | $1,066 +33.4% | $54,165 +28.9% |
| 2013 | $799 +4.1% | $42,027 +0.6% |
| 2012 | $768 -23.3% | $41,776 -22.6% |
| 2011 | $1,001 -10.5% | $53,953 -9.7% |
| 2010 | $1,118 -22.1% | $59,731 -22.4% |
| 2009 | $1,435 +387.8% | $76,998 +54% |
| 2008 | $294 +10.6% | $50,014 +3% |
| 2007 | $266 -0.5% | $48,557 +2.5% |
| 2006 | $267 +2.3% | $47,373 +3% |
| 2005 | $261 +3.2% | $45,993 +3% |
| 2004 | $253 +2.9% | $44,653 +1.9% |
| 2003 | $246 +4.1% | $43,820 +2.4% |
| 2002 | $236 -18.5% | $42,793 +4.6% |
| 2000 | $289 | $40,892 |
Find assessor info on the county website
Monthly payment
Est. payment
Payment breakdown
Explore the cost of this home by adjusting the details. Changes won't be saved.Climate risks
Neighborhood: 32707
Nearby schools
Schools provided by the listing agent
- Elementary: Casselberry Elementary
- Middle: South Seminole Middle
- High: Lake Howell High
Source: Stellar MLS. This data may not be complete. We recommend contacting the local school district to confirm school assignments for this home.
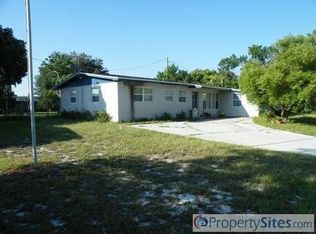
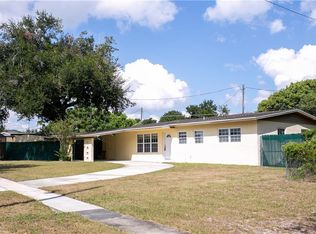
Similar homes
- $270,0002 bd3 ba1.2k sqft2996 LOWELL COURT, CASSELBERRY, FL 32707For Sale

 MLS ID #S5155279, Chauncey Behrens, PA, CHARLES RUTENBERG REALTY ORLANDO. Stellar MLS
 - $315,0004 bd2 ba1.1k sqft2510 DRIFTWOOD DRIVE, FERN PARK, FL 32730For Sale
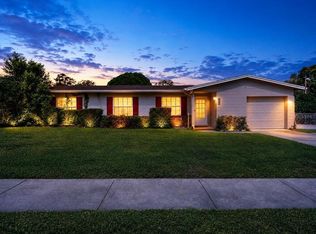 MLS ID #O6426811, Thomas Hicks, Sr, LPT REALTY, LLC. Stellar MLS
 - $289,0003 bd1 ba988 sqft668 BARBUDA WAY, ALTAMONTE SPRINGS, FL 32714For Sale
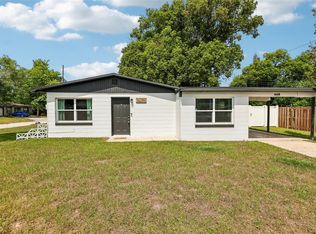 MLS ID #O6404199, David Bollet, REDFIN CORPORATION. Stellar MLS
 - $285,0003 bd2 ba1.2k sqft2514 DRAKE DRIVE, ORLANDO, FL 32810For Sale
 MLS ID #O6428891, Troy Hensley, BHHS FLORIDA REALTY. Stellar MLS
 - $368,0003 bd2 ba1.2k sqft618 WOODLING PLACE, ALTAMONTE SPRINGS, FL 32701For SaleMLS ID #O6434865, Nancy Parkhurst, COLDWELL BANKER REALTY. Stellar MLS
- $254,9003 bd1 ba888 sqft6409 RAMIR ROAD, ORLANDO, FL 32810For SaleMLS ID #O6436429, Cleve Loveland, LOVELAND PROPERTIES. Stellar MLS
- $325,0003 bd2 ba1.2k sqft7917 PLUNKETT AVENUE, ORLANDO, FL 32810For SaleMLS ID #O6435374, Jill Healey, KELLER WILLIAMS WINTER PARK. Stellar MLS
- $229,9002 bd2 ba1.1k sqft4008 W MARYLAND PLACE, CASSELBERRY, FL 32707For SaleMLS ID #O6429194, Freddie Crespo, INVESTOR'S REAL ESTATE LLC. Stellar MLS
- $317,5003 bd2 ba1.2k sqft786 E WARREN AVENUE, LONGWOOD, FL 32750For SaleMLS ID #O6402162, Crystal Yovaish, REGENCY REAL ESTATE LLC. Stellar MLS
- $289,0003 bd2 ba1k sqft2319 CONTINENTAL BOULEVARD, ORLANDO, FL 32808For SaleMLS ID #O6434083, Daniel Hart, HEROES REAL ESTATE GROUP LLC. Stellar MLS
- $187,5002 bd2 ba1.1k sqft648 KENWICK CIRCLE #102, CASSELBERRY, FL 32707For SaleMLS ID #O6432843, Angel Ayala, KELLER WILLIAMS ADVANTAGE III. Stellar MLS
- $295,0003 bd2 ba1.1k sqft5450 ROSE AVENUE, ORLANDO, FL 32810For SaleMLS ID #O6385474, Shawn Layton, SERHANT. Stellar MLS
- $272,5003 bd2 ba988 sqft5956 W AMELIA STREET, ORLANDO, FL 32835For SaleMLS ID #O6435496, Evelyn Tejada, REGENCY REAL ESTATE LLC. Stellar MLS
- $280,0003 bd2 ba966 sqft7828 WORTHAM COURT, ORLANDO, FL 32825For SaleMLS ID #O6423824, Richard Aybar, KELLER WILLIAMS ADVANTAGE III. Stellar MLS
- $315,0003 bd2 ba1.1k sqft3008 CALUMET DRIVE, ORLANDO, FL 32810For SaleMLS ID #V4946914, Jesse McNinch, LPT REALTY LLC. Stellar MLS
- $329,9003 bd2 ba1.1k sqft335 KIRKCALDY DRIVE, WINTER SPRINGS, FL 32708For SaleMLS ID #O6400818, Irina Carp, MILLENIUM REALTY GROUP. Stellar MLS
- $270,0003 bd2 ba984 sqft5450 GAYMAR DRIVE, ORLANDO, FL 32818For SaleMLS ID #O6407415, Dominique Johnson, ABUNDANCE REALTY GROUP LLC. Stellar MLS
- $260,0003 bd2 ba984 sqft306 FAIRMONT DRIVE, SANFORD, FL 32773For SaleMLS ID #O6346959, Duc Thang Nguyen, ALLIANCE REAL ESTATE GROUP. Stellar MLS
- $350,0003 bd2 ba1.2k sqft7261 ABBEY LANE, WINTER PARK, FL 32792For SaleMLS ID #O6430132, Martha Grasty, EXP REALTY LLC. Stellar MLS
- $305,0003 bd2 ba1.2k sqft306 LOCH LOW DRIVE, SANFORD, FL 32773For SaleMLS ID #O6381014, Thomas Nickley, Jr, KELLER WILLIAMS REALTY AT THE PARKS. Stellar MLS
