Sitting on a spacious corner lot of over a quarter acre, this updated, move-in ready 3-bedroom, 1.5-bath home offers hard-to-find yard space and major upgrades already done. The living area is spacious, comfortable, and easy — the kind of space that works for everyday life. It flows directly into a spacious eat-in kitchen with generous cabinet storage and room to gather around the table. Just off the kitchen, is a true flex space, that’s hard to come by. Home office. Creative workspace. Organized utility room. Completely adaptable. The bedrooms are tucked privately down the hall, and the layout includes both a full bath and a convenient half bath. The backyard is where this property really stands out. The outdoor space feels wide and usable — plenty of room for entertaining, a future pool, or just enjoying having room to spread out. Significant updates in 2021 include a new roof, new A/C, updated electrical, luxury vinyl plank flooring throughout the main living areas, new carpet in the bedrooms, and fresh interior paint. In 2025, brand new windows and a new back door were installed, bringing in even more natural light and giving the home a crisp, refreshed feel. And then there’s the location. Just minutes from the Packing District, one of Orlando’s most thoughtfully designed and fastest-growing areas, with the Great Southern Box Food Hall, YMCA, tennis center, new parks, and miles of trails. You’re also close to College Park’s local restaurants and coffee shops, Lake Fairview for boating and fishing, and have easy access to major roadways that keep Orlando connected. Updated. Big yard. Flexible interior space. And a location that continues to grow in all the right ways.
For sale
$295,000
5450 ROSE AVENUE, ORLANDO, FL 32810
3beds
1,152sqft
:
Get pre-qualified$1,993/mo
Single Family Residence
Built in 1956
0.28 Acres Lot
$-- Zestimate®
$256/sqft
$-- HOA
What's special
Fresh interior paint
- 162 days |
- 431 |
- 30 |
Zillow last checked:
Listing updated:
Listed by:
Shawn Layton 321-514-8055,
SERHANT 786-296-8626,
Jimmy Hendrickson 321-302-2618,
SERHANT
Source: Stellar MLS,MLS#: O6385474 Originating MLS: Orlando Regional
Originating MLS: Orlando Regional
Facts & features
Interior
Bedrooms & bathrooms
- Bedrooms: 3
- Bathrooms: 2
- Full bathrooms: 2
Primary bedroom
- Features: Ceiling Fan(s), Built-in Closet
- Level: First
Bedroom 2
- Features: Ceiling Fan(s), Built-in Closet
- Level: First
Bedroom 3
- Features: Ceiling Fan(s), Built-in Closet
- Level: First
Bathroom 1
- Features: Shower No Tub, Single Vanity, Window/Skylight in Bath
- Level: First
Kitchen
- Level: First
Living room
- Level: First
Utility room
- Level: First
Heating
- Central, Electric
Cooling
- Central Air
Appliances
- Included: Electric Water Heater, Range, Refrigerator
- Laundry: Inside, Laundry Room
Features
- Ceiling Fan(s), Eating Space In Kitchen, High Ceilings, Open Floorplan, Primary Bedroom Main Floor, Solid Surface Counters, Solid Wood Cabinets, Stone Counters, Thermostat
- Flooring: Carpet, Luxury Vinyl
- Has fireplace: No
Interior area
- Total structure area: 1,524
- Total interior livable area: 1,152 sqft
Property
Parking
- Total spaces: 1
- Parking features: Covered, Driveway, Ground Level
- Carport spaces: 1
- Has uncovered spaces: Yes
Features
- Levels: One
- Stories: 1
- Patio & porch: Covered, Front Porch
- Exterior features: Sidewalk
- Fencing: Fenced
Lot
- Size: 0.28 Acres
- Features: Corner Lot, Landscaped, Oversized Lot, Sidewalk
- Residential vegetation: Mature Landscaping, Trees/Landscaped
Details
- Additional structures: Shed(s)
- Parcel number: 312129730406050
- Zoning: R-1
- Special conditions: None
Construction
Type & style
- Home type: SingleFamily
- Property subtype: Single Family Residence
Materials
- Block, Concrete
- Foundation: Slab
- Roof: Shingle
Condition
- New construction: No
- Year built: 1956
Utilities & green energy
- Sewer: Septic Tank
- Water: Public
- Utilities for property: BB/HS Internet Available, Cable Available, Electricity Connected, Phone Available, Public, Sewer Connected, Water Connected
Community & HOA
Community
- Security: Smoke Detector(s)
- Pet fee: $0 monthly
- Subdivision: RANCHETTE
HOA
- Has HOA: No
Location
- Region: Orlando
Financial & listing details
- Price per square foot: $256/sqft
- Tax assessed value: $215,265
- Annual tax amount: $3,122
- Date on market: 2/25/2026
- Cumulative days on market: 163 days
- Listing terms: Cash,Conventional,FHA,VA Loan
- Ownership: Fee Simple
- Total actual rent: 0
- Electric utility on property: Yes
- Road surface type: Paved, Asphalt
Estimated market value
Not available
Estimated sales range
Not available
Not available
Price history
| Date | Event | Price |
|---|---|---|
| 4/2/2026 | Price change | $295,000-1.7%$256/sqft |
Source:  Stellar MLS #O6385474 Report a problem Stellar MLS #O6385474 Report a problem | ||
| 2/26/2026 | Listed for sale | $300,000+42.9%$260/sqft |
Source: Stellar MLS #O6385474 Report a problem | ||
| 11/23/2024 | Listing removed | $209,900-20.8%$182/sqft |
Source: Stellar MLS #T3335315 Report a problem | ||
| 11/23/2023 | Listing removed | -- |
Source: Stellar MLS #T3335315 Report a problem | ||
| 4/28/2023 | Sold | $264,900$230/sqft |
Source: Public Record Report a problem | ||
| 4/11/2023 | Pending sale | $264,900$230/sqft |
Source: Stellar MLS #O6074588 Report a problem | ||
| 4/1/2023 | Price change | $264,900-1.9%$230/sqft |
Source: Stellar MLS #O6074588 Report a problem | ||
| 3/17/2023 | Price change | $269,900-1.9%$234/sqft |
Source: Stellar MLS #O6074588 Report a problem | ||
| 1/31/2023 | Listed for sale | $275,000$239/sqft |
Source: Stellar MLS #O6074588 Report a problem | ||
| 12/5/2022 | Listing removed | -- |
Source: Stellar MLS #O6074588 Report a problem | ||
| 11/27/2022 | Listed for sale | $275,000+31%$239/sqft |
Source: Stellar MLS #O6074588 Report a problem | ||
| 12/17/2021 | Listing removed | -- |
Source: Zillow Rental Network Premium Report a problem | ||
| 12/13/2021 | Listed for rent | $1,600+52.4%$1/sqft |
Source: Zillow Rental Network Premium Report a problem | ||
| 11/24/2021 | Sold | $210,000+0%$182/sqft |
Source: Public Record Report a problem | ||
| 10/21/2021 | Pending sale | $209,900$182/sqft |
Source: Stellar MLS #T3335315 Report a problem | ||
| 10/14/2021 | Listed for sale | $209,900+27.2%$182/sqft |
Source: Stellar MLS #T3335315 Report a problem | ||
| 6/25/2021 | Sold | $165,000+28.9%$143/sqft |
Source: Public Record Report a problem | ||
| 1/17/2018 | Sold | $128,000-5%$111/sqft |
Source: Public Record Report a problem | ||
| 10/18/2017 | Listing removed | $1,050$1/sqft |
Source: National Real Estate Report a problem | ||
| 10/18/2017 | Listed for sale | $134,800+28.5%$117/sqft |
Source: NATIONAL REAL ESTATE LLC #O5542263 Report a problem | ||
| 10/11/2017 | Listed for rent | $1,050$1/sqft |
Source: National Real Estate Report a problem | ||
| 8/7/2013 | Sold | $104,900+155.9%$91/sqft |
Source: Public Record Report a problem | ||
| 5/15/2013 | Sold | $41,000-18%$36/sqft |
Source: Public Record Report a problem | ||
| 1/2/2013 | Listing removed | $50,000$43/sqft |
Source: REAL LIVING R E SOLUTIONS #O5135590 Report a problem | ||
| 12/28/2012 | Listed for sale | $50,000-66%$43/sqft |
Source: Real Living Real Estate Solutions #O5135590 Report a problem | ||
| 4/12/2006 | Sold | $147,000+27.8%$128/sqft |
Source: Public Record Report a problem | ||
| 1/31/2005 | Sold | $115,000+858.3%$100/sqft |
Source: Public Record Report a problem | ||
| 6/26/2002 | Sold | $12,000$10/sqft |
Source: Public Record Report a problem | ||
Public tax history
| Year | Property taxes | Tax assessment |
|---|---|---|
| 2024 | $3,122 -9.1% | $215,265 +7.8% |
| 2023 | $3,436 +11.7% | $199,674 +10% |
| 2022 | $3,077 +30.7% | $181,522 +36.4% |
| 2021 | $2,354 +0.1% | $133,039 +2.2% |
| 2020 | $2,351 +8% | $130,160 +10% |
| 2019 | $2,177 +9.1% | $118,327 +10% |
| 2018 | $1,996 | $107,570 +37.7% |
| 2017 | $1,996 +53% | $78,124 +15.6% |
| 2016 | $1,305 +10.2% | $67,603 +49.1% |
| 2015 | $1,184 -6% | $45,350 -21.9% |
| 2014 | $1,260 +28.8% | $58,079 +37.1% |
| 2013 | $978 -4.5% | $42,362 -5.2% |
| 2012 | $1,025 -2.1% | $44,689 -2.4% |
| 2011 | $1,047 -12.4% | $45,780 -18.1% |
| 2010 | $1,195 | $55,925 -27.8% |
| 2009 | -- | $77,452 -27.3% |
| 2008 | $1,975 -2.7% | $106,481 -6.2% |
| 2007 | $2,029 -6.3% | $113,559 +1.9% |
| 2006 | $2,167 +15.6% | $111,452 +20% |
| 2005 | $1,874 +96% | $92,908 +34.3% |
| 2004 | $957 -32.4% | $69,155 +1.7% |
| 2003 | $1,415 +148.6% | $68,019 +19% |
| 2002 | $569 +0.3% | $57,148 +19.6% |
| 2001 | $567 +2.7% | $47,783 +4.8% |
| 2000 | $552 | $45,574 |
Find assessor info on the county website
Monthly payment
Est. payment
Payment breakdown
Explore the cost of this home by adjusting the details. Changes won't be saved.Climate risks
Neighborhood: Lockhart
Nearby schools
GreatSchools rating
- 3/10Riverside Elementary SchoolGrades: PK-5Distance: 1.8 mi
- 4/10Lockhart Middle SchoolGrades: 6-8Distance: 1.3 mi
- 3/10Wekiva High SchoolGrades: 9-12Distance: 2.3 mi
Schools provided by the listing agent
- Elementary: Riverside Elem
- Middle: Lockhart Middle
- High: Wekiva High
Source: Stellar MLS. This data may not be complete. We recommend contacting the local school district to confirm school assignments for this home.
- $327,5004 bd3 ba1.9k sqft5430 Rose Ave, Orlando, FL 32810For Sale

- $289,2003 bd2 ba1k sqft5020 Mustang Way, Orlando, FL 32810Off Market
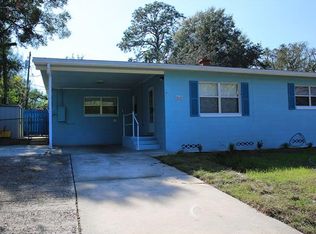
- $306,5003 bd2 ba1.1k sqft5001 Mustang Way, Orlando, FL 32810Off Market
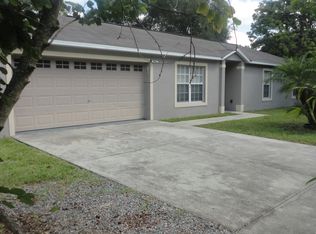
- $239,2003 bd1 ba792 sqft5418 Rose Ave, Orlando, FL 32810Off Market
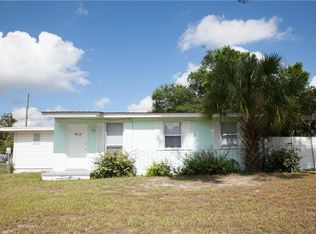
- $289,0003 bd2 ba1.4k sqft5007 Mustang Way, Orlando, FL 32810Off Market
- $250,5002 bd1 ba1.3k sqft5030 Mustang Way, Orlando, FL 32810Off Market
- $210,8001 bd1 ba926 sqft5039 Palamino Way, Orlando, FL 32810Off Market
- $262,4003 bd2 ba1k sqft5017 Mustang Way, Orlando, FL 32810Off Market
A local agent can set up tours, give advice and negotiate with sellers.
Similar homes
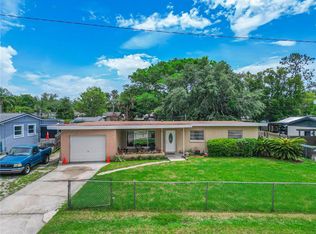
- $285,0003 bd2 ba1.2k sqft2514 DRAKE DRIVE, ORLANDO, FL 32810For Sale
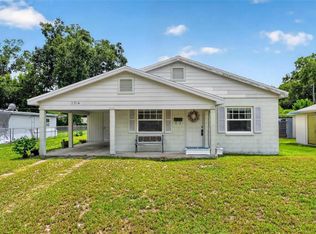
 MLS ID #O6428891, Troy Hensley, BHHS FLORIDA REALTY. Stellar MLS
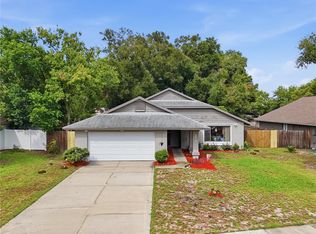
 - $281,0003 bd2 ba1k sqft3402 NEEDLES DRIVE, ORLANDO, FL 32810For Sale
 MLS ID #O6414114, Abdias Alexandre, CENTRIC REALTY SERVICES LLC. Stellar MLS
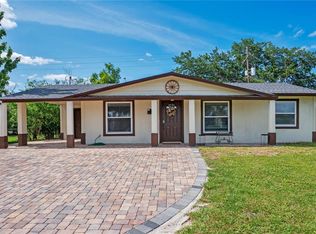
 - $345,0003 bd2 ba1.4k sqft5583 LONG LAKE DRIVE, ORLANDO, FL 32810For Sale
 MLS ID #O6427985, Dominick Florio, RE/MAX TOWN & COUNTRY REALTY. Stellar MLS
 - $299,9003 bd2 ba1.1k sqft4325 CASSIUS STREET, ORLANDO, FL 32811For Sale
 MLS ID #O6430573, Rosa Rodriguez, STIRLING INTERNATIONAL REAL ES. Stellar MLS
 - $289,0003 bd2 ba1k sqft909 URSULA STREET, OCOEE, FL 34761For SaleMLS ID #O6431433, Daphne Jeffcoat Squeteri, COMPASS FLORIDA LLC. Stellar MLS
- $365,0003 bd2 ba1.2k sqft712 MALONE DRIVE, ORLANDO, FL 32810For SaleMLS ID #O6428615, Kelsey Payton, ALL REAL ESTATE & INVESTMENTS. Stellar MLS
- $279,9903 bd2 ba1.1k sqft415 S LANCELOT AVENUE, ORLANDO, FL 32835For SaleMLS ID #S5154871, Luis Perez, NAIM REAL ESTATE LLC. Stellar MLS
- $239,9903 bd2 ba1k sqft4901 BRISTOL COURT, ORLANDO, FL 32808For SaleMLS ID #O6422806, Gayla Douglas, LPT REALTY, LLC. Stellar MLS
- $285,0004 bd2 ba1.5k sqft1408 ROGER BABSON ROAD, ORLANDO, FL 32808For SaleMLS ID #O6419639, Robert Johnson, KELLER WILLIAMS ADVANTAGE REALTY. Stellar MLS
- $339,0003 bd2 ba1.3k sqft8040 CLOVERGLEN CIRCLE, ORLANDO, FL 32818For SaleMLS ID #O6428628, Gayle Stanley, FLORIDA REALTY INVESTMENTS. Stellar MLS
- $329,9004 bd2 ba1.5k sqft2601 HEALY DRIVE, ORLANDO, FL 32818For SaleMLS ID #O6427417, Ashley McCoy, SERHANT. Stellar MLS
- $325,0003 bd2 ba1.6k sqft6203 TEBBETTS DRIVE, ORLANDO, FL 32808For SaleMLS ID #O6427817, Marina Heath, EXP REALTY LLC. Stellar MLS
- $275,0003 bd2 ba1k sqft4 CHANNING AVENUE, ORLANDO, FL 32811For SaleMLS ID #O6409037, Rick Brown, KELLER WILLIAMS ADVANTAGE 2 REALTY. Stellar MLS
- $310,0004 bd2 ba1.2k sqft1410 KOZART COURT, ORLANDO, FL 32811For SaleMLS ID #O6418244, Ivonne Montalvo Ramirez, CHARLES RUTENBERG REALTY ORLANDO. Stellar MLS
- $310,0003 bd1 ba1.3k sqft1006 SAN DOMINGO ROAD, ORLANDO, FL 32808For SaleMLS ID #O6398332, Benjamin Larbus, PIXEL REALTY,PLLC. Stellar MLS
- $224,9002 bd1 ba971 sqft5212 ALOHA STREET, ORLANDO, FL 32810For SaleMLS ID #O6403117, Christina Dalton, LPT REALTY, LLC. Stellar MLS
- $330,0003 bd3 ba1.7k sqft7408 LITTLE POND COURT, ORLANDO, FL 32810For SaleMLS ID #S5152285, Mimi Noel, LPT REALTY, LLC. Stellar MLS
- $340,0003 bd2 ba1.4k sqft125 E LAUREN COURT, FERN PARK, FL 32730For SaleMLS ID #O6431203, Debbie Jones, KELLER WILLIAMS REALTY AT THE PARKS. Stellar MLS
- $275,0003 bd2 ba954 sqft6132 W LIVINGSTON STREET, ORLANDO, FL 32835For SaleMLS ID #O6415695, Rick Brown, KELLER WILLIAMS ADVANTAGE 2 REALTY. Stellar MLS
- $299,9993 bd2 ba1k sqft30832 RIDGEVIEW AVENUE, MOUNT PLYMOUTH, FL 32776For SaleMLS ID #G5115919, Colton Scherer, WATSON REALTY CORP. Stellar MLS
