Welcome home! Yes, you have lake access to Prairie Lake! This move-in ready, updated 3-bedroom, 2-bathroom home offers the perfect combination of modern upgrades and versatile outdoor space. Step into the front living room filled with natural light from large windows and pass through the dining area into a cozy family room featuring a classic fireplace. The heart of the home features an updated kitchen and updated bathrooms. Enjoy outdoor living on the screen-enclosed back porch or in the spacious, fully fenced backyard. Outdoor amenities include a utility shed equipped with electrical service, a chicken coop (2022) and extra parking. Major systems and components have been updated for peace of mind: Roof: 2017; HVAC: 2026; Water Heater: 2026; Septic Tank & Drain field: Fully replaced, including lift station, 2022; Samsung Appliances: Refrigerator and Range (2025), Washer/Dryer (2024), and Dishwasher (2020); Irrigation and Drainage (with sump pump) 2021; Exterior Paint: 2025. This home offers convenient access to Maitland, Altamonte Springs, and so much more due to its proximity to Maitland Blvd, I-4, 17/92, and 436. Schedule your showing today!
For sale
$340,000
125 E LAUREN COURT, FERN PARK, FL 32730
3beds
1,402sqft
Single Family Residence
Built in 1959
7,500 Square Feet Lot
$-- Zestimate®
$243/sqft
$-- HOA
What's special
Spacious fully fenced backyardUpdated bathroomsScreen-enclosed back porchUpdated kitchenExtra parking
- 16 days |
- 773 |
- 88 |
Likely to sell faster than
Zillow last checked:
Listing updated:
Listed by:
Debbie Jones 407-619-1850,
KELLER WILLIAMS REALTY AT THE PARKS 407-629-4420
Source: Stellar MLS,MLS#: O6431203 Originating MLS: Orlando Regional
Originating MLS: Orlando Regional
Facts & features
Interior
Bedrooms & bathrooms
- Bedrooms: 3
- Bathrooms: 2
- Full bathrooms: 2
Rooms
- Room types: Family Room, Living Room
Primary bedroom
- Description: Room5
- Features: En Suite Bathroom, Built-in Closet
- Level: First
- Area: 130 Square Feet
- Dimensions: 13x10
Bedroom 2
- Description: Room6
- Features: Built-in Closet
- Level: First
- Area: 130 Square Feet
- Dimensions: 13x10
Bedroom 3
- Description: Room9
- Features: Granite Counters, Built-in Closet
- Level: First
- Area: 90 Square Feet
- Dimensions: 10x9
Balcony porch lanai
- Level: First
- Area: 180 Square Feet
- Dimensions: 15x12
Dinette
- Description: Room2
- Level: First
- Area: 80 Square Feet
- Dimensions: 10x8
Family room
- Description: Room1
- Features: Bar
- Level: First
- Area: 220 Square Feet
- Dimensions: 20x11
Kitchen
- Description: Room3
- Features: Bar
- Level: First
- Area: 192 Square Feet
- Dimensions: 12x16
Living room
- Description: Room4
- Level: First
- Area: 266 Square Feet
- Dimensions: 19x14
Heating
- Central
Cooling
- Central Air
Appliances
- Included: Dishwasher, Dryer, Electric Water Heater, Microwave, Range, Refrigerator, Washer
- Laundry: Other, Outside
Features
- Ceiling Fan(s), Primary Bedroom Main Floor, Solid Surface Counters, Solid Wood Cabinets
- Flooring: Tile
- Doors: Sliding Doors
- Has fireplace: Yes
- Fireplace features: Family Room, Wood Burning
Interior area
- Total structure area: 1,978
- Total interior livable area: 1,402 sqft
Property
Parking
- Total spaces: 1
- Parking features: Covered
- Carport spaces: 1
Features
- Levels: One
- Stories: 1
- Patio & porch: Front Porch, Rear Porch, Screened
- Exterior features: Irrigation System, Storage
- Fencing: Fenced
- Waterfront features: Lake Privileges, Skiing Allowed
- Body of water: PRAIRIE LAKE
Lot
- Size: 7,500 Square Feet
Details
- Additional structures: Shed(s)
- Parcel number: 1821305DX00000130
- Zoning: R-1A
- Special conditions: None
Construction
Type & style
- Home type: SingleFamily
- Architectural style: Mid-Century Modern
- Property subtype: Single Family Residence
Materials
- Block
- Foundation: Slab
- Roof: Other
Condition
- New construction: No
- Year built: 1959
Utilities & green energy
- Sewer: Septic Tank
- Water: Public
- Utilities for property: Cable Available, Electricity Connected, Public, Water Connected
Community & HOA
Community
- Pet fee: $0 monthly
- Subdivision: PRAIRIE LAKE MANORS
HOA
- Has HOA: No
Location
- Region: Fern Park
Financial & listing details
- Price per square foot: $243/sqft
- Tax assessed value: $301,232
- Annual tax amount: $2,682
- Date on market: 8/5/2026
- Cumulative days on market: 17 days
- Listing terms: Cash,Conventional,FHA,VA Loan
- Ownership: Fee Simple
- Total actual rent: 0
- Electric utility on property: Yes
- Road surface type: Paved, Asphalt
Estimated market value
Not available
Estimated sales range
Not available
Not available
Price history
| Date | Event | Price |
|---|---|---|
| 8/6/2026 | Listed for sale | $340,000+41.7%$243/sqft |
Source:  Stellar MLS #O6431203 Report a problem Stellar MLS #O6431203 Report a problem | ||
| 2/26/2021 | Listing removed | -- |
Source: Owner Report a problem | ||
| 9/28/2020 | Sold | $240,000-2%$171/sqft |
Source: Public Record Report a problem | ||
| 8/23/2020 | Pending sale | $245,000$175/sqft |
Source: Owner Report a problem | ||
| 8/7/2020 | Listed for sale | $245,000+16.7%$175/sqft |
Source: Owner Report a problem | ||
| 9/26/2018 | Sold | $209,900$150/sqft |
Source: Public Record Report a problem | ||
| 8/6/2018 | Listed for sale | $209,900$150/sqft |
Source: WATSON REALTY CORP #O5725507 Report a problem | ||
Public tax history
| Year | Property taxes | Tax assessment |
|---|---|---|
| 2025 | $2,683 +20.4% | $214,691 +2.9% |
| 2024 | $2,227 +2.9% | $208,640 +3% |
| 2023 | $2,165 +2.9% | $202,563 +3% |
| 2022 | $2,103 -9.7% | $196,663 +3% |
| 2021 | $2,330 +10.3% | $190,935 +9.5% |
| 2020 | $2,113 +1.2% | $174,302 +2.3% |
| 2019 | $2,089 | $170,383 +101.9% |
| 2018 | $2,089 +195.1% | $84,408 +2.1% |
| 2017 | $708 +0.9% | $82,672 +1.4% |
| 2016 | $702 -1.7% | $81,539 +1.4% |
| 2015 | $714 | $80,409 +0.5% |
| 2014 | $714 +34.7% | $79,989 +1.5% |
| 2013 | $530 +8% | $78,807 +0.1% |
| 2012 | $490 -8.8% | $78,742 -4.4% |
| 2011 | $538 +0.3% | $82,344 +1% |
| 2010 | $537 +5.5% | $81,539 +2.7% |
| 2009 | $508 +2.1% | $79,395 +0.1% |
| 2008 | $498 -35.2% | $79,316 +3% |
| 2007 | $768 -4.9% | $77,006 +2.5% |
| 2006 | $808 +2.8% | $75,128 +3% |
| 2005 | $786 +1.4% | $72,940 +3% |
| 2004 | $774 +1.5% | $70,816 +1.9% |
| 2003 | $763 +2.1% | $69,496 +2.4% |
| 2002 | $747 +6% | $67,867 +4.6% |
| 2000 | $705 | $64,852 |
Find assessor info on the county website
Monthly payment
Est. payment
Payment breakdown
Explore the cost of this home by adjusting the details. Changes won't be saved.Climate risks
Neighborhood: 32730
Nearby schools
GreatSchools rating
- 4/10English Estates Elementary SchoolGrades: PK-5Distance: 1 mi
- NAA Seminole County Virtual SchoolGrades: K-12Distance: 5.9 mi
- 6/10Lyman High SchoolGrades: PK,9-12Distance: 2.7 mi
Schools provided by the listing agent
- Elementary: English Estates Elementary
- Middle: South Seminole Middle
- High: Lyman High
Source: Stellar MLS. This data may not be complete. We recommend contacting the local school district to confirm school assignments for this home.
- $249,8002 bd1 ba1.1k sqft127 E Lauren Ct, Fern Park, FL 32730Off Market
- $301,9003 bd2 ba1.2k sqft123 E Lauren Ct, Fern Park, FL 32730Off Market
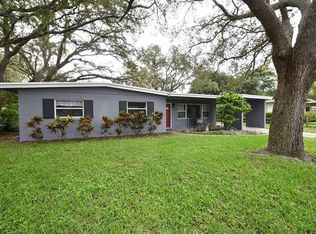
- $294,7003 bd2 ba1.2k sqft128 Highland Dr, Fern Park, FL 32730Off Market

- $323,2004 bd2 ba1.2k sqft126 E Lauren Ct, Fern Park, FL 32730Off Market

- $273,8003 bd1 ba1.1k sqft129 E Lauren Ct, Fern Park, FL 32730Off Market
- $336,0003 bd1 ba1.4k sqft121 E Lauren Ct, Fern Park, FL 32730Sold
- $282,9003 bd1 ba1k sqft126 Highland Dr, Fern Park, FL 32730Off Market
- $306,4003 bd2 ba1.3k sqft124 E Lauren Ct, Fern Park, FL 32730Off Market
A local agent can set up tours, give advice and negotiate with sellers.
Similar homes
- $309,9003 bd3 ba1.7k sqft805 WESTWIND LANE, FERN PARK, FL 32730For Sale

 MLS ID #W7887806, Steven Olandese, RE/MAX CHAMPIONS. Stellar MLS
 - $410,0004 bd2 ba1.6k sqft1201 AVALON BOULEVARD, CASSELBERRY, FL 32707For Sale
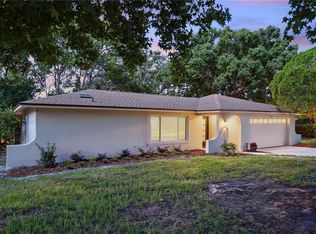 MLS ID #O6433110, Todd Schroth, PA, EXP REALTY LLC. Stellar MLS
 - $319,9003 bd2 ba1.2k sqft786 E WARREN AVENUE, LONGWOOD, FL 32750For Sale
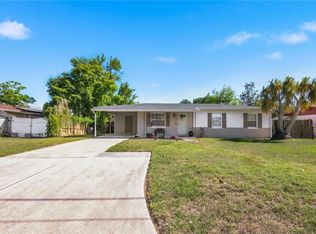 MLS ID #O6402162, Crystal Yovaish, REGENCY REAL ESTATE LLC. Stellar MLS
 - $340,0003 bd2 ba1.2k sqft2040 E TRIANGLE DRIVE, LONGWOOD, FL 32779For Sale
 MLS ID #O6406274, Brenda Feliciani, CHARLES RUTENBERG REALTY ORLANDO. Stellar MLS
 - $295,9993 bd1 ba864 sqft107 FORD AVENUE, ALTAMONTE SPRINGS, FL 32701For SaleMLS ID #O6419840, Devin Bellmany, CALVARY REAL ESTATE GROUP LLC. Stellar MLS
- $346,3003 bd2 ba1.5k sqft1840 N POWERS DRIVE, ORLANDO, FL 32818For SaleMLS ID #S5155204, James Joseph, WATSON REALTY CORP. Stellar MLS
- $385,0004 bd4 ba1.6k sqft745 HILLVIEW DRIVE, ALTAMONTE SPRINGS, FL 32714For SaleMLS ID #S5154607, Marcela Alzate, LPT REALTY, LLC. Stellar MLS
- $340,0003 bd2 ba1.3k sqft1919 DEANNA DRIVE, APOPKA, FL 32703For SaleMLS ID #O6421545, Renata Stare, PROPERTY OUTLET INTERNATIONAL. Stellar MLS
- $399,0003 bd2 ba2k sqft653 LAKE MOBILE DRIVE, ALTAMONTE SPRINGS, FL 32701For SaleMLS ID #O6427398, Missy King, COLDWELL BANKER REALTY. Stellar MLS
- $329,9004 bd2 ba1.5k sqft2601 HEALY DRIVE, ORLANDO, FL 32818For SaleMLS ID #O6427417, Ashley McCoy, SERHANT. Stellar MLS
- $349,9003 bd2 ba1.5k sqft2495 E TIPTON DRIVE, DELTONA, FL 32738For SaleMLS ID #G5116543, Jim Richardson, ERA GRIZZARD REAL ESTATE. Stellar MLS
- $349,5003 bd2 ba1.4k sqft309 VIHLEN ROAD, SANFORD, FL 32771For SaleMLS ID #O6413892, Benjamin Crane, CITARELLI REALTY GROUP LLC. Stellar MLS
- $281,0003 bd2 ba1k sqft3402 NEEDLES DRIVE, ORLANDO, FL 32810For SaleMLS ID #O6414114, Abdias Alexandre, CENTRIC REALTY SERVICES LLC. Stellar MLS
- $429,9003 bd2 ba1.6k sqft1404 BEVERLY LANE, CASSELBERRY, FL 32707For SaleMLS ID #O6420393, Travis Lewis, GECKO REALTY, INC. Stellar MLS
- $347,4993 bd3 ba1.6k sqft703 SWAN LANE, ALTAMONTE SPRINGS, FL 32701For SaleMLS ID #A4688847, Ruth Cantillo, IMANA REALTY, LLC.. Stellar MLS
- $350,0003 bd2 ba1.3k sqft5933 GROVELINE DRIVE, ORLANDO, FL 32810For SaleMLS ID #O6405618, Patricia Diaz, EXP REALTY LLC. Stellar MLS
- $424,9994 bd2 ba1.9k sqft1148 PEARL VIEW DRIVE, ALTAMONTE SPRINGS, FL 32714For SaleMLS ID #TB8534594, Enoel Moret, Jr., LPT REALTY, LLC. Stellar MLS
- $295,0003 bd2 ba1.1k sqft5450 ROSE AVENUE, ORLANDO, FL 32810For SaleMLS ID #O6385474, Shawn Layton, SERHANT. Stellar MLS
- $345,0003 bd2 ba1.4k sqft2412 GRANDVIEW AVENUE, SANFORD, FL 32771For SaleMLS ID #O6417495, Kayla Mcclean, COMPASS FLORIDA LLC. Stellar MLS
- $395,0003 bd1 ba1.1k sqft2511 KILGORE STREET, ORLANDO, FL 32803For SaleMLS ID #S5153819, Margarita Velasco, AGENT TRUST REALTY CORPORATION. Stellar MLS
