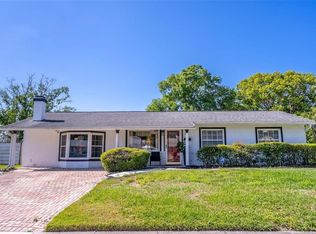
Attainable 3-bedroom, 1.5-bath Orlando home on septic, Seller will be getting NEW ROOF before closing which creates automatic savings for the new homeowner! From the moment you arrive, the charming covered front entrance sets the tone, creating a welcoming PATIO-style sitting area perfect for morning coffee. Step inside to a smart, functional layout, the living room flows into the dining room and through to the kitchen, while all three bedrooms are tucked privately on one side of the home, including a primary bedroom with its own convenient half bath. A UNIQUE backyard feature: a working mechanic's CAR LIFT right in your own backyard. Both the front and back yards are FULLY FENCED, and both are generously sized. Best of all, there's still plenty of open yard space left over for pets, play, entertaining, or a garden. Located in the heart of Orlando with quick access to I-4, Highway 441, and just minutes from College Park, Maitland, and downtown. Homes with this kind of fenced lot, layout, and one-of-a-kind workshop capability don't come around often, schedule your private showing today.
For sale
$281,000
3402 NEEDLES DRIVE, ORLANDO, FL 32810
3beds
1,008sqft
Single Family Residence
Built in 1959
10,196 Square Feet Lot
$274,900 Zestimate®
$279/sqft
$-- HOA
What's special
Charming covered front entranceSmart functional layoutWelcoming patio-style sitting area
- 132 days
- 242
- 18
Zillow last checked:
Listing updated:
Listed by:
Abdias Alexandre 407-421-9391,
CENTRIC REALTY SERVICES LLC 407-421-9391
Source: Stellar MLS,MLS#: O6414114 Originating MLS: Orlando Regional
Originating MLS: Orlando Regional
Facts & features
Interior
Bedrooms & bathrooms
- Bedrooms: 3
- Bathrooms: 2
- Full bathrooms: 1
- 1/2 bathrooms: 1
Primary bedroom
- Features: Built-in Closet
- Level: First
Kitchen
- Level: First
Living room
- Level: First
Heating
- Central
Cooling
- Central Air
Appliances
- Included: Cooktop, Microwave, Refrigerator
- Laundry: Washer Hookup
Features
- Living Room/Dining Room Combo
- Flooring: Tile
- Has fireplace: No
Interior area
- Total structure area: 1,781
- Total interior livable area: 1,008 sqft
Video & virtual tour
Property
Parking
- Total spaces: 1
- Parking features: Garage - Attached
- Attached garage spaces: 1
Features
- Levels: One
- Stories: 1
- Exterior features: None
Lot
- Size: 10,196 Square Feet
Details
- Parcel number: 282129543003050
- Zoning: R-1
- Special conditions: None
Construction
Type & style
- Home type: SingleFamily
- Property subtype: Single Family Residence
Materials
- Block
- Foundation: Block
- Roof: Shingle
Condition
- New construction: No
- Year built: 1959
Utilities & green energy
- Sewer: Septic Tank
- Water: None
- Utilities for property: Electricity Available
Community & HOA
Community
- Pet fee: $0 monthly
- Subdivision: MAGNOLIA ESTATES
HOA
- Has HOA: No
Location
- Region: Orlando
Financial & listing details
- Price per square foot: $279/sqft
- Tax assessed value: $183,059
- Annual tax amount: $1,006
- Date on market: 6/5/2026
- Cumulative days on market: 131 days
- Ownership: Fee Simple
- Total actual rent: 0
- Electric utility on property: Yes
- Road surface type: Paved
Estimated market value
$274,900
$261,000 - $289,000
$2,085/mo
Price history
| Date | Event | Price |
|---|---|---|
| 7/3/2026 | Price change | $281,000-6.3%$279/sqft |
Source:  Stellar MLS #O6414114 Report a problem Stellar MLS #O6414114 Report a problem | ||
| 6/5/2026 | Listed for sale | $300,000+215.8%$298/sqft |
Source: Stellar MLS #O6414114 Report a problem | ||
| 9/3/2003 | Sold | $95,000$94/sqft |
Source: Public Record Report a problem | ||
Public tax history
| Year | Property taxes | Tax assessment |
|---|---|---|
| 2024 | $894 +5.2% | $71,785 +3% |
| 2023 | $850 +6.1% | $69,694 +3% |
| 2022 | $801 +1.4% | $67,664 +3% |
| 2021 | $790 +0.9% | $65,693 +1.4% |
| 2020 | $783 +2.9% | $64,786 +3.9% |
| 2019 | $762 +1% | $62,352 +1.9% |
| 2018 | $754 | $61,189 -15.3% |
| 2017 | $754 +2.1% | $72,269 +16.8% |
| 2016 | $738 +2.5% | $61,851 0% |
| 2015 | $721 -6.3% | $61,874 -2.4% |
| 2014 | $769 +1% | $63,412 +7.8% |
| 2013 | $762 +0.1% | $58,806 +5% |
| 2012 | $761 -1% | $56,019 -1.3% |
| 2011 | $768 -5.1% | $56,779 -11.9% |
| 2010 | $810 | $64,478 -22.2% |
| 2009 | -- | $82,863 -23.1% |
| 2008 | $1,043 -11.2% | $107,687 +2.7% |
| 2007 | $1,175 -4.8% | $104,815 +7.3% |
| 2006 | $1,234 +2.7% | $97,714 +21.8% |
| 2005 | $1,202 -14% | $80,205 +19.9% |
| 2004 | $1,397 +101.4% | $66,875 +1.7% |
| 2003 | $694 +3.9% | $65,787 +5.7% |
| 2002 | $668 -0.5% | $62,215 +19.5% |
| 2001 | $671 +3% | $52,081 +5% |
| 2000 | $652 | $49,593 |
Find assessor info on the county website
Monthly payment
Est. payment
Payment breakdown
Explore the cost of this home by adjusting the details. Changes won't be saved.Climate risks
Neighborhood: Lockhart
Similar homes
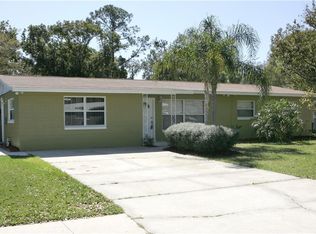
- $319,9953 bd2 ba1.3k sqft3610 FALLING LEAF LANE, ORLANDO, FL 32810For Sale
 MLS ID #O6449463, John Joseph, I HONORE REALTY. Stellar MLS
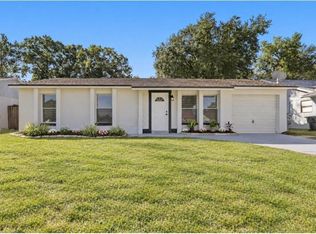
 - $285,0003 bd2 ba1.2k sqft2514 DRAKE DRIVE, ORLANDO, FL 32810For Sale
 MLS ID #O6428891, Troy Hensley, BHHS FLORIDA REALTY. Stellar MLS
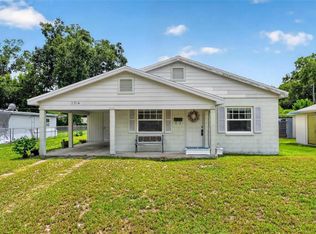
 - $285,0003 bd2 ba1.2k sqft2715 ELMHURST CIRCLE, ORLANDO, FL 32810For Sale
 MLS ID #S5147414, Laura Medina Ruiz, RE/MAX HERITAGE PROFESSIONALS. Stellar MLS
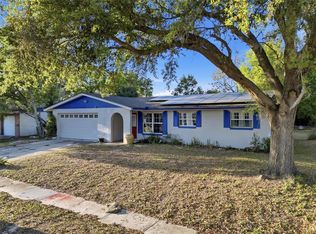
 - $320,0003 bd2 ba1.4k sqft3226 KELVINGTON DRIVE, ORLANDO, FL 32810For Sale
 MLS ID #O6444380, Andrea Serrano, LPT REALTY, LLC. Stellar MLS
 - $365,0003 bd2 ba1.2k sqft7767 COMPASS DRIVE, ORLANDO, FL 32810For SaleMLS ID #O6439902, Jennifer Tyre, REALTY AND COMPANY INT., LLC. Stellar MLS
- $325,0003 bd2 ba1.2k sqft2040 E TRIANGLE DRIVE, LONGWOOD, FL 32779For SaleMLS ID #O6449531, Brenda Feliciani, CHARLES RUTENBERG REALTY ORLANDO. Stellar MLS
- $349,9993 bd2 ba1.2k sqft712 MALONE DRIVE, ORLANDO, FL 32810For SaleMLS ID #O6428615, Kelsey Payton, ALL REAL ESTATE & INVESTMENTS. Stellar MLS
- $369,9003 bd2 ba1.2k sqft1624 BALTIMORE DRIVE, ORLANDO, FL 32810For SaleMLS ID #S5158644, Joselyne Muszynski, ORLANDO INTERNATIONAL RELOCATI. Stellar MLS
- $384,9003 bd2 ba1.3k sqft1006 BEATRICE DRIVE, ORLANDO, FL 32810For SaleMLS ID #O6424245, Tal Busidan, TAL BUSIDAN PA. Stellar MLS
- $270,0003 bd1 ba1.4k sqft841 WOODEN BOULEVARD, ORLANDO, FL 32805For SaleMLS ID #O6430068, Sandra Sandoval, CORCORAN PREMIER REALTY. Stellar MLS
- $299,9003 bd2 ba1.1k sqft4325 CASSIUS STREET, ORLANDO, FL 32811For SaleMLS ID #O6430573, Rosa Rodriguez, STIRLING INTERNATIONAL REAL ES. Stellar MLS
- $305,0004 bd2 ba1.1k sqft5415 TIMBERCHASE COURT, ORLANDO, FL 32811For SaleMLS ID #S5159109, Jose Vasquez, MY LOYALTY GROUP REALTY LLC. Stellar MLS
- $299,9973 bd2 ba1.1k sqft5851 HUTTON DRIVE, ORLANDO, FL 32808For SaleMLS ID #O6432415, Jean Lubin, THE PEOPLE'S REALTY OF CENTRAL FLORIDA, LLC. Stellar MLS
- $310,0004 bd2 ba1.2k sqft1410 KOZART COURT, ORLANDO, FL 32811For SaleMLS ID #O6418244, Ivonne Montalvo Ramirez, CHARLES RUTENBERG REALTY ORLANDO. Stellar MLS
- $250,0003 bd1 ba1k sqft4186 CEPEDA STREET, ORLANDO, FL 32811For SaleMLS ID #TB8540884, Moises Solana, DALTON WADE INC. Stellar MLS
- $249,9953 bd2 ba1.1k sqft4671 VERGARA COURT, ORLANDO, FL 32811For SaleMLS ID #O6414856, Abdias Alexandre, CENTRIC REALTY SERVICES LLC. Stellar MLS
- $310,0003 bd2 ba1k sqft481 KENTIA ROAD, CASSELBERRY, FL 32707For SaleMLS ID #O6406227, Luke De Koning, LPT REALTY, LLC. Stellar MLS
- $239,9903 bd2 ba1k sqft4901 BRISTOL COURT, ORLANDO, FL 32808For SaleMLS ID #O6422806, Gayla Douglas, LPT REALTY, LLC. Stellar MLS
- $270,0002 bd1 ba1k sqft1411 35TH STREET, ORLANDO, FL 32839For SaleMLS ID #O6422873, Gabriel Flete, LIVE MVRK LLC. Stellar MLS
