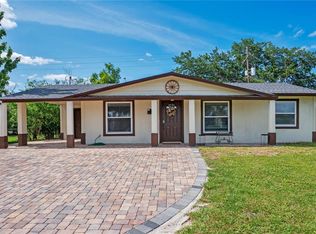
Seller is offering **$3,000 toward the buyer's closing costs** with an acceptable offer. This move-in ready 4-bedroom, 2-bath home offers 1,396 sq. ft. of comfortable living space and has been exceptionally well maintained. Featuring vinyl flooring throughout, a new roof, and a 2020 A/C system, this home is an excellent opportunity for buyers looking for a clean, solid, and low-maintenance property. The functional floor plan includes a spacious living area plus an additional flex space that can be used as a family room, gathering area, playroom, or home office. The oversized driveway provides ample space for at least four vehicles. Step outside to a beautifully maintained backyard featuring a paved seating area, perfect for relaxing, entertaining, or enjoying time outdoors. The generous yard also offers plenty of space to create your own outdoor retreat, including the possibility of adding a pool. If you're looking for a well-cared-for home that's ready for its next owners, schedule your private showing today. We'd love the opportunity to show you everything this property has to provide.
For sale
Price cut: $7K (7/23)
$310,000
1410 KOZART COURT, ORLANDO, FL 32811
4beds
1,248sqft
:
Get pre-qualified$2,074/mo
Single Family Residence
Built in 1969
9,630 Square Feet Lot
$-- Zestimate®
$248/sqft
$-- HOA
What's special
New roofAdditional flex spaceFunctional floor planVinyl flooring throughoutPaved seating areaBeautifully maintained backyardGenerous yard
- 50 days |
- 665 |
- 38 |
Zillow last checked:
Listing updated:
Listed by:
Ivonne Montalvo Ramirez 386-279-5577,
CHARLES RUTENBERG REALTY ORLANDO 407-622-2122
Source: Stellar MLS,MLS#: O6418244 Originating MLS: Orlando Regional
Originating MLS: Orlando Regional
Facts & features
Interior
Bedrooms & bathrooms
- Bedrooms: 4
- Bathrooms: 2
- Full bathrooms: 2
Primary bedroom
- Features: Tub With Shower, Built-in Closet
- Level: First
- Area: 182 Square Feet
- Dimensions: 13x14
Bedroom 2
- Features: Built-in Closet
- Level: First
- Area: 100 Square Feet
- Dimensions: 10x10
Bathroom 2
- Features: Built-in Closet
- Level: First
- Area: 120 Square Feet
- Dimensions: 10x12
Bonus room
- Features: No Closet
- Level: First
- Area: 126 Square Feet
- Dimensions: 9x14
Dining room
- Features: No Closet
- Level: First
- Area: 35 Square Feet
- Dimensions: 5x7
Kitchen
- Features: No Closet
- Level: First
- Area: 70 Square Feet
- Dimensions: 7x10
Living room
- Features: No Closet
- Level: First
- Area: 144 Square Feet
- Dimensions: 12x12
Heating
- Central, Electric
Cooling
- Central Air
Appliances
- Included: Convection Oven, Dishwasher, Dryer, Electric Water Heater, Microwave, Range, Refrigerator, Washer
- Laundry: Inside, Laundry Room
Features
- Smart Home, Thermostat
- Flooring: Vinyl
- Has fireplace: No
Interior area
- Total structure area: 1,396
- Total interior livable area: 1,248 sqft
Video & virtual tour
Property
Parking
- Parking features: Driveway, Oversized
- Has uncovered spaces: Yes
Features
- Levels: One
- Stories: 1
- Exterior features: Balcony, Private Yard
- Fencing: Chain Link,Fenced
Lot
- Size: 9,630 Square Feet
Details
- Parcel number: 322229548600340
- Zoning: R-1
- Special conditions: None
Construction
Type & style
- Home type: SingleFamily
- Property subtype: Single Family Residence
Materials
- Block, Concrete
- Foundation: Block
- Roof: Shingle
Condition
- New construction: No
- Year built: 1969
Utilities & green energy
- Sewer: None
- Water: Public
- Utilities for property: BB/HS Internet Available, Cable Available, Cable Connected, Electricity Available, Electricity Connected, Phone Available, Public, Water Available, Water Connected
Community & HOA
Community
- Pet fee: $0 monthly
- Subdivision: MALIBU GROVES FOURTH ADD
HOA
- Has HOA: No
Location
- Region: Orlando
Financial & listing details
- Price per square foot: $248/sqft
- Tax assessed value: $174,997
- Annual tax amount: $3,721
- Date on market: 6/19/2026
- Cumulative days on market: 50 days
- Listing terms: Cash,Conventional,FHA,VA Loan
- Ownership: Fee Simple
- Total actual rent: 0
- Electric utility on property: Yes
- Road surface type: Asphalt
Estimated market value
Not available
Estimated sales range
Not available
Not available
Price history
| Date | Event | Price |
|---|---|---|
| 7/23/2026 | Price change | $310,000-2.2%$248/sqft |
Source:  Stellar MLS #O6418244 Report a problem Stellar MLS #O6418244 Report a problem | ||
| 7/15/2026 | Price change | $317,000-0.9%$254/sqft |
Source: Stellar MLS #O6418244 Report a problem | ||
| 6/19/2026 | Listed for sale | $320,000+10.3%$256/sqft |
Source: Stellar MLS #O6418244 Report a problem | ||
| 10/21/2024 | Sold | $290,000-1.7%$232/sqft |
Source: Stellar MLS #U8254768 Report a problem | ||
| 9/11/2024 | Pending sale | $294,900$236/sqft |
Source: Stellar MLS #U8254768 Report a problem | ||
| 8/23/2024 | Listed for sale | $294,900+165.9%$236/sqft |
Source: Stellar MLS #U8254768 Report a problem | ||
| 8/4/2020 | Listing removed | $1,550$1/sqft |
Source: Hampton & Hampton (Tiber) Report a problem | ||
| 7/21/2020 | Listed for rent | $1,550$1/sqft |
Source: Hampton & Hampton (Tiber) Report a problem | ||
| 4/21/2020 | Sold | $110,900$89/sqft |
Source: Public Record Report a problem | ||
| 3/22/2020 | Pending sale | $110,900$89/sqft |
Source: BLAIR REALTY GROUP INC #O5851660 Report a problem | ||
| 3/22/2020 | Listed for sale | $110,900$89/sqft |
Source: BLAIR REALTY GROUP INC #O5851660 Report a problem | ||
Public tax history
| Year | Property taxes | Tax assessment |
|---|---|---|
| 2024 | $2,901 +12.5% | $134,487 +10% |
| 2023 | $2,579 +9.3% | $122,261 +10% |
| 2022 | $2,360 +18% | $111,146 +10% |
| 2021 | $2,000 +1179.1% | $101,042 +287% |
| 2020 | $156 +7.4% | $26,111 +2.3% |
| 2019 | $146 +6.5% | $25,524 +1.9% |
| 2018 | $137 +0% | $25,048 -55.8% |
| 2017 | $137 +0.7% | $56,614 +22.6% |
| 2016 | $136 | $46,163 +3.4% |
| 2015 | $136 | $44,644 +14.2% |
| 2014 | $136 | $39,093 +67.6% |
| 2013 | $136 -1.3% | $23,322 -7% |
| 2012 | $137 -9.2% | $25,088 -2.8% |
| 2011 | $151 -42.3% | $25,801 -18.5% |
| 2010 | $262 | $31,663 -37.8% |
| 2009 | -- | $50,909 -50.6% |
| 2008 | $615 +4% | $103,141 -7.7% |
| 2007 | $592 -1.5% | $111,697 +19.4% |
| 2006 | $601 +2.4% | $93,559 +24.8% |
| 2005 | $587 +9.7% | $74,942 +36% |
| 2004 | $535 +5.6% | $55,120 +0.3% |
| 2003 | $507 +4.5% | $54,935 +4.9% |
| 2002 | $485 +0.7% | $52,348 +9.2% |
| 2001 | $482 +3.7% | $47,948 +5.6% |
| 2000 | $465 | $45,414 |
Find assessor info on the county website
Monthly payment
Est. payment
Payment breakdown
Explore the cost of this home by adjusting the details. Changes won't be saved.Climate risks
Neighborhood: Carver Shores
Nearby schools
GreatSchools rating
- 4/10Eccleston Elementary SchoolGrades: K-5Distance: 0.4 mi
- 5/10Dr. Phillips High SchoolGrades: PK,8-12Distance: 4.4 mi
- 3/10Chain Of Lakes Middle SchoolGrades: 6-8Distance: 4.5 mi
- $198,5004 bd1 ba1.2k sqft1422 Kozart Ct, Orlando, FL 32811Off Market
- $313,5003 bd3 ba2.3k sqft1472 Heber Cir, Orlando, FL 32811Off Market
- $185,6003 bd1 ba1k sqft1460 Heber Cir, Orlando, FL 32811Off Market
- $168,400-- bd-- ba-- sqft1438 Kozart Ct, Orlando, FL 32811Off Market

- $19,1003 bd2 ba1.5k sqft1409 Kozart Ct, Orlando, FL 32811Sold
- $162,9002 bd1 ba836 sqft1458 Heber Cir, Orlando, FL 32811Off Market
- $246,9005 bd2 ba1.5k sqft4643 Kozart St, Orlando, FL 32811Off Market
- $191,4002 bd1 ba1k sqft1423 Kozart Ct, Orlando, FL 32811Off Market
A local agent can set up tours, give advice and negotiate with sellers.
Similar homes
- $299,9003 bd2 ba1.1k sqft4325 CASSIUS STREET, ORLANDO, FL 32811For Sale
 MLS ID #O6430573, Rosa Rodriguez, STIRLING INTERNATIONAL REAL ES. Stellar MLS
 - $350,0004 bd2 ba1.1k sqft1241 DEEROCK DRIVE, ORLANDO, FL 32811For Sale
 MLS ID #O6421790, Blaine Wyker, REAL BROKER, LLC. Stellar MLS
 - $275,0003 bd2 ba1k sqft4 CHANNING AVENUE, ORLANDO, FL 32811For Sale
 MLS ID #O6409037, Rick Brown, KELLER WILLIAMS ADVANTAGE 2 REALTY. Stellar MLS
 - $249,9953 bd2 ba1.1k sqft4671 VERGARA COURT, ORLANDO, FL 32811For Sale
 MLS ID #O6414856, Abdias Alexandre, CENTRIC REALTY SERVICES LLC. Stellar MLS
 - $329,9004 bd2 ba1.5k sqft2601 HEALY DRIVE, ORLANDO, FL 32818For SaleMLS ID #O6427417, Ashley McCoy, SERHANT. Stellar MLS
- $285,0004 bd2 ba1.5k sqft1408 ROGER BABSON ROAD, ORLANDO, FL 32808For SaleMLS ID #O6419639, Robert Johnson, KELLER WILLIAMS ADVANTAGE REALTY. Stellar MLS
- $285,0003 bd1 ba836 sqft3906 DOANE STREET, ORLANDO, FL 32839For SaleMLS ID #O6430946, Wendy Aldana LLC, NETWORTH REALTY OF ORLANDO, LLC. Stellar MLS
- $335,0004 bd2 ba1.4k sqft2738 FIRESIDE COURT, ORLANDO, FL 32839For SaleMLS ID #C7526506, Anthony Masso, LAMAR PROPERTIES, INC.. Stellar MLS
- $325,0003 bd2 ba1.6k sqft6203 TEBBETTS DRIVE, ORLANDO, FL 32808For SaleMLS ID #O6427817, Marina Heath, EXP REALTY LLC. Stellar MLS
- $310,0003 bd1 ba1.3k sqft1006 SAN DOMINGO ROAD, ORLANDO, FL 32808For SaleMLS ID #O6398332, Benjamin Larbus, PIXEL REALTY,PLLC. Stellar MLS
- $285,0003 bd2 ba1.2k sqft2514 DRAKE DRIVE, ORLANDO, FL 32810For SaleMLS ID #O6428891, Troy Hensley, BHHS FLORIDA REALTY. Stellar MLS
- $295,0003 bd2 ba1.1k sqft5450 ROSE AVENUE, ORLANDO, FL 32810For SaleMLS ID #O6385474, Shawn Layton, SERHANT. Stellar MLS
- $281,0003 bd2 ba1k sqft3402 NEEDLES DRIVE, ORLANDO, FL 32810For SaleMLS ID #O6414114, Abdias Alexandre, CENTRIC REALTY SERVICES LLC. Stellar MLS
- $399,0004 bd2 ba1.7k sqft5310 NADINE STREET, ORLANDO, FL 32807For SaleMLS ID #O6431008, Liz Jones, ORANGE SLICE PROPERTIES. Stellar MLS
- $270,0003 bd2 ba1.8k sqft1457 MAGELLAN CIRCLE #1003, ORLANDO, FL 32818For SaleMLS ID #O6376113, Alex Vastardis, COLDWELL BANKER REALTY. Stellar MLS
- $350,0003 bd1 ba1.6k sqft6201 ANTILLA DRIVE, ORLANDO, FL 32809For SaleMLS ID #O6422302, Cassie Lamoureux, KELLER WILLIAMS CLASSIC. Stellar MLS
- $325,0003 bd2 ba1.1k sqft1967 GARWOOD DRIVE, ORLANDO, FL 32822For SaleMLS ID #O6427737, Amber Finch, FINCH REAL ESTATE COMPANY. Stellar MLS
- $285,0003 bd2 ba1.8k sqft1489 MAGELLAN CIRCLE #603, ORLANDO, FL 32818For SaleMLS ID #O6405886, Nicole Dege, REDFIN CORPORATION. Stellar MLS
- $350,0003 bd2 ba1.4k sqft5320 BRERETON AVENUE, ORLANDO, FL 32839For SaleMLS ID #O6414076, Andreas Liebeke, REALTY HUB. Stellar MLS
- $330,0004 bd2 ba1.2k sqft4027 GANDER AVENUE, ORLANDO, FL 32822For SaleMLS ID #O6378844, Rick Brown, KELLER WILLIAMS ADVANTAGE 2 REALTY. Stellar MLS
