Welcome to 6201 Antilla Drive in Orlando, FL 32809! This charming Central Florida home features a brand-new metal roof, classic terrazzo floors, tile flooring, a fenced backyard, a cute updated bathroom, and a versatile bonus room ideal for a home office, guest space, playroom, hobby room, or additional living area. Located in a convenient Orlando location near The Florida Mall, Sand Lake Road, International Drive, Universal Orlando, SeaWorld, Downtown Orlando, Orlando International Airport, shopping, dining, parks, major employers, and commuter routes including I-4, 528, Orange Blossom Trail, and the Florida Turnpike. Area schools include Sadler Elementary, Westridge Middle, and Dr. Phillips High School. Buyers should verify school zoning directly with OCPS. A great opportunity for first-time homebuyers, investors, rental buyers, downsizing buyers, or anyone searching for an Orlando home with a new metal roof, terrazzo flooring, fenced yard, bonus room, flexible floor plan, and central location. Schedule your private showing today!
For sale
$370,000
6201 ANTILLA DRIVE, ORLANDO, FL 32809
3beds
1,680sqft
:
Get pre-qualified$2,499/mo
Single Family Residence
Built in 1965
7,150 Square Feet Lot
$354,500 Zestimate®
$220/sqft
$-- HOA
What's special
Cute updated bathroomBrand-new metal roofFlexible floor planFenced backyardTile flooringClassic terrazzo floors
- 22 days |
- 237 |
- 5 |
Zillow last checked:
Listing updated:
Listed by:
Cassie Lamoureux 407-432-9180,
KELLER WILLIAMS CLASSIC 407-292-5400
Source: Stellar MLS,MLS#: O6422302 Originating MLS: Orlando Regional
Originating MLS: Orlando Regional
Facts & features
Interior
Bedrooms & bathrooms
- Bedrooms: 3
- Bathrooms: 1
- Full bathrooms: 1
Rooms
- Room types: Bonus Room, Utility Room
Primary bedroom
- Features: Built-in Closet
- Level: First
Bathroom 2
- Level: First
Bonus room
- Features: Storage Closet
- Level: First
Dining room
- Level: First
Kitchen
- Level: First
Living room
- Level: First
Heating
- Central
Cooling
- Central Air
Appliances
- Included: Dryer, Microwave, Range, Refrigerator, Washer
- Laundry: Inside
Features
- Ceiling Fan(s), Kitchen/Family Room Combo, Living Room/Dining Room Combo, Open Floorplan
- Flooring: Ceramic Tile, Linoleum, Terrazzo
- Doors: Sliding Doors
- Has fireplace: No
Interior area
- Total structure area: 1,871
- Total interior livable area: 1,680 sqft
Video & virtual tour
Property
Accessibility
- Accessibility features: Central Living Area
Features
- Levels: One
- Stories: 1
- Exterior features: Private Mailbox
- Fencing: Chain Link
Lot
- Size: 7,150 Square Feet
Details
- Parcel number: 202329964611030
- Zoning: R-1
- Special conditions: None
Construction
Type & style
- Home type: SingleFamily
- Property subtype: Single Family Residence
Materials
- Block
- Foundation: Slab
- Roof: Metal
Condition
- New construction: No
- Year built: 1965
Utilities & green energy
- Sewer: Public Sewer
- Water: Public
- Utilities for property: Public
Community & HOA
Community
- Pet fee: $0 monthly
- Subdivision: SOUTHWOOD SUB
HOA
- Has HOA: No
Location
- Region: Orlando
Financial & listing details
- Price per square foot: $220/sqft
- Tax assessed value: $209,647
- Annual tax amount: $1,163
- Date on market: 7/10/2026
- Cumulative days on market: 23 days
- Listing terms: Cash,Conventional
- Ownership: Fee Simple
- Total actual rent: 0
- Road surface type: Paved, Asphalt
Estimated market value
$354,500
$337,000 - $372,000
$2,064/mo
Price history
| Date | Event | Price |
|---|---|---|
| 7/10/2026 | Listed for sale | $370,000$220/sqft |
Source:  Stellar MLS #O6422302 Report a problem Stellar MLS #O6422302 Report a problem | ||
Public tax history
| Year | Property taxes | Tax assessment |
|---|---|---|
| 2024 | $1,031 +7.5% | $85,233 +3% |
| 2023 | $958 +7.3% | $82,750 +3% |
| 2022 | $893 +3.6% | $80,340 +3% |
| 2021 | $862 +1.8% | $78,000 +1.4% |
| 2020 | $847 +3.6% | $76,923 +2.3% |
| 2019 | $817 +0.3% | $75,194 +1.9% |
| 2018 | $815 | $73,792 +2.1% |
| 2017 | $815 +1.6% | $72,274 +1.4% |
| 2016 | $802 +47.5% | $71,279 +10.5% |
| 2015 | $544 -6.5% | $64,494 +10.4% |
| 2014 | $581 +2.3% | $58,420 +29.3% |
| 2013 | $568 +1.9% | $45,183 +0.7% |
| 2012 | $558 +3.9% | $44,848 +7% |
| 2011 | $537 -11.6% | $41,907 -9.7% |
| 2010 | $607 | $46,423 -30.5% |
| 2009 | -- | $66,834 -30.9% |
| 2008 | $1,116 -10.5% | $96,711 -15% |
| 2007 | $1,247 -4.7% | $113,725 -0.2% |
| 2006 | $1,310 +2% | $113,975 +33.6% |
| 2005 | $1,284 +92.2% | $85,282 +18.4% |
| 2004 | $668 +1.7% | $72,030 +4.4% |
| 2003 | $657 +3.7% | $69,002 +13.7% |
| 2002 | $634 +0.2% | $60,681 +7.1% |
| 2001 | $633 +2.7% | $56,632 +11.8% |
| 2000 | $616 | $50,645 |
Find assessor info on the county website
Monthly payment
Est. payment
Payment breakdown
Explore the cost of this home by adjusting the details. Changes won't be saved.Climate risks
Neighborhood: 32809
Nearby schools
GreatSchools rating
- 3/10Sadler Elementary SchoolGrades: PK-5Distance: 0.7 mi
- 4/10Westridge Middle SchoolGrades: 6-8Distance: 1 mi
- 5/10Dr. Phillips High SchoolGrades: PK,8-12Distance: 2.4 mi
- $270,8003 bd2 ba1.1k sqft6207 Antilla Dr, Orlando, FL 32809Off Market
- $252,7003 bd1 ba897 sqft6127 Antilla Dr, Orlando, FL 32809Off Market

- $255,3002 bd1 ba1.1k sqft6236 Lynette St, Orlando, FL 32809Off Market
- $355,0004 bd2 ba1.6k sqft6232 Lynette St, Orlando, FL 32809Off Market
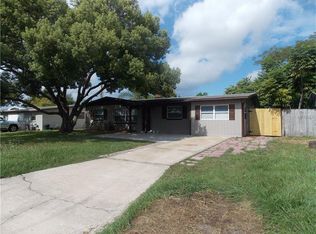
- $262,4002 bd2 ba1.1k sqft6240 Lynette St, Orlando, FL 32809Off Market
- $305,0004 bd2 ba1.3k sqft6213 Antilla Dr, Orlando, FL 32809Off Market
- $362,1004 bd2 ba1.5k sqft6121 Antilla Dr, Orlando, FL 32809Off Market
- $257,8003 bd1 ba1.1k sqft6204 Antilla Dr, Orlando, FL 32809Off Market
A local agent can set up tours, give advice and negotiate with sellers.
Similar homes
- $375,0004 bd2 ba1.1k sqft1241 DEEROCK DRIVE, ORLANDO, FL 32811For Sale

 MLS ID #O6421790, Blaine Wyker, REAL BROKER, LLC. Stellar MLS
 - $359,9005 bd3 ba2.4k sqft90 N GOLDWYN AVENUE, ORLANDO, FL 32805For Sale
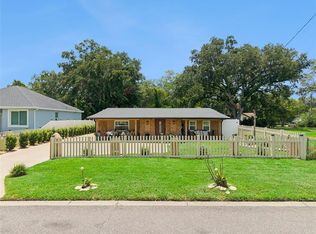 MLS ID #S5153524, Juan Matias, LPT REALTY, LLC. Stellar MLS
 - $424,9994 bd2 ba1.9k sqft1148 PEARL VIEW DRIVE, ALTAMONTE SPRINGS, FL 32714For Sale
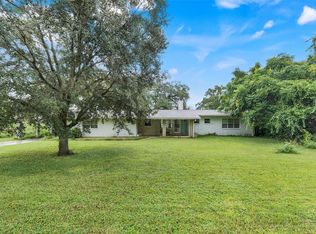 MLS ID #TB8534594, Enoel Moret, Jr., LPT REALTY, LLC. Stellar MLS
 - $375,0003 bd3 ba1.6k sqft1071 SUMMER LAKES DRIVE, ORLANDO, FL 32835For Sale
 MLS ID #O6394179, Magalie Almeda-Dumay, UNITED REALTY GROUP INC. Stellar MLS
 - $410,0003 bd3 ba1.6k sqft10725 WILLIAM TELL DRIVE, ORLANDO, FL 32821For SaleMLS ID #S5146096, Luis Colon, Jr, EXP REALTY LLC. Stellar MLS
- $350,0003 bd2 ba1.4k sqft931 ARIZONA WOODS LANE, ORLANDO, FL 32824For SaleMLS ID #O6423517, Jasmine Vazquez, LPT REALTY, LLC. Stellar MLS
- $350,0003 bd2 ba1.2k sqft4301 MIZELL STREET, ORLANDO, FL 32812For SaleMLS ID #O6415634, Jenny Wemert, WEMERT GROUP REALTY LLC. Stellar MLS
- $310,0004 bd2 ba1.2k sqft1410 KOZART COURT, ORLANDO, FL 32811For SaleMLS ID #O6418244, Ivonne Montalvo Ramirez, CHARLES RUTENBERG REALTY ORLANDO. Stellar MLS
- $329,9002 bd2 ba1.8k sqft10823 WILLIAM AND MARY COURT, ORLANDO, FL 32821For SaleMLS ID #O6374871, Amy Chastain, CHASTAIN REAL ESTATE COMPANY LLC. Stellar MLS
- $355,5004 bd3 ba1.8k sqft3027 QUEENSGATE ROAD, ORLANDO, FL 32818For SaleMLS ID #O6408032, Rashard Walker, KELLER WILLIAMS REALTY AT THE PARKS. Stellar MLS
- $380,0004 bd2 ba1.8k sqft1115 S ALDER AVENUE, ORLANDO, FL 32807For SaleMLS ID #O6339287, Robert Johnson, KELLER WILLIAMS ADVANTAGE REALTY. Stellar MLS
- $360,0003 bd2 ba1.1k sqft7702 LEGACY LANE, ORLANDO, FL 32818For SaleMLS ID #O6370165, Jose Gutierrez, TOLARIS REALTY GROUP LLC. Stellar MLS
- $285,0003 bd2 ba1.2k sqft2514 DRAKE DRIVE, ORLANDO, FL 32810For SaleMLS ID #O6428891, Troy Hensley, BHHS FLORIDA REALTY. Stellar MLS
- $385,0004 bd2 ba1.4k sqft1624 HOLLIS DRIVE, ORLANDO, FL 32822For SaleMLS ID #O6419949, Harry Kazarian, STRONG FOUNDATION REALTY LLC. Stellar MLS
- $350,0003 bd3 ba1.7k sqft6923 COLONY OAKS LANE, ORLANDO, FL 32818For SaleMLS ID #O6426248, Semhar Teka, KELLER WILLIAMS REALTY AT THE PARKS. Stellar MLS
- $350,0003 bd2 ba1.4k sqft2680 ROBIN AVENUE, KISSIMMEE, FL 34744For SaleMLS ID #S5154313, Steven Durrance, FLORIDA PINES REALTY, LLC. Stellar MLS
- $425,0003 bd1 ba1.3k sqft1909 FERN CIRCLE, ORLANDO, FL 32803For SaleMLS ID #O6418747, Kristin Duncan, KELLER WILLIAMS ADVANTAGE REALTY. Stellar MLS
- $395,0004 bd2 ba1.7k sqft8509 LYONIA DRIVE, ORLANDO, FL 32829For SaleMLS ID #S5145852, William Lipsey, EXP REALTY LLC. Stellar MLS
- $330,0004 bd2 ba1.6k sqft2213 VILLANO AVENUE, ORLANDO, FL 32818For SaleMLS ID #O6406169, Denise Richards, ADVANCED AGE REALTY, INC.. Stellar MLS
- $350,0004 bd3 ba1.7k sqft3809 NEEDLES DRIVE, ORLANDO, FL 32810For SaleMLS ID #O6383011, Jennifer Jefcoat, EPIQUE REALTY INC.. Stellar MLS
