I present to you 90 North Goldwyn ave. This shotgun style multigen home in established Lake Mann Estates features 5 bedrooms 3 full bathrooms and 2 kitchens. That's right 2 kitchens. This home has also updated major components of the property such as Roof, AC, Floors, Appliances, and Driveway to name a few. Outside you will notice an extended driveway great for accommodating multiple vehicle types or just have lots of parking for residence plus guests. Both front and back yards are very well manicured and maintained. The Private back yard has plenty of space for entertaining guests or just sitting out and enjoying the weather. Inside you will find 2 living/Family rooms, and a layout suitable for multiple generations. With 2 entrances its very easy to access different sides of the home for the new owners. Book your showings and come see this property today!
For sale
$359,900
90 N GOLDWYN AVENUE, ORLANDO, FL 32805
5beds
2,470sqft
:
Get pre-qualified$2,409/mo
Single Family Residence
Built in 1958
7,561 Square Feet Lot
$-- Zestimate®
$146/sqft
$-- HOA
What's special
- 17 days |
- 727 |
- 52 |
Zillow last checked:
Listing updated:
Listed by:
Juan Matias 407-452-9815,
LPT REALTY, LLC 877-366-2213
Source: Stellar MLS,MLS#: S5153524 Originating MLS: Orlando Regional
Originating MLS: Orlando Regional
Facts & features
Interior
Bedrooms & bathrooms
- Bedrooms: 5
- Bathrooms: 3
- Full bathrooms: 3
Primary bedroom
- Features: Walk-In Closet(s)
- Level: First
- Area: 225 Square Feet
- Dimensions: 15x15
Kitchen
- Level: First
Living room
- Features: Ceiling Fan(s)
- Level: First
- Area: 192 Square Feet
- Dimensions: 12x16
Heating
- Central
Cooling
- Central Air
Appliances
- Included: Dishwasher, Microwave, Range, Refrigerator
- Laundry: Electric Dryer Hookup, Washer Hookup
Features
- Ceiling Fan(s), Vaulted Ceiling(s), Walk-In Closet(s)
- Flooring: Carpet, Ceramic Tile, Hardwood
- Has fireplace: No
Interior area
- Total structure area: 2,545
- Total interior livable area: 2,470 sqft
Video & virtual tour
Property
Parking
- Parking features: Boat, Driveway
- Has uncovered spaces: Yes
Features
- Levels: One
- Stories: 1
- Exterior features: Garden
- Fencing: Vinyl,Wood
Lot
- Size: 7,561 Square Feet
- Features: Landscaped
Details
- Additional structures: Cabana
- Parcel number: 282229560091520
- Zoning: C-3
- Special conditions: None
Construction
Type & style
- Home type: SingleFamily
- Property subtype: Single Family Residence
Materials
- Block, Stucco
- Foundation: Block, Slab
- Roof: Other,Shingle
Condition
- New construction: No
- Year built: 1958
Utilities & green energy
- Sewer: Public Sewer
- Water: Public
- Utilities for property: Electricity Connected
Community & HOA
Community
- Pet fee: $0 monthly
- Senior community: Yes
- Subdivision: MERRYMOUNT
HOA
- Has HOA: No
Location
- Region: Orlando
Financial & listing details
- Price per square foot: $146/sqft
- Tax assessed value: $216,406
- Annual tax amount: $971
- Date on market: 7/10/2026
- Cumulative days on market: 18 days
- Listing terms: Cash,Conventional,FHA
- Ownership: Fee Simple
- Total actual rent: 0
- Electric utility on property: Yes
- Road surface type: Asphalt
Estimated market value
Not available
Estimated sales range
Not available
Not available
Price history
| Date | Event | Price |
|---|---|---|
| 7/11/2026 | Listed for sale | $359,900$146/sqft |
Source:  Stellar MLS #S5153524 Report a problem Stellar MLS #S5153524 Report a problem | ||
Public tax history
| Year | Property taxes | Tax assessment |
|---|---|---|
| 2024 | $860 +5.7% | $68,107 +3% |
| 2023 | $814 -67.5% | $66,123 -44.7% |
| 2022 | $2,500 +20.1% | $119,653 +10% |
| 2021 | $2,082 +12.2% | $108,775 +10% |
| 2020 | $1,856 +136.7% | $98,886 +48.8% |
| 2019 | $784 +0.1% | $66,477 +1.9% |
| 2018 | $783 | $65,237 -38.6% |
| 2017 | $783 +2.2% | $106,278 +3% |
| 2016 | $766 +1.9% | $103,164 -10.9% |
| 2015 | $752 -6.6% | $115,786 +25.2% |
| 2014 | $805 +1.5% | $92,512 +7.5% |
| 2013 | $793 +0.1% | $86,086 +1.5% |
| 2012 | $792 +2.1% | $84,775 -4.7% |
| 2011 | $775 +3.2% | $88,994 -6.1% |
| 2010 | $751 | $94,731 -21% |
| 2009 | -- | $119,969 -18.1% |
| 2008 | $710 +5.2% | $146,427 -6.3% |
| 2007 | $675 -3.2% | $156,346 +64.1% |
| 2006 | $697 +4.1% | $95,264 +0% |
| 2005 | $670 +6.6% | $95,259 +2.3% |
| 2004 | $629 +2.6% | $93,153 +3.9% |
| 2003 | $613 +3% | $89,635 +4.9% |
| 2002 | $595 +2.1% | $85,458 +9% |
| 2001 | $583 | $78,403 |
Find assessor info on the county website
Monthly payment
Est. payment
Payment breakdown
Explore the cost of this home by adjusting the details. Changes won't be saved.Climate risks
Neighborhood: 32805
Nearby schools
GreatSchools rating
- 9/10Rock Lake Elementary SchoolGrades: PK-5Distance: 0.8 mi
- 4/10Carver Middle SchoolGrades: 6-8Distance: 1.7 mi
- 4/10Jones High SchoolGrades: 9-12Distance: 1.3 mi
Schools provided by the listing agent
- Elementary: Rock Lake Elem
- Middle: Carver Middle
- High: Jones High
Source: Stellar MLS. This data may not be complete. We recommend contacting the local school district to confirm school assignments for this home.
- $290,9007,557 Square Feet84 N Goldwyn Ave, Orlando, FL 32805Off Market

- $45,0003 bd1 ba1.1k sqft98 N Goldwyn Ave, Orlando, FL 32805Off Market
- $285,8003 bd2 ba1.3k sqft78 N Goldwyn Ave, Orlando, FL 32805Off Market
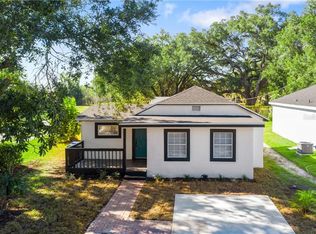
- $179,1002 bd1 ba959 sqft3215 W Central Blvd, Orlando, FL 32805Off Market
- $100-- bd-- ba-- sqft2 N Goldwyn Ave, Orlando, FL 32805Off Market
- $242,1003 bd2 ba986 sqft3312 Lawrence St, Orlando, FL 32805Off Market
- $676,5004 bd2 ba5k sqft83 N Goldwyn Ave, Orlando, FL 32805Off Market
- $45,000-- bd-- ba-- sqftW Central Blvd, Orlando, FL 32805Off Market
A local agent can set up tours, give advice and negotiate with sellers.
Similar homes
- $299,0003 bd2 ba1.3k sqft3936 THOMAS STREET, ORLANDO, FL 32805For Sale
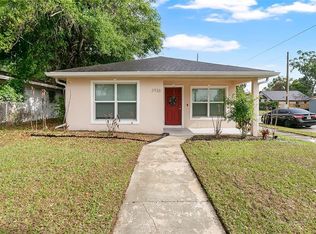
 MLS ID #O6408302, Tawana McCraw, CITARELLI REALTY GROUP LLC. Stellar MLS
 - $355,5004 bd3 ba1.8k sqft3027 QUEENSGATE ROAD, ORLANDO, FL 32818For Sale
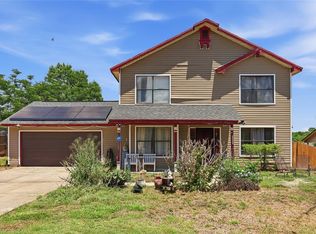 MLS ID #O6408032, Rashard Walker, KELLER WILLIAMS REALTY AT THE PARKS. Stellar MLS
 - $425,0004 bd2 ba2.1k sqft4902 BRIAR OAKS CIRCLE, ORLANDO, FL 32808For Sale
 MLS ID #G5114037, Renee Chung, LPT REALTY, LLC. Stellar MLS
 - $310,0004 bd2 ba1.2k sqft1410 KOZART COURT, ORLANDO, FL 32811For Sale
 MLS ID #O6418244, Ivonne Montalvo Ramirez, CHARLES RUTENBERG REALTY ORLANDO. Stellar MLS
 - $375,0003 bd2 ba1.3k sqft123 E LAKE MARY DRIVE, ORLANDO, FL 32839For SaleMLS ID #O6424265, Alejandro Colon Ortega, PREFERRED REAL ESTATE BROKERS. Stellar MLS
- $350,0003 bd3 ba1.7k sqft6923 COLONY OAKS LANE, ORLANDO, FL 32818For SaleMLS ID #O6426248, Semhar Teka, KELLER WILLIAMS REALTY AT THE PARKS. Stellar MLS
- $339,9003 bd2 ba1.4k sqft3226 KELVINGTON DRIVE, ORLANDO, FL 32810For SaleMLS ID #O6399994, Art Wilson Jr, PERFECT CHOICE REALTY INC. Stellar MLS
- $327,5004 bd3 ba1.8k sqft5221 CHENAULT AVENUE, ORLANDO, FL 32839For SaleMLS ID #O6364446, Cleve Loveland, LOVELAND PROPERTIES. Stellar MLS
- $425,0003 bd1 ba1.3k sqft1909 FERN CIRCLE, ORLANDO, FL 32803For SaleMLS ID #O6418747, Kristin Duncan, KELLER WILLIAMS ADVANTAGE REALTY. Stellar MLS
- $375,0003 bd2 ba1.4k sqft521 AMERICAN HERITAGE PARKWAY, ORLANDO, FL 32809For SaleMLS ID #O6411591, Kelly Zannini, HOMEVEST REALTY. Stellar MLS
- $419,9004 bd3 ba2.8k sqft8698 HILLSIDE DRIVE, ORLANDO, FL 32810For SaleMLS ID #O6407316, Donna Mancauskas, EXIT GLOBAL REALTY. Stellar MLS
- $360,0003 bd2 ba1.2k sqft6820 POMEROY CIRCLE, ORLANDO, FL 32810For SaleMLS ID #O6406864, Ben Schachter, SIGNATURE INTERNATIONAL REAL E. Stellar MLS
- $434,9003 bd2 ba1.4k sqft861 ALTON AVENUE, ORLANDO, FL 32804For SaleMLS ID #O6415797, Fook Snipper, PARK PLACE REAL ESTATE. Stellar MLS
- $420,0003 bd2 ba1.3k sqft1512 OVERLAKE AVENUE, ORLANDO, FL 32806For SaleMLS ID #O6395665, Abby Greenberg, COMPASS FLORIDA LLC. Stellar MLS
- $475,0006 bd3 ba2.5k sqft6313 WYNGLOW LANE, ORLANDO, FL 32818For SaleMLS ID #O6422210, Candace Garber, TRUDEALS REALTY CORP. Stellar MLS
- $419,9004 bd2 ba1.9k sqft8611 PARK HIGHLAND DRIVE, ORLANDO, FL 32818For SaleMLS ID #O6366815, John Neal, II, THE REAL ESTATE EXCHANGE TEAM INC. Stellar MLS
- $499,0004 bd3 ba2.1k sqft78 S WINTER PARK DRIVE, CASSELBERRY, FL 32707For SaleMLS ID #O6405496, Chris Creegan, CREEGAN GROUP. Stellar MLS
- $365,0003 bd2 ba1.5k sqft319 STERLING LAKE DRIVE, OCOEE, FL 34761For SaleMLS ID #O6414408, Jessica Stone, CENTURY 21 CARIOTI. Stellar MLS
- $339,9003 bd2 ba1.4k sqft3104 HARRISON AVENUE #33, ORLANDO, FL 32804For SaleMLS ID #O6395354, Carmen Aridas, RE/MAX PRIME PROPERTIES. Stellar MLS
- $399,0003 bd2 ba1.4k sqft636 SWALLOW DRIVE, CASSELBERRY, FL 32707For SaleMLS ID #O6427467, Tony Ubaldini, EXP REALTY LLC. Stellar MLS
