One or more photo(s) has been virtually staged. NEW PRICE! Welcome to 8698 Hillside Drive, a spacious two-story Orlando home situated on a large corner lot with NO HOA, versatile living areas, inviting outdoor spaces, and a solar energy system that will be paid off at closing. Inside, laminate flooring and neutral finishes complement the home's comfortable and functional layout. The expansive family room makes an impressive focal point, featuring a floor-to-ceiling brick fireplace with an extended hearth that adds warmth and character to the space. The rear living area connects the family room, dining area, and kitchen, making everyday living and entertaining easy. A breakfast bar and pass-through window add functionality, while sliding glass doors extend the living space outdoors to a screened patio and additional brick patio overlooking the generous backyard. An oversized flex room adds even more versatility and can accommodate a home office, media room, fitness area, hobby space, game room, or additional living area. A storage shed provides additional space for outdoor equipment and belongings. Conveniently located with access to I-4, SR 414, and SR 429, the property is within reach of shopping, dining, entertainment, and employment centers throughout Central Florida. With NO HOA, generous living space, a large corner lot, versatile rooms, outdoor living areas, and solar to be paid off at closing, 8698 Hillside Drive offers plenty of possibilities for its next owner. Schedule your showing and take another look at this NEW PRICE!
For sale
Price cut: $9.9K (8/3)
$410,000
8698 HILLSIDE DRIVE, ORLANDO, FL 32810
4beds
2,804sqft
Single Family Residence
Built in 1975
9,758 Square Feet Lot
$403,200 Zestimate®
$146/sqft
$-- HOA
What's special
Breakfast barPass-through windowNeutral finishesLarge corner lotExpansive family roomLaminate flooringScreened patio
- 118 days
- 1,211
- 56
Likely to sell faster than
Zillow last checked:
Listing updated:
Listed by:
Donna Mancauskas 321-228-6907,
EXIT GLOBAL REALTY 407-725-7180
Source: Stellar MLS,MLS#: O6407316 Originating MLS: Orlando Regional
Originating MLS: Orlando Regional
Facts & features
Interior
Bedrooms & bathrooms
- Bedrooms: 4
- Bathrooms: 3
- Full bathrooms: 2
- 1/2 bathrooms: 1
Primary bedroom
- Features: Built-in Closet
- Level: Second
- Area: 180 Square Feet
- Dimensions: 12x15
Bedroom 2
- Features: Built-in Closet
- Level: Second
- Area: 110 Square Feet
- Dimensions: 10x11
Bedroom 3
- Features: Built-in Closet
- Level: Second
- Area: 110 Square Feet
- Dimensions: 10x11
Bedroom 3
- Features: Built-in Closet
- Level: Second
- Area: 176 Square Feet
- Dimensions: 16x11
Dining room
- Level: First
- Area: 143 Square Feet
- Dimensions: 11x13
Family room
- Level: First
- Area: 228 Square Feet
- Dimensions: 19x12
Game room
- Level: First
- Area: 408 Square Feet
- Dimensions: 17x24
Kitchen
- Level: First
- Area: 110 Square Feet
- Dimensions: 10x11
Kitchen
- Level: First
- Area: 100 Square Feet
- Dimensions: 10x10
Living room
- Level: First
- Area: 238 Square Feet
- Dimensions: 17x14
Office
- Level: First
- Area: 180 Square Feet
- Dimensions: 12x15
Heating
- Central
Cooling
- Central Air
Appliances
- Included: Dishwasher, Dryer, Range, Refrigerator, Washer
- Laundry: Inside, Laundry Closet
Features
- Ceiling Fan(s)
- Flooring: Carpet, Laminate, Tile
- Doors: Sliding Doors
- Has fireplace: Yes
- Fireplace features: Wood Burning
- Common walls with other units/homes: Corner Unit
Interior area
- Total structure area: 3,236
- Total interior livable area: 2,804 sqft
Video & virtual tour
Property
Parking
- Total spaces: 2
- Parking features: Garage - Attached
- Attached garage spaces: 2
Features
- Levels: Two
- Stories: 2
- Exterior features: Other, Sidewalk
Lot
- Size: 9,758 Square Feet
Details
- Parcel number: 292129860000720
- Zoning: R-1A
- Special conditions: None
Construction
Type & style
- Home type: SingleFamily
- Property subtype: Single Family Residence
Materials
- Concrete
- Foundation: Slab
- Roof: Shingle
Condition
- New construction: No
- Year built: 1975
Utilities & green energy
- Sewer: Public Sewer
- Water: Public
- Utilities for property: Public
Community & HOA
Community
- Pet fee: $0 monthly
- Subdivision: TEALWOOD COVE FIRST ADD
HOA
- Has HOA: No
Location
- Region: Orlando
Financial & listing details
- Price per square foot: $146/sqft
- Tax assessed value: $402,906
- Annual tax amount: $2,069
- Date on market: 5/13/2026
- Cumulative days on market: 119 days
- Listing terms: Cash,Conventional,FHA,VA Loan
- Ownership: Fee Simple
- Total actual rent: 0
- Road surface type: Asphalt
Estimated market value
$403,200
$383,000 - $423,000
$2,909/mo
Price history
| Date | Event | Price |
|---|---|---|
| 8/3/2026 | Price change | $410,000-2.4%$146/sqft |
Source:  Stellar MLS #O6407316 Report a problem Stellar MLS #O6407316 Report a problem | ||
| 7/10/2026 | Price change | $419,900-2.9%$150/sqft |
Source: Stellar MLS #O6407316 Report a problem | ||
| 5/13/2026 | Listed for sale | $432,500+284.4%$154/sqft |
Source: Stellar MLS #O6407316 Report a problem | ||
| 8/31/2000 | Sold | $112,500$40/sqft |
Source: Public Record Report a problem | ||
Public tax history
| Year | Property taxes | Tax assessment |
|---|---|---|
| 2024 | $1,906 +7.5% | $135,410 +3% |
| 2023 | $1,773 +5.6% | $131,466 +3% |
| 2022 | $1,679 +2.4% | $127,637 +3% |
| 2021 | $1,640 +1.3% | $123,919 +1.4% |
| 2020 | $1,619 +2.2% | $122,208 +2.3% |
| 2019 | $1,585 +1.7% | $119,460 +1.9% |
| 2018 | $1,559 | $117,233 -34.1% |
| 2017 | $1,559 +2.4% | $177,780 +0.8% |
| 2016 | $1,523 +2% | $176,359 +13.3% |
| 2015 | $1,493 -4% | $155,602 +13.7% |
| 2014 | $1,556 +2.2% | $136,848 +12% |
| 2013 | $1,522 +1.2% | $122,143 +13.8% |
| 2012 | $1,504 -2.7% | $107,330 -2% |
| 2011 | $1,546 -17.3% | $109,484 -20.5% |
| 2010 | $1,869 | $137,709 -8.5% |
| 2009 | -- | $150,507 -21.3% |
| 2008 | $1,717 -6.1% | $191,310 +1.2% |
| 2007 | $1,828 -5.4% | $189,118 +4.7% |
| 2006 | $1,932 +1.7% | $180,635 +24.1% |
| 2005 | $1,899 +4.8% | $145,538 +11.3% |
| 2004 | $1,812 +0.8% | $130,730 +1.8% |
| 2003 | $1,798 +3.2% | $128,429 +10.8% |
| 2002 | $1,743 -1.1% | $115,910 +7.8% |
| 2001 | $1,763 -17% | $107,519 +7.2% |
| 2000 | $2,123 | $100,258 |
Find assessor info on the county website
Monthly payment
Est. payment
Payment breakdown
Explore the cost of this home by adjusting the details. Changes won't be saved.Climate risks
Neighborhood: Lockhart
Nearby schools
Schools provided by the listing agent
- Elementary: Lockhart Elem
- Middle: Lockhart Middle
- High: Wekiva High
Source: Stellar MLS. This data may not be complete. We recommend contacting the local school district to confirm school assignments for this home.
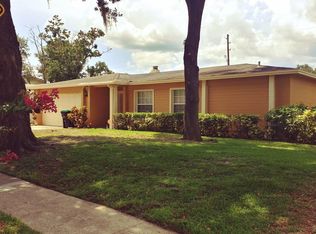
Similar homes
- $407,0003 bd2 ba2k sqft6815 CRESCENT RIDGE ROAD, ORLANDO, FL 32810For Sale
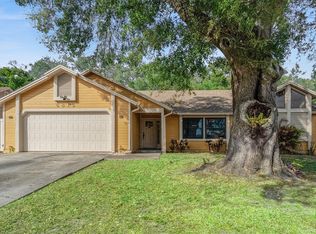
 MLS ID #O6378050, Chris Creegan, CREEGAN GROUP. Stellar MLS
 - $325,0004 bd2 ba1.5k sqft3519 CALUMET DRIVE, ORLANDO, FL 32810For Sale
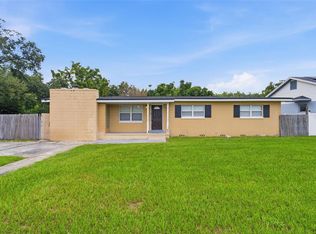 MLS ID #V4950881, Eddie Thipphavong, CHARLES RUTENBERG REALTY ORLANDO. Stellar MLS
 - $450,0004 bd3 ba2.2k sqft1167 WOODLAND TERRACE TRAIL, ALTAMONTE SPRINGS, FL 32714For Sale
 MLS ID #O6418362, Mohammed Meah, GEEK REALTY. Stellar MLS
 - $450,0004 bd2 ba2.2k sqft3244 HUNTER COURT, APOPKA, FL 32703For Sale
 MLS ID #O6388982, David Miller, KELLER WILLIAMS HERITAGE REALTY. Stellar MLS
 - $499,9004 bd3 ba2.2k sqft1458 ROYAL CIRCLE, APOPKA, FL 32703For SaleMLS ID #O6400772, Kristin Mazza, KELLER WILLIAMS HERITAGE REALTY. Stellar MLS
- $409,9003 bd2 ba1.6k sqft428 RUTH ST, LONGWOOD, FL 32779For SaleMLS ID #G5116020, Jennifer Garrison, GARRISON REALTY GROUP LLC. Stellar MLS
- $449,0004 bd3 ba2.3k sqft436 OPAL COURT, ALTAMONTE SPRINGS, FL 32714For SaleMLS ID #O6400014, Bianca Botelho, PA, RE/MAX ASSURED. Stellar MLS
- $389,0004 bd3 ba2k sqft1144 DUNBRIDGE, APOPKA, FL 32703For SaleMLS ID #G5116545, Britney Herrera, DOWN HOME REALTY, LLLP. Stellar MLS
- $419,9004 bd2 ba1.9k sqft8611 PARK HIGHLAND DRIVE, ORLANDO, FL 32818For SaleMLS ID #O6366815, John Neal, II, THE REAL ESTATE EXCHANGE TEAM INC. Stellar MLS
- $434,9003 bd2 ba1.5k sqft2911 AUTUMNWOOD TRAIL, APOPKA, FL 32703For SaleMLS ID #G5113477, Al Spry, BEACON REAL ESTATE & ASSOC. Stellar MLS
- $365,9003 bd3 ba1.5k sqft1785 SUMMIT CHASE AVENUE, APOPKA, FL 32703For SaleMLS ID #O6438484, Sudelys Garcia, LA ROSA REALTY CW PROPERTIES L. Stellar MLS
- $449,9004 bd2 ba1.7k sqft2611 TAMERA COURT, APOPKA, FL 32712For SaleMLS ID #O6399768, Donna Mancauskas, EXIT GLOBAL REALTY. Stellar MLS
- $400,0003 bd2 ba1.6k sqft1181 WELCH HILL CIRCLE, APOPKA, FL 32712For SaleMLS ID #O6439389, Antonella Martino, EPIQUE REALTY INC.. Stellar MLS
- $550,0004 bd2 ba2k sqft6538 NIGHTWIND CIRCLE, ORLANDO, FL 32818For SaleMLS ID #O6413170, Christine Clark-Weber, SOUTHERN HERITAGE REALTY, INC. Stellar MLS
- $405,0004 bd2 ba1.9k sqft175 SHERIDAN AVENUE, LONGWOOD, FL 32750For SaleMLS ID #O6397490, Dejahne Johnson, SET HOMES REALTY LLC. Stellar MLS
- $435,0003 bd3 ba2.3k sqft324 HICKORY COURT, APOPKA, FL 32712For SaleMLS ID #O6427413, David Johnston, CREEGAN GROUP. Stellar MLS
- $449,0004 bd2 ba1.8k sqft911 ALAMEDA DRIVE, LONGWOOD, FL 32750For SaleMLS ID #O6436664, Shakyra Cortes Mendez, PA, LA ROSA REALTY CW PROPERTIES L. Stellar MLS
- $409,0004 bd2 ba1.7k sqft2596 ALCLOBE CIRCLE, OCOEE, FL 34761For SaleMLS ID #O6405340, Jacob Laracuente, REALTY OF AMERICA. Stellar MLS
- $350,0003 bd3 ba1.7k sqft6923 COLONY OAKS LANE, ORLANDO, FL 32818For SaleMLS ID #O6426248, Semhar Teka, KELLER WILLIAMS REALTY AT THE PARKS. Stellar MLS
- $399,9003 bd2 ba1.9k sqft5257 WILDFLOWER ROAD, ORLANDO, FL 32821For SaleMLS ID #S5156504, Antonio Fuentes, Jr, EXP REALTY LLC. Stellar MLS
