One or more photo(s) has been virtually staged. NEW PRICE-Welcome to 2611 Tamera Court, a meticulously maintained ranch-style pool home nestled on a quiet cul-de-sac in an established Apopka community. Thoughtfully updated over the years, this move-in-ready residence combines energy efficiency, quality craftsmanship, and comfortable Florida living. Significant exterior improvements include a newer Roof (2022) HVAC system (2021) with updated ductwork, insulated windows (2021), sliding glass doors, front entry doors, Hardie Board T1-11 siding with added insulation, and decorative faux stone accents that further enhance the home's energy performance. These upgrades contribute to year-round comfort and reduced utility expenses. Inside, you'll find a blend of timeless character and modern updates. Knockdown ceilings extend throughout the home, while crown molding accents the main living areas. Refinished teak wood flooring adds warmth and elegance to the family room, dining room, and formal living room, while luxury vinyl tile flooring throughout the bedrooms provides durability and easy maintenance. The thoughtfully designed floor plan offers seamless access to the screened pool and patio area from the kitchen, family room, and dining room, creating an ideal setting for enjoying Florida's indoor-outdoor lifestyle. Plumbing has already been roughed in near the primary suite, offering future potential for an outdoor kitchen or additional exterior amenities. Additional features include a separate irrigation meter, helping reduce water and sewer costs associated with lawn irrigation and pool maintenance. Appliances convey with the property, with several still covered by transferable warranties. The home is also prewired for outdoor patio speakers that can be integrated with the interior sound system. Renovated bathrooms and kitchen include grounded electrical outlets, and both bathrooms feature whirlpool tubs for added comfort. Residents enjoy the benefits of a well-established community with low HOA fees and professionally maintained common areas. Conveniently located near shopping, dining, recreation, and major transportation corridors, this property offers easy access to everyday amenities while maintaining a peaceful residential setting. This exceptional home presents a rare opportunity to enjoy a well-cared-for property with extensive updates, energy-efficient improvements, and a private screened pool designed for year-round enjoyment.
For sale
Price cut: $25.1K (7/10)
$449,900
2611 TAMERA COURT, APOPKA, FL 32712
4beds
1,758sqft
:
Get pre-qualified$3,003/mo
Single Family Residence
Built in 1981
0.34 Acres Lot
$-- Zestimate®
$256/sqft
$23/mo HOA
What's special
Quiet cul-de-sacPeaceful residential settingDecorative faux stone accentsSliding glass doorsFront entry doors
- 102 days |
- 854 |
- 67 |
Zillow last checked:
Listing updated:
Listed by:
Donna Mancauskas 321-228-6907,
EXIT GLOBAL REALTY 407-725-7180
Source: Stellar MLS,MLS#: O6399768 Originating MLS: Orlando Regional
Originating MLS: Orlando Regional
Facts & features
Interior
Bedrooms & bathrooms
- Bedrooms: 4
- Bathrooms: 2
- Full bathrooms: 2
Rooms
- Room types: Den/Library/Office, Family Room, Dining Room, Living Room
Primary bedroom
- Features: Built-in Closet
- Level: First
- Area: 193.75 Square Feet
- Dimensions: 12.5x15.5
Bedroom 2
- Features: Built-in Closet
- Level: First
- Area: 144 Square Feet
- Dimensions: 12x12
Bedroom 3
- Features: Built-in Closet
- Level: First
- Area: 118.13 Square Feet
- Dimensions: 10.5x11.25
Bedroom 4
- Features: Built-in Closet
- Level: First
- Area: 118.13 Square Feet
- Dimensions: 10.5x11.25
Primary bathroom
- Features: Linen Closet
- Level: First
- Area: 99 Square Feet
- Dimensions: 9x11
Bathroom 2
- Features: Linen Closet
- Level: First
- Area: 44 Square Feet
- Dimensions: 5.5x8
Dining room
- Level: First
- Area: 120 Square Feet
- Dimensions: 10x12
Family room
- Features: Ceiling Fan(s)
- Level: First
- Area: 216 Square Feet
- Dimensions: 12x18
Kitchen
- Level: First
- Area: 126 Square Feet
- Dimensions: 9x14
Living room
- Level: First
- Area: 180 Square Feet
- Dimensions: 12x15
Heating
- Central
Cooling
- Central Air
Appliances
- Included: Cooktop, Dishwasher, Disposal, Dryer, Electric Water Heater, Microwave, Range, Refrigerator, Washer
- Laundry: In Garage
Features
- Ceiling Fan(s), Crown Molding
- Flooring: Luxury Vinyl, Tile, Hardwood
- Doors: Sliding Doors
- Windows: Window Treatments
- Has fireplace: Yes
- Fireplace features: Family Room, Wood Burning
Interior area
- Total structure area: 2,552
- Total interior livable area: 1,758 sqft
Video & virtual tour
Property
Parking
- Total spaces: 2
- Parking features: Garage - Attached
- Attached garage spaces: 2
Features
- Levels: One
- Stories: 1
- Patio & porch: Screened
- Exterior features: Irrigation System, Sidewalk
- Has private pool: Yes
- Pool features: Gunite, Salt Water
Lot
- Size: 0.34 Acres
- Residential vegetation: Trees/Landscaped
Details
- Parcel number: 012128908401180
- Zoning: R-1A
- Special conditions: None
Construction
Type & style
- Home type: SingleFamily
- Architectural style: Ranch
- Property subtype: Single Family Residence
Materials
- Block, HardiPlank Type, Other
- Foundation: Slab
- Roof: Shingle
Condition
- New construction: No
- Year built: 1981
Utilities & green energy
- Sewer: Public Sewer
- Water: Public
- Utilities for property: BB/HS Internet Available, Cable Available, Electricity Connected
Community & HOA
Community
- Pet fee: $0 monthly
- Subdivision: WEKIVA SEC 03
HOA
- Has HOA: Yes
- HOA fee: $23 monthly
- HOA name: Wekiva Hunt Club Association
Location
- Region: Apopka
Financial & listing details
- Price per square foot: $256/sqft
- Tax assessed value: $367,743
- Annual tax amount: $2,587
- Date on market: 4/16/2026
- Cumulative days on market: 103 days
- Listing terms: Cash,Conventional,FHA,VA Loan
- Ownership: Fee Simple
- Total actual rent: 0
- Electric utility on property: Yes
- Road surface type: Asphalt
Estimated market value
Not available
Estimated sales range
Not available
Not available
Price history
| Date | Event | Price |
|---|---|---|
| 7/10/2026 | Price change | $449,900-5.3%$256/sqft |
Source:  Stellar MLS #O6399768 Report a problem Stellar MLS #O6399768 Report a problem | ||
| 5/12/2026 | Price change | $475,000-4%$270/sqft |
Source: Stellar MLS #O6399768 Report a problem | ||
| 4/16/2026 | Listed for sale | $495,000+286.7%$282/sqft |
Source: Stellar MLS #O6399768 Report a problem | ||
| 7/6/1995 | Sold | $128,000$73/sqft |
Source: Public Record Report a problem | ||
Public tax history
| Year | Property taxes | Tax assessment |
|---|---|---|
| 2024 | $2,418 +7.2% | $164,275 +3% |
| 2023 | $2,256 +4.7% | $159,490 +3% |
| 2022 | $2,155 +2.1% | $154,845 +3% |
| 2021 | $2,112 +1.2% | $150,335 +1.4% |
| 2020 | $2,087 +1.8% | $148,259 +2.3% |
| 2019 | $2,051 +1% | $144,926 +1.9% |
| 2018 | $2,030 | $142,224 -28.5% |
| 2017 | $2,030 +2.1% | $198,926 +20.2% |
| 2016 | $1,988 +1.4% | $165,498 -2% |
| 2015 | $1,960 -3.4% | $168,883 +19.1% |
| 2014 | $2,029 +2.4% | $141,850 +2.1% |
| 2013 | $1,981 +1.5% | $138,967 +6.7% |
| 2012 | $1,952 -5.9% | $130,211 -5.9% |
| 2011 | $2,075 +5.1% | $138,359 -3.3% |
| 2010 | $1,974 | $143,080 -22.9% |
| 2009 | -- | $185,495 -17.4% |
| 2008 | $1,810 -5.4% | $224,538 -7.3% |
| 2007 | $1,913 -5% | $242,269 +7.9% |
| 2006 | $2,014 +1.7% | $224,513 +40.7% |
| 2005 | $1,981 +5.1% | $159,561 +18.5% |
| 2004 | $1,885 +0.7% | $134,615 +1.1% |
| 2003 | $1,872 +2.8% | $133,132 +2.7% |
| 2002 | $1,820 -1% | $129,691 +11.7% |
| 2001 | $1,839 +2.5% | $116,084 +6.7% |
| 2000 | $1,794 | $108,843 |
Find assessor info on the county website
Monthly payment
Est. payment
Payment breakdown
Explore the cost of this home by adjusting the details. Changes won't be saved.Climate risks
Neighborhood: 32712
Nearby schools
GreatSchools rating
- 5/10Clay Springs Elementary SchoolGrades: PK-5Distance: 0.3 mi
- 5/10Piedmont Lakes Middle SchoolGrades: 6-8Distance: 3.7 mi
- 3/10Wekiva High SchoolGrades: 9-12Distance: 3.6 mi
Schools provided by the listing agent
- Elementary: Clay Springs Elem
- Middle: Piedmont Lakes Middle
- High: Wekiva High
Source: Stellar MLS. This data may not be complete. We recommend contacting the local school district to confirm school assignments for this home.
- $437,4003 bd2 ba1.9k sqft2603 Tamera Ct, Apopka, FL 32712Off Market
- $469,5003 bd2 ba1.8k sqft2629 Tamera Ct, Apopka, FL 32712Off Market
- $434,0003 bd2 ba1.5k sqft641 Heather Brite Cir, Apopka, FL 32712Sold
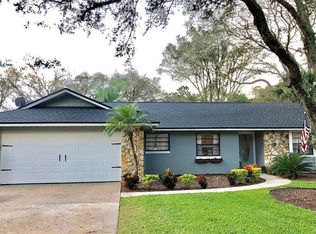
- $436,9003 bd2 ba1.6k sqft645 Heather Brite Cir, Apopka, FL 32712Off Market
- $376,5003 bd2 ba1.6k sqft645R Heather Brite Cir, Apopka, FL 32712Off Market
- $402,0003 bd2 ba1.6k sqft637 Heather Brite Cir, Apopka, FL 32712Sold
- $447,0003 bd2 ba1.9k sqft2604 Tamera Ct, Apopka, FL 32712Off Market
- $429,7693 bd2 ba1.6k sqft625 Heather Brite Cir, Apopka, FL 32712Sold
A local agent can set up tours, give advice and negotiate with sellers.
Similar homes
- $379,0003 bd2 ba1.5k sqft2528 CANTERCLUB TRAIL, APOPKA, FL 32712For Sale
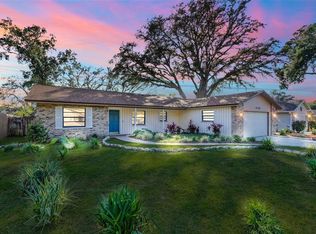
 MLS ID #O6348920, Fook Snipper, PARK PLACE REAL ESTATE. Stellar MLS
 - $379,0003 bd2 ba1.4k sqft774 SCHOPKE LESTER RD, APOPKA, FL 32712For Sale
 MLS ID #G5113418, Leslie Hanson Rotarius, HANSON REAL ESTATE GROUP, INC.. Stellar MLS
 - $549,9004 bd2 ba2.2k sqft209 ROYAL OAKS CIRCLE, LONGWOOD, FL 32779For Sale
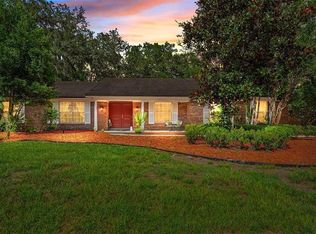 MLS ID #O6427577, Ryan Barnett, MARKET CONNECT REALTY LLC. Stellar MLS
 - $449,0004 bd3 ba2.3k sqft436 OPAL COURT, ALTAMONTE SPRINGS, FL 32714For Sale
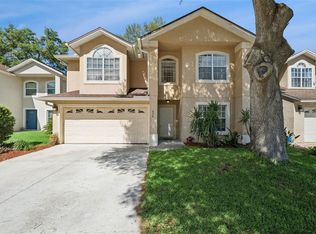 MLS ID #O6400014, Bianca Botelho, PA, RE/MAX ASSURED. Stellar MLS
 - $469,0004 bd3 ba2.2k sqft1167 WOODLAND TERRACE TRAIL, ALTAMONTE SPRINGS, FL 32714For SaleMLS ID #O6418362, Mr.Geek Meah, GEEK REALTY. Stellar MLS
- $525,0004 bd3 ba2.2k sqft1458 ROYAL CIRCLE, APOPKA, FL 32703For SaleMLS ID #O6400772, Kristin Mazza, KELLER WILLIAMS HERITAGE REALTY. Stellar MLS
- $525,0004 bd2 ba2k sqft211 HICKORY DRIVE, LONGWOOD, FL 32779For SaleMLS ID #O6424518, Mark Adams, KELLER WILLIAMS REALTY AT THE PARKS. Stellar MLS
- $425,0004 bd2 ba2.1k sqft4902 BRIAR OAKS CIRCLE, ORLANDO, FL 32808For SaleMLS ID #G5114037, Renee Chung, LPT REALTY, LLC. Stellar MLS
- $417,0003 bd2 ba1.9k sqft405 OAKHURST STREET, ALTAMONTE SPRINGS, FL 32701For SaleMLS ID #O6419338, Steven Kwong, CHARLES RUTENBERG REALTY ORLANDO. Stellar MLS
- $499,0004 bd3 ba2.1k sqft78 S WINTER PARK DRIVE, CASSELBERRY, FL 32707For SaleMLS ID #O6405496, Chris Creegan, CREEGAN GROUP. Stellar MLS
- $549,0004 bd2 ba2.2k sqft6231 ALBETH ROAD, ORLANDO, FL 32810For SaleMLS ID #O6426023, Tara Haefner, KELLER WILLIAMS HERITAGE REALTY. Stellar MLS
- $499,0004 bd2 ba1.9k sqft1341 S RIDGE LAKE CIRCLE, LONGWOOD, FL 32750For SaleMLS ID #O6422710, Thomas Nickley, Jr, KELLER WILLIAMS REALTY AT THE PARKS. Stellar MLS
- $350,0003 bd2 ba1.3k sqft1919 DEANNA DRIVE, APOPKA, FL 32703For SaleMLS ID #O6421545, Renata Stare, PROPERTY OUTLET INTERNATIONAL. Stellar MLS
- $450,0003 bd2 ba1.9k sqft115 KAYWOOD DRIVE, SANFORD, FL 32771For SaleMLS ID #O6421931, Russie Weidl, WATSON REALTY CORP. Stellar MLS
- $549,9004 bd2 ba2k sqft6538 NIGHTWIND CIRCLE, ORLANDO, FL 32818For SaleMLS ID #O6413170, Christine Clark-Weber, SOUTHERN HERITAGE REALTY, INC. Stellar MLS
- $449,5003 bd2 ba2.1k sqft106 HIDDEN OAK DRIVE, LONGWOOD, FL 32779For SaleMLS ID #O6401486, Melissa Hastings, METROPOLIS R.E. SOLUTIONS, LLC. Stellar MLS
- $340,0003 bd2 ba1.2k sqft2040 E TRIANGLE DRIVE, LONGWOOD, FL 32779For SaleMLS ID #O6406274, Brenda Feliciani, CHARLES RUTENBERG REALTY ORLANDO. Stellar MLS
- $450,0004 bd3 ba1.9k sqft1564 LAWNDALE CIRCLE, WINTER PARK, FL 32792For SaleMLS ID #O6418817, Yahya Chhotani LLC, SET HOMES REALTY LLC. Stellar MLS
- $425,9934 bd2 ba2k sqft125 DONNA CIRCLE, SANFORD, FL 32773For SaleMLS ID #O6418909, Tere Alvarez, GLOBAL PROPERTY SERVICES REALTY & PROPERTY MANAGEM. Stellar MLS
- $445,0003 bd2 ba1.6k sqft877 BENCHWOOD DRIVE, WINTER SPRINGS, FL 32708For SaleMLS ID #O6410431, Melissa Condrey, COMPASS FLORIDA LLC. Stellar MLS
