Skip main navigation
For sale
  • $565,000

    126 HEATHER HL, LONGWOOD, FL 32750

    4beds
    2,598sqft
    : 
    $3,734/mo
    Get pre-qualified
    Single Family Residence
    Built in 1970
    0.42 Acres Lot
    $-- Zestimate®
    $217/sqft
    $-- HOA

    What's special

    Courtyard entryTwo primary suitesFenced pool areaNearly half an acreOutdoor showerSecond primary suiteKitchen overlooks the pool
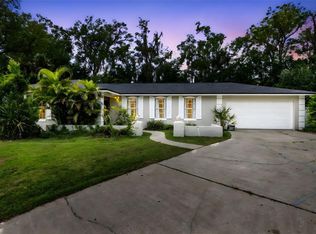
    POOL HOME ON NEARLY HALF AN ACRE WITH TWO PRIMARY SUITES. A 3.5% ASSUMABLE LOAN may offer qualified buyers a valuable financing opportunity. Set at the end of a cul de sac, this distinctive Longwood home pairs flexible living with exceptional outdoor space. A COURTYARD ENTRY leads into multiple living areas, while the kitchen overlooks the pool. The main primary suite features a PRIVATE SCREENED LANAI and DUAL SIDED FIREPLACE shared with the living room, while a SECOND PRIMARY SUITE adds flexibility. Outside, TWO CONNECTED BACKYARD AREAS include a fenced pool area opening through a gate to a LARGE CLEARED YARD with AVOCADO TREES. Improvements include LVP FLOORING approx. 1 year old, WHOLE HOME GENERATOR and poolside fencing approx. 3 years old, one HVAC system approx. 4 years old, and ROOF and GAS WATER HEATER approx. 7 years old. OUTDOOR SHOWER added in 2024. Furniture may be negotiated with the sale. Loan assumption subject to lender approval, buyer qualification, existing loan terms and applicable requirements.
    16 hours
    334
    36

    Zillow last checked:

    Listing updated:

    Listed by:

    Jessica Collins 386-564-0120,

    ORCHARD BROKERAGE, LLC 844-515-9880

    Source: Stellar MLS,MLS#: O6440076MLS LogoOriginating MLS: Orlando Regional

      Facts & features

      Interior

      Bedrooms & bathrooms
      • Bedrooms: 4
      • Bathrooms: 3
      • Full bathrooms: 3
      Primary bedroom
      • Description: Room4
      • Features: Walk-In Closet(s)
      • Level: First
      • Area: 342 Square Feet
      • Dimensions: 18x19
      Bedroom 2
      • Description: Room6
      • Features: Built-in Closet
      • Level: First
      • Area: 308 Square Feet
      • Dimensions: 14x22
      Bedroom 3
      • Description: Room7
      • Features: Built-in Closet
      • Level: First
      • Area: 108 Square Feet
      • Dimensions: 9x12
      Bedroom 4
      • Description: Room8
      • Features: Built-in Closet
      • Level: First
      • Area: 120 Square Feet
      • Dimensions: 10x12
      Primary bathroom
      • Description: Room5
      • Level: First
      • Area: 140 Square Feet
      • Dimensions: 14x10
      Dining room
      • Description: Room2
      • Level: First
      • Area: 208 Square Feet
      • Dimensions: 13x16
      Family room
      • Description: Room3
      • Level: First
      • Area: 525 Square Feet
      • Dimensions: 21x25
      Kitchen
      • Description: Room1
      • Level: First
      • Area: 320 Square Feet
      • Dimensions: 20x16
      Heating
      • Central
      Cooling
      • Central Air
      Appliances
      • Included: Dishwasher, Range
      • Laundry: Inside, Laundry Room, Washer Hookup
      Features
      • Cathedral Ceiling(s), Ceiling Fan(s), Crown Molding, Eating Space In Kitchen, High Ceilings, Kitchen/Family Room Combo, Primary Bedroom Main Floor, Split Bedroom, Vaulted Ceiling(s), Walk-In Closet(s)
      • Flooring: Carpet, Ceramic Tile, Luxury Vinyl, Hardwood
      • Doors: Sliding Doors
      • Has fireplace: Yes
      • Fireplace features: Family Room, Master Bedroom, Wood Burning
      Interior area
      • Total structure area: 3,368
      • Total interior livable area: 2,598 sqft
      Video & virtual tour

      Property

      Parking
      • Total spaces: 2
      • Parking features: Converted Garage, Driveway
      • Attached garage spaces: 2
      • Has uncovered spaces: Yes
      Features
      • Levels: One
      • Stories: 1
      • Patio & porch: Covered, Patio, Screened
      • Has private pool: Yes
      • Pool features: Gunite, In Ground
      • Has view: Yes
      • View description: Pool
      Lot
      • Size: 0.42 Acres
      • Features: Cul-De-Sac, In County, Oversized Lot
      • Residential vegetation: Fruit Trees, Trees/Landscaped
      Details
      • Parcel number: 3620295010B000140
      • Zoning: R-1AA
      • Special conditions: None

      Construction

      Type & style
      • Home type: SingleFamily
      • Property subtype: Single Family Residence
      Materials
      • Block, Wood Frame
      • Foundation: Slab
      • Roof: Shingle
      Condition
      • New construction: No
      • Year built: 1970

      Utilities & green energy

      • Sewer: Public Sewer
      • Water: Public
      • Utilities for property: Cable Available, Electricity Connected, Public

      Community & HOA

      Community
      • Pet fee: $0 monthly
      • Subdivision: MEADOWS UNIT 1
      HOA
      • Has HOA: No
      Location
      • Region: Longwood

      Financial & listing details

      • Price per square foot: $217/sqft
      • Tax assessed value: $474,976
      • Annual tax amount: $4,112
      • Date on market: 9/10/2026
      • Listing terms: Cash,Conventional,FHA,VA Loan
      • Ownership: Fee Simple
      • Total actual rent: 0
      • Electric utility on property: Yes
      • Road surface type: Asphalt

        Estimated market value

        Not available

        Estimated sales range

        Not available

        Not available

        Price history

        DateEventPrice
        9/10/2026Listed for sale$565,000+82.3%$217/sqft
        Source: Stellar MLS #O6440076 Report a problem
        6/11/2015Sold$309,900$119/sqft
        Source: Stellar MLS #O5358926 Report a problem
        5/18/2015Pending sale$309,900$119/sqft
        Source: JULIE B REALTY #O5358926 Report a problem
        5/8/2015Price change$309,900-7.5%$119/sqft
        Source: JULIE B REALTY #O5358926 Report a problem
        4/10/2015Listed for sale$335,000+8.5%$129/sqft
        Source: JULIE B REALTY #O5358926 Report a problem
        8/21/2007Sold$308,700+41.6%$119/sqft
        Source: Public Record Report a problem
        8/8/2003Sold$218,000+55.8%$84/sqft
        Source: Public Record Report a problem
        8/19/1994Sold$139,900$54/sqft
        Source: Public Record Report a problem

        Public tax history

        YearProperty taxesTax assessment
        2025$4,400 +17.5%$332,940 +2.9%
        2024$3,745 +6.4%$323,557 +6.3%
        2023$3,520 +2.7%$304,424 +3%
        2022$3,429 -7.4%$295,557 +3%
        2021$3,704 +0.8%$286,949 +1.4%
        2020$3,675 +1%$282,987 +2.3%
        2019$3,639 $276,625 +1.9%
        2018$3,639 +1%$271,467 +2.1%
        2017$3,604 +0.6%$265,883 +1.4%
        2016$3,584 -1.9%$262,237 +43%
        2015$3,654 $183,353 +4.6%
        2014$3,654 +48.7%$175,319 +14.2%
        2013$2,457 +9.5%$153,484 +5.2%
        2012$2,243 -5.7%$145,921 -4.6%
        2011$2,377 -12.2%$152,982 -11.3%
        2010$2,709 -16.8%$172,508 -17.2%
        2009$3,256 -10.6%$208,370 -13.8%
        2008$3,641 +52.1%$241,798 +29.2%
        2007$2,394 -5.7%$187,080 +2.5%
        2006$2,538 +1.8%$182,517 +3%
        2005$2,494 +0.4%$177,201 +3%
        2004$2,485 +42.3%$172,040 +35.6%
        2003$1,747 +1.3%$126,898 +2.4%
        2002$1,724 +4.4%$123,924 +4.6%
        2000$1,652 $118,419
        Find assessor info on the county website

        Monthly payment

        Est. payment

        Payment breakdown

        Explore the cost of this home by adjusting the details. Changes won't be saved.
        All calculations are estimates and provided by Zillow, Inc. for informational purposes only. Actual amounts may vary.
        HOA fees may include property taxes on listings classified as Co-Ops. Contact the listing agent and/or owner for fee details.
        See how much you could borrow to make a competitive offer.

        Climate risks

        Neighborhood: 32750

        Getting around

        16 / 100
        Car-Dependent
        34 / 100
        Somewhat Bikeable

        Nearby schools

        GreatSchools rating
        Schools provided by the listing agent
        • Elementary: Longwood Elementary
        • Middle: Milwee Middle
        • High: Lyman High

        Source: Stellar MLS. This data may not be complete. We recommend contacting the local school district to confirm school assignments for this home.

        A local agent can set up tours, give advice and negotiate with sellers.

        Browse local experts