One or more photo(s) has been virtually staged. Welcome to this beautiful single-family home nestled in the desirable Woodlands Community in Longwood! This stunning 4-bedroom, 2-bath residence sits on a quiet cul-de-sac, offering privacy and comfort with 2,181 square feet of living space. Step through the entryway into a spacious foyer that leads to a comfortable living room and cozy dinette area. The kitchen features a full suite of appliances, ample cabinet space, and a center island, along with a convenient pass-through window to the family room—perfect for staying connected while entertaining. The dining room (also perfect as a reading nook/library) flows seamlessly into the large family room, creating an open space ideal for gatherings with family and friends. This inviting room also features a beautiful wood-burning fireplace, adding warmth and charm to the space. Through French doors, you’ll find the inviting master suite tucked privately at the back of the home, complete with two walk-in closets. A wide hallway leads to three additional bedrooms and a second full bath, plus a large linen closet. Two of the bedrooms open onto a shared side porch, providing a quiet outdoor retreat. All bedrooms and the family room showcase stunning laminate flooring. The family room opens through French doors to a covered patio overlooking a spacious, tree-lined backyard that wraps around the home for ultimate privacy. The backyard also features a thoughtfully designed Food Forest, offering a lush, sustainable space with a variety of fruit trees and edible plants—perfect for nature lovers and gardeners alike. Additional features include a two-car garage, water filtration/water softener system, washer and dryer, fresh interior and exterior paint, and updates throughout. Conveniently located near W State Rd 434 and I-4, this home offers easy access to shopping, dining, entertainment, and popular destinations like downtown Orlando, local theme parks, the international airport, and nearby beaches. An optional HOA is available through the Woodlands Civic Association, providing access to the neighborhood’s beautiful park area for those who wish to join. You’ll love the comfort, space, and serenity this home provides—come see why this is the perfect place to call home!
Sold for $390,000
$390,000
128 Heather Hl, Longwood, FL 32750
4beds
2,181sqft
Single Family Residence
Built in 1970
0.4 Acres Lot
$469,000 Zestimate®
$179/sqft
$2,870 Estimated rent
Home value
$469,000
$441,000 - $497,000
$2,870/mo
Zestimate® history
Owner options
List your home for rent
$2,870/mo
Rent Zestimate®
Find your next renter with Zillow Rental Manager. Plus, with online applications, you can quickly screen prospective tenants – for free.
$2,870/mo
Rent Zestimate®
Refinance and save
$2,565/mo
Est. payment
Refinancing to a lower rate could help reduce your monthly payments and save thousands over the life of the loan.
$2,565/mo
Est. payment
Explore your selling options
Work with a Zillow partner agent
Leverage their expertise and Zillow's premium Showcase listings to get your home seen by more buyers.
Get startedList with your own agent
Get your home in front of millions of buyers by listing it on Zillow.
Learn how to do itSell it yourself
Take full control of how buyers see your home on Zillow by listing For Sale by Owner (FSBO).
List your homeWhat's special
Center islandSpacious tree-lined backyardCozy dinette areaConvenient pass-through windowInviting master suiteQuiet cul-de-sacBeautiful wood-burning fireplace
Zillow last checked:
Listing updated:
Listed by:
Mathew Kelly 407-796-2221,
TURN-KEY MOVES REALTY 407-796-2221
Bought with:
Deborah Brunton, 3421658
PREMIER SOTHEBYS INT'L REALTY
Source: Stellar MLS,MLS#: O6352321 Originating MLS: Orlando Regional
Originating MLS: Orlando Regional
Facts & features
Interior
Bedrooms & bathrooms
- Bedrooms: 4
- Bathrooms: 2
- Full bathrooms: 2
Rooms
- Room types: Family Room
Primary bedroom
- Features: Walk-In Closet(s)
- Level: First
Bedroom 2
- Features: Built-in Closet
- Level: First
Bedroom 3
- Features: Built-in Closet
- Level: First
Bedroom 4
- Features: Built-in Closet
- Level: First
Primary bathroom
- Level: First
Bathroom 2
- Level: First
Balcony porch lanai
- Level: First
Dinette
- Level: First
Dining room
- Level: First
Family room
- Level: First
Foyer
- Level: First
Kitchen
- Level: First
Living room
- Level: First
Heating
- Central, Electric
Cooling
- Central Air
Appliances
- Included: Cooktop, Dishwasher, Disposal, Dryer, Freezer, Ice Maker, Microwave, Range Hood, Refrigerator, Washer, Water Filtration System, Water Softener
- Laundry: In Garage, Inside
Features
- Built-in Features, Eating Space In Kitchen, Open Floorplan, Other, Thermostat, Walk-In Closet(s)
- Flooring: Ceramic Tile, Laminate
- Doors: French Doors, Sliding Doors
- Windows: Blinds, Drapes, Skylight(s), Window Treatments
- Has fireplace: Yes
- Fireplace features: Family Room, Wood Burning
Interior area
- Total structure area: 2,944
- Total interior livable area: 2,181 sqft
Property
Parking
- Total spaces: 2
- Parking features: Driveway
- Attached garage spaces: 2
- Has uncovered spaces: Yes
Features
- Levels: One
- Stories: 1
- Patio & porch: Covered, Front Porch, Patio, Rear Porch, Screened, Side Porch
- Exterior features: Garden, Lighting, Private Mailbox, Rain Gutters
- Fencing: Chain Link,Fenced,Vinyl
- Has view: Yes
- View description: Garden, Trees/Woods
Lot
- Size: 0.4 Acres
- Features: Cul-De-Sac, Landscaped
- Residential vegetation: Mature Landscaping, Oak Trees, Trees/Landscaped
Details
- Parcel number: 3620295010B000150
- Zoning: R-1AA
- Special conditions: None
Construction
Type & style
- Home type: SingleFamily
- Property subtype: Single Family Residence
Materials
- Block, Concrete
- Foundation: Slab
- Roof: Shingle
Condition
- New construction: No
- Year built: 1970
Utilities & green energy
- Sewer: Public Sewer
- Water: Public
- Utilities for property: Cable Available, Electricity Available, Public, Sewer Connected, Water Available
Green energy
- Energy efficient items: Insulation
Community & HOA
Community
- Pet fee: $0 monthly
- Subdivision: MEADOWS UNIT 1
HOA
- Has HOA: Yes
- Amenities included: Park
- HOA fee: $8 monthly
Location
- Region: Longwood
Financial & listing details
- Price per square foot: $179/sqft
- Tax assessed value: $354,833
- Annual tax amount: $4,323
- Date on market: 11/7/2025
- Cumulative days on market: 16 days
- Listing terms: Cash,Conventional,FHA,Other,VA Loan
- Ownership: Fee Simple
- Total actual rent: 0
- Electric utility on property: Yes
- Road surface type: Paved, Asphalt
Price history
| Date | Event | Price |
|---|---|---|
| 12/12/2025 | Sold | $390,000-2.5%$179/sqft |
Source:  Stellar MLS #O6352321 Report a problem Stellar MLS #O6352321 Report a problem | ||
| 11/24/2025 | Pending sale | $399,900$183/sqft |
Source: Stellar MLS #O6352321 Report a problem | ||
| 11/20/2025 | Price change | $399,900-3.6%$183/sqft |
Source: Stellar MLS #O6352321 Report a problem | ||
| 11/7/2025 | Listed for sale | $414,900+31.3%$190/sqft |
Source: Stellar MLS #O6352321 Report a problem | ||
| 7/9/2021 | Sold | $316,101+172.5%$145/sqft |
Source: Stellar MLS #O5948138 Report a problem | ||
| 7/1/1998 | Sold | $116,000$53/sqft |
Source: Public Record Report a problem | ||
Public tax history
| Year | Property taxes | Tax assessment |
|---|---|---|
| 2025 | $4,639 +16.9% | $350,355 +2.9% |
| 2024 | $3,969 +2.6% | $340,481 +3% |
| 2023 | $3,868 -6.3% | $330,564 +7.4% |
| 2022 | $4,126 +144.6% | $307,751 +118.7% |
| 2021 | $1,687 +1.1% | $140,713 +1.4% |
| 2020 | $1,668 +1.2% | $138,770 +2.3% |
| 2019 | $1,648 | $135,650 +1.9% |
| 2018 | $1,648 +1.5% | $133,121 +2.1% |
| 2017 | $1,623 +1% | $130,383 +1.4% |
| 2016 | $1,607 -2.1% | $128,595 +1.4% |
| 2015 | $1,642 | $126,813 +0.8% |
| 2014 | $1,642 +17.9% | $125,807 +1.5% |
| 2013 | $1,393 +7.7% | $123,948 +1.7% |
| 2012 | $1,294 -7.7% | $121,876 -4.6% |
| 2011 | $1,401 -16.1% | $127,724 -11.2% |
| 2010 | $1,669 -12.9% | $143,871 -10.2% |
| 2009 | $1,916 +3.7% | $160,284 +0.1% |
| 2008 | $1,847 -4.1% | $160,124 +3% |
| 2007 | $1,927 -5.6% | $155,460 +2.5% |
| 2006 | $2,041 +1.9% | $151,668 +3% |
| 2005 | $2,003 +0.5% | $147,250 +3% |
| 2004 | $1,994 +0.9% | $142,961 +1.9% |
| 2003 | $1,977 +47.5% | $140,295 +37.7% |
| 2002 | $1,340 +4.7% | $101,914 +4.6% |
| 2000 | $1,280 | $97,387 |
Find assessor info on the county website
Neighborhood: 32750
Nearby homes
- $608,0004 bd3 ba2.5k sqft126 Heather Hl, Longwood, FL 32750Off Market
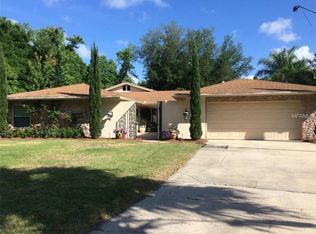
- $425,9004 bd2 ba1.8k sqft142 Tollgate Trl, Longwood, FL 32750Off Market
- $480,1004 bd2 ba2.7k sqft130 Heather Hl, Longwood, FL 32750Off Market
- $431,0003 bd2 ba1.6k sqft144 Tollgate Trl, Longwood, FL 32750Off Market
- $432,8004 bd2 ba2.3k sqft140 Tollgate Trl, Longwood, FL 32750Off Market
- $399,4003 bd2 ba1.8k sqft164 Willow Creek Cv, Longwood, FL 32750Off Market
- $443,1004 bd2 ba2.1k sqft132 Heather Hl, Longwood, FL 32750Off Market
- $423,0003 bd2 ba2.5k sqft146 Tollgate Trl, Longwood, FL 32750Sold
Nearby schools
GreatSchools rating
- 9/10Woodlands Elementary SchoolGrades: PK-5Distance: 1 mi
- 8/10Rock Lake Middle SchoolGrades: 6-8Distance: 0.3 mi
- 6/10Lyman High SchoolGrades: PK,9-12Distance: 2.1 mi
Schools provided by the listing agent
- Elementary: Woodlands Elementary
- Middle: Rock Lake Middle
- High: Lyman High
Source: Stellar MLS. This data may not be complete. We recommend contacting the local school district to confirm school assignments for this home.
Get a cash offer in 3 minutes
Find out how much your home could sell for in as little as 3 minutes with a no-obligation cash offer.
Estimated market value
$469,000
Get a cash offer in 3 minutes
Find out how much your home could sell for in as little as 3 minutes with a no-obligation cash offer.
Estimated market value
$469,000
- Florida
- Seminole County
- Longwood
- 32750
- 128 Heather Hl
Nearby cities
Nearby zip codes
Other Longwood Topics
