Welcome to this delightful home at 146 Tollgate in Longwood, Florida, showcasing a freshly painted exterior and beautifully maintained landscaping. As you step inside, you are greeted by a bright foyer that opens into a spacious and inviting family room, perfect for gatherings and relaxation. This intelligently designed split-level layout features a kitchen that effortlessly flows into the family room, complete with a charming fireplace that adds a cozy touch. The master suite includes sliding glass doors that lead out to the stunning backyard, allowing natural light to flood the space, walk in closet, a dedicated makeup desk area, dual sinks and walk in shower. Additionally, the home offers two generously sized bedrooms and a modern bathroom that was recently updated. Abundant sunlight pours in through the skylight in the family room. The updated kitchen is equipped to meet all your culinary needs, which includes all your appliances and granite countertops. A standout feature of this property is the expansive Florida room, ideal for entertaining guests or enjoying peaceful evenings. This area is equipped with a mini-split air conditioning system, ensuring comfort throughout the hotter Florida months. The fully enclosed backyard provides privacy, creating a tranquil outdoor retreat, complete with a shed for extra storage. The roof was installed approximately a year ago, adding to the home’s value and reliability. Another feature of this home is the electric vehicle charger, making it easy for eco-conscious homeowners to power up their EV right from the comfort of their garage. Conveniently located near top-rated schools, shopping centers, restaurants, major highways, and recreational parks, this property offers the perfect blend of comfort and accessibility. Don’t miss the opportunity to make this charming home yours!
Sold for $423,000
$423,000
146 Tollgate Trl, Longwood, FL 32750
3beds
2,503sqft
Single Family Residence
Built in 1971
0.25 Acres Lot
$414,900 Zestimate®
$169/sqft
$2,702 Estimated rent
Home value
$414,900
$378,000 - $456,000
$2,702/mo
Zestimate® history
Owner options
List your home for rent
$2,702/mo
Rent Zestimate®
Find your next renter with Zillow Rental Manager. Plus, with online applications, you can quickly screen prospective tenants – for free.
$2,702/mo
Rent Zestimate®
Refinance and save
$2,857/mo
Est. payment
Refinancing to a lower rate could help reduce your monthly payments and save thousands over the life of the loan.
$2,857/mo
Est. payment
Explore your selling options
Work with a Zillow partner agent
Leverage their expertise and Zillow's premium Showcase listings to get your home seen by more buyers.
Get startedList with your own agent
Get your home in front of millions of buyers by listing it on Zillow.
Learn how to do itSell it yourself
Take full control of how buyers see your home on Zillow by listing For Sale by Owner (FSBO).
List your homeWhat's special
Abundant sunlightFully enclosed backyardStunning backyardExpansive florida roomCharming fireplaceFreshly painted exteriorBeautifully maintained landscaping
Zillow last checked:
Listing updated:
Listed by:
Bianca Botelho, PA 407-709-4975,
RE/MAX ASSURED 800-393-8600
Bought with:
Jim Ruddy, 3065007
WATSON REALTY CORP
Source: Stellar MLS,MLS#: O6308580 Originating MLS: Orlando Regional
Originating MLS: Orlando Regional
Facts & features
Interior
Bedrooms & bathrooms
- Bedrooms: 3
- Bathrooms: 2
- Full bathrooms: 2
Rooms
- Room types: Florida Room, Dining Room, Living Room
Primary bedroom
- Features: Walk-In Closet(s)
- Level: First
- Area: 180 Square Feet
- Dimensions: 15x12
Bedroom 2
- Features: Built-in Closet
- Level: First
- Area: 165 Square Feet
- Dimensions: 15x11
Bedroom 3
- Features: Built-in Closet
- Level: First
- Area: 132 Square Feet
- Dimensions: 12x11
Primary bathroom
- Features: Dual Sinks
- Level: First
Dining room
- Level: First
- Area: 132 Square Feet
- Dimensions: 12x11
Family room
- Level: First
- Area: 240 Square Feet
- Dimensions: 20x12
Florida room
- Level: First
- Area: 627 Square Feet
- Dimensions: 33x19
Kitchen
- Features: Pantry
- Level: First
- Area: 132 Square Feet
- Dimensions: 12x11
Living room
- Level: First
- Area: 240 Square Feet
- Dimensions: 20x12
Heating
- Central
Cooling
- Central Air
Appliances
- Included: Dishwasher, Disposal, Microwave, Range, Refrigerator
- Laundry: In Garage
Features
- Ceiling Fan(s), Crown Molding, Kitchen/Family Room Combo, Open Floorplan, Split Bedroom, Walk-In Closet(s)
- Flooring: Carpet, Ceramic Tile, Laminate
- Doors: Sliding Doors
- Windows: Blinds, Skylight(s)
- Has fireplace: Yes
- Fireplace features: Family Room, Wood Burning
Interior area
- Total structure area: 3,130
- Total interior livable area: 2,503 sqft
Property
Parking
- Total spaces: 2
- Parking features: Garage Faces Rear, Garage Faces Side
- Attached garage spaces: 2
Features
- Levels: One
- Stories: 1
- Exterior features: Irrigation System
- Fencing: Fenced
Lot
- Size: 0.25 Acres
- Features: In County, Sidewalk
- Residential vegetation: Mature Landscaping, Trees/Landscaped
Details
- Additional structures: Shed(s)
- Parcel number: 3620295010B000240
- Zoning: R-1AA
- Special conditions: None
Construction
Type & style
- Home type: SingleFamily
- Architectural style: Contemporary
- Property subtype: Single Family Residence
Materials
- Block
- Foundation: Slab
- Roof: Shingle
Condition
- New construction: No
- Year built: 1971
Utilities & green energy
- Sewer: Public Sewer
- Water: Public
- Utilities for property: BB/HS Internet Available, Cable Available, Electricity Connected, Public, Street Lights
Community & HOA
Community
- Features: Deed Restrictions, Park, Playground
- Security: Security System Owned
- Pet fee: $0 monthly
- Subdivision: WOODLANDS
HOA
- Has HOA: Yes
- Amenities included: Park, Playground
- HOA fee: $8 monthly
Location
- Region: Longwood
Financial & listing details
- Price per square foot: $169/sqft
- Tax assessed value: $381,028
- Annual tax amount: $2,892
- Date on market: 5/14/2025
- Cumulative days on market: 89 days
- Listing terms: Cash,Conventional,FHA,VA Loan
- Ownership: Fee Simple
- Total actual rent: 0
- Electric utility on property: Yes
- Road surface type: Paved, Asphalt
Price history
| Date | Event | Price |
|---|---|---|
| 9/17/2025 | Sold | $423,000-1.4%$169/sqft |
Source:  Stellar MLS #O6308580 Report a problem Stellar MLS #O6308580 Report a problem | ||
| 8/11/2025 | Pending sale | $429,000$171/sqft |
Source: Stellar MLS #O6308580 Report a problem | ||
| 7/9/2025 | Price change | $429,000-2.5%$171/sqft |
Source: Stellar MLS #O6308580 Report a problem | ||
| 6/26/2025 | Price change | $440,000-3.3%$176/sqft |
Source: Stellar MLS #O6308580 Report a problem | ||
| 6/23/2025 | Price change | $455,000-2.2%$182/sqft |
Source: Stellar MLS #O6308580 Report a problem | ||
| 6/7/2025 | Price change | $465,000-2.1%$186/sqft |
Source: Stellar MLS #O6308580 Report a problem | ||
| 5/14/2025 | Listed for sale | $475,000+82.7%$190/sqft |
Source: Stellar MLS #O6308580 Report a problem | ||
| 11/14/2016 | Sold | $260,000-3.7%$104/sqft |
Source: Stellar MLS #O5461788 Report a problem | ||
| 9/9/2016 | Listed for sale | $269,900$108/sqft |
Source: ALTON CLARK REALTY #O5461788 Report a problem | ||
| 8/30/2016 | Pending sale | $269,900$108/sqft |
Source: ALTON CLARK REALTY #O5461788 Report a problem | ||
| 8/19/2016 | Listed for sale | $269,900+42.1%$108/sqft |
Source: Owner Report a problem | ||
| 1/23/2009 | Sold | $190,000-15.5%$76/sqft |
Source: Public Record Report a problem | ||
| 12/5/2008 | Price change | $224,900-16.4%$90/sqft |
Source: Keller Williams Realty #O4854152 Report a problem | ||
| 6/22/2008 | Listed for sale | $269,000$107/sqft |
Source: Keller Williams Realty #O4854152 Report a problem | ||
Public tax history
| Year | Property taxes | Tax assessment |
|---|---|---|
| 2025 | $3,242 +22% | $248,267 +2.9% |
| 2024 | $2,658 +2.8% | $241,270 +3% |
| 2023 | $2,586 +2.8% | $234,243 +3% |
| 2022 | $2,515 -9.9% | $227,420 +3% |
| 2021 | $2,792 +0.9% | $220,796 +1.4% |
| 2020 | $2,767 +1% | $217,748 +2.3% |
| 2019 | $2,739 | $212,852 +1.9% |
| 2018 | $2,739 +1.1% | $208,883 +2.1% |
| 2017 | $2,708 +0.7% | $204,587 +47.3% |
| 2016 | $2,690 +878.2% | $138,875 +1.4% |
| 2015 | $275 | $136,951 +0.8% |
| 2014 | $275 | $135,864 +1.5% |
| 2013 | -- | $133,856 +1.7% |
| 2012 | -- | $131,618 -4.7% |
| 2011 | -- | $138,089 -11.2% |
| 2010 | $2,443 +82.6% | $155,578 +26.2% |
| 2009 | $1,338 +3.7% | $123,251 +0.1% |
| 2008 | $1,290 -7.6% | $123,128 +3% |
| 2007 | $1,396 -5.4% | $119,542 +2.5% |
| 2006 | $1,477 +2.1% | $116,626 +3% |
| 2005 | $1,446 +0.7% | $113,229 +3% |
| 2004 | $1,435 +1% | $109,931 +1.9% |
| 2003 | $1,421 +1.5% | $107,881 +2.4% |
| 2002 | $1,400 +4.7% | $105,353 +4.6% |
| 2000 | $1,338 | $100,674 |
Find assessor info on the county website
Neighborhood: 32750
Nearby homes
- $515,8003 bd2 ba1.9k sqft148 Tollgate Trl, Longwood, FL 32750Off Market
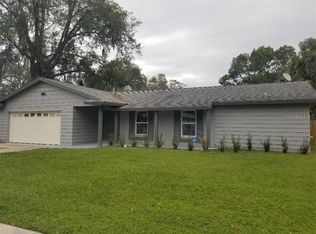
- $431,0003 bd2 ba1.6k sqft144 Tollgate Trl, Longwood, FL 32750Off Market
- $536,1004 bd3 ba2.3k sqft162 Willow Creek Cv, Longwood, FL 32750Off Market
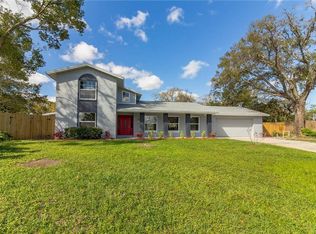
- $427,5004 bd2 ba1.8k sqft142 Tollgate Trl, Longwood, FL 32750Off Market
- $448,3004 bd2 ba2.5k sqft150 Tollgate Trl, Longwood, FL 32750Off Market
- $397,8003 bd2 ba1.8k sqft164 Willow Creek Cv, Longwood, FL 32750Off Market
- $36,0004 bd2 ba2.3k sqft149 Tollgate Trl, Longwood, FL 32750Sold
- $390,0004 bd2 ba2.1k sqft128 Heather Hl, Longwood, FL 32750Sold
Nearby schools
GreatSchools rating
- 9/10Woodlands Elementary SchoolGrades: PK-5Distance: 0.9 mi
- 8/10Rock Lake Middle SchoolGrades: 6-8Distance: 0.3 mi
- 6/10Lyman High SchoolGrades: PK,9-12Distance: 2.2 mi
Schools provided by the listing agent
- Elementary: Woodlands Elementary
- Middle: Rock Lake Middle
- High: Lyman High
Source: Stellar MLS. This data may not be complete. We recommend contacting the local school district to confirm school assignments for this home.
Get a cash offer in 3 minutes
Find out how much your home could sell for in as little as 3 minutes with a no-obligation cash offer.
Estimated market value
$414,900
Get a cash offer in 3 minutes
Find out how much your home could sell for in as little as 3 minutes with a no-obligation cash offer.
Estimated market value
$414,900
- Florida
- Seminole County
- Longwood
- 32750
- 146 Tollgate Trl
Nearby cities
Nearby zip codes
Other Longwood Topics
