Back on market! Great opportunity for buyers! This Orlando home may qualify for down payment assistance for eligible buyers, helping make homeownership more accessible. Set on a generously sized lot in an established Orlando neighborhood, this 4-bedroom, 3-bath pool home offers versatility and privacy. Inside, you’ll find nearly 1,800 square feet of functional living space featuring a wood-burning fireplace, abundant built-in storage and multiple living areas that make the home feel larger than expected. A standout feature is the private-entry bedroom suite located in its own wing of the home. With a separate exterior entrance, adjoining flex space, and convenient access to a full bath, this layout is ideal for multigenerational living, guests, or future rental income opportunities. With minimal modification, the space offers the potential to function more independently, depending on your vision. Key updates include: • Metal roof (2020) • HVAC system (May 2023) • Home Generator Hookup System. Step outside to enjoy your screened, solar-heated pool. The fenced backyard features mature fruit trees including avocado, mango, lemon, mulberry, and pineapple, along with an expansive 15x50 garden space. A powered 15x15 workshop and additional covered storage add even more flexibility. The property is equipped with a 5-zone irrigation system supplied by well water for efficient landscape maintenance. No HOA. Conveniently located with quick access to Maitland Boulevard, 441, and I-4, this home offers both accessibility and a tucked-away feel. Close to restaurants, shops and just 30 minutes to Disney World and 20 minutes to Universal Studios. Back on market due to buyer financing being denied. Major insurance-related items have all been addressed. 4-Point inspection available upon request. Call today for your private showing!
For sale
Price cut: $9.9K (7/21)
$350,000
3809 NEEDLES DRIVE, ORLANDO, FL 32810
4beds
1,785sqft
:
Get pre-qualified$2,343/mo
Single Family Residence
Built in 1958
9,749 Square Feet Lot
$346,700 Zestimate®
$196/sqft
$-- HOA
What's special
Separate exterior entranceAdjoining flex spaceFenced backyardScreened solar-heated poolAdditional covered storageAbundant built-in storageWood-burning fireplace
- 161 days |
- 1,777 |
- 137 |
Zillow last checked:
Listing updated:
Listed by:
Jennifer Jefcoat 407-538-7143,
EPIQUE REALTY INC. 888-893-3537
Source: Stellar MLS,MLS#: O6383011 Originating MLS: Suncoast Tampa
Originating MLS: Suncoast Tampa
Facts & features
Interior
Bedrooms & bathrooms
- Bedrooms: 4
- Bathrooms: 3
- Full bathrooms: 3
Primary bedroom
- Features: Ceiling Fan(s), En Suite Bathroom, Shower No Tub, Dual Closets
- Level: First
- Area: 198 Square Feet
- Dimensions: 11x18
Other
- Features: Ceiling Fan(s), En Suite Bathroom, Shower No Tub, Built-in Closet
- Level: First
- Area: 110.23 Square Feet
- Dimensions: 9.11x12.1
Bedroom 3
- Features: Ceiling Fan(s), Built-in Closet
- Level: First
- Area: 119 Square Feet
- Dimensions: 10x11.9
Bedroom 4
- Features: Ceiling Fan(s), Built-in Closet
- Level: First
- Area: 93.1 Square Feet
- Dimensions: 9.5x9.8
Kitchen
- Level: First
- Area: 72 Square Feet
- Dimensions: 9x8
Laundry
- Level: First
- Area: 72.38 Square Feet
- Dimensions: 9.4x7.7
Living room
- Level: First
- Area: 360 Square Feet
- Dimensions: 18x20
Office
- Features: Ceiling Fan(s)
- Level: First
- Area: 66.99 Square Feet
- Dimensions: 8.7x7.7
Heating
- Central
Cooling
- Central Air
Appliances
- Included: Cooktop, Dishwasher, Dryer
- Laundry: Inside, Laundry Room
Features
- Built-in Features, Ceiling Fan(s), Primary Bedroom Main Floor, Solid Wood Cabinets, Thermostat
- Flooring: Laminate, Tile
- Has fireplace: Yes
- Fireplace features: Living Room, Wood Burning
Interior area
- Total structure area: 1,890
- Total interior livable area: 1,785 sqft
Video & virtual tour
Property
Features
- Levels: One
- Stories: 1
- Exterior features: Garden, Irrigation System, Sidewalk, Storage
- Has private pool: Yes
- Pool features: In Ground
Lot
- Size: 9,749 Square Feet
Details
- Parcel number: 282129747601050
- Zoning: R-1
- Special conditions: None
Construction
Type & style
- Home type: SingleFamily
- Property subtype: Single Family Residence
Materials
- Block, Concrete
- Foundation: Slab
- Roof: Metal
Condition
- New construction: No
- Year built: 1958
Utilities & green energy
- Sewer: Septic Tank
- Water: Public, Well
- Utilities for property: BB/HS Internet Available, Cable Available, Electricity Available, Electricity Connected, Public, Sewer Connected, Street Lights, Water Connected
Community & HOA
Community
- Pet fee: $0 monthly
- Subdivision: RIVERSIDE ACRES FOURTH ADD
HOA
- Has HOA: No
Location
- Region: Orlando
Financial & listing details
- Price per square foot: $196/sqft
- Tax assessed value: $238,901
- Annual tax amount: $1,339
- Date on market: 2/18/2026
- Cumulative days on market: 90 days
- Listing terms: Cash,Conventional,FHA
- Ownership: Fee Simple
- Total actual rent: 0
- Electric utility on property: Yes
- Road surface type: Asphalt
Estimated market value
$346,700
$329,000 - $364,000
$2,562/mo
Price history
| Date | Event | Price |
|---|---|---|
| 7/21/2026 | Price change | $350,000-2.8%$196/sqft |
Source:  Stellar MLS #O6383011 Report a problem Stellar MLS #O6383011 Report a problem | ||
| 6/5/2026 | Listed for sale | $359,900$202/sqft |
Source: Stellar MLS #O6383011 Report a problem | ||
| 5/29/2026 | Pending sale | $359,900$202/sqft |
Source: Stellar MLS #O6383011 Report a problem | ||
| 5/11/2026 | Listed for sale | $359,900$202/sqft |
Source: Stellar MLS #O6383011 Report a problem | ||
| 3/7/2026 | Pending sale | $359,900$202/sqft |
Source: Stellar MLS #O6383011 Report a problem | ||
| 2/18/2026 | Listed for sale | $359,900-2.7%$202/sqft |
Source: Stellar MLS #O6383011 Report a problem | ||
| 2/2/2026 | Listing removed | -- |
Source: Owner Report a problem | ||
| 12/24/2025 | Listed for sale | $370,000-1.3%$207/sqft |
Source: Owner Report a problem | ||
| 12/8/2025 | Listing removed | $375,000$210/sqft |
Source: Stellar MLS #S5134337 Report a problem | ||
| 10/27/2025 | Price change | $375,000-2.6%$210/sqft |
Source: Stellar MLS #S5134337 Report a problem | ||
| 10/7/2025 | Price change | $385,000-2.5%$216/sqft |
Source: Stellar MLS #S5134337 Report a problem | ||
| 9/9/2025 | Listed for sale | $395,000+16.2%$221/sqft |
Source: Stellar MLS #S5134337 Report a problem | ||
| 4/5/2022 | Listing removed | -- |
Source: Owner Report a problem | ||
| 3/24/2022 | Listed for sale | $340,000+89%$190/sqft |
Source: Owner Report a problem | ||
| 8/25/2016 | Listing removed | $179,900$101/sqft |
Source: Keller Williams - Orlando Central #O5384379 Report a problem | ||
| 8/14/2015 | Listed for sale | $179,900$101/sqft |
Source: Keller Williams - Orlando Central #O5384379 Report a problem | ||
Public tax history
| Year | Property taxes | Tax assessment |
|---|---|---|
| 2024 | $1,339 +7.5% | $101,390 +3% |
| 2023 | $1,246 +6.7% | $98,437 +3% |
| 2022 | $1,168 +3% | $95,570 +3% |
| 2021 | $1,134 +1.6% | $92,786 +1.4% |
| 2020 | $1,117 +2.9% | $91,505 +2.3% |
| 2019 | $1,086 +2% | $89,448 +1.9% |
| 2018 | $1,065 | $87,780 -16.4% |
| 2017 | $1,065 +3% | $104,954 +13.7% |
| 2016 | $1,033 +2.9% | $92,305 +0.7% |
| 2015 | $1,004 -4.9% | $91,623 +0.1% |
| 2014 | $1,055 +2.4% | $91,500 +7.5% |
| 2013 | $1,031 +1.4% | $85,114 +5.9% |
| 2012 | $1,017 -2.8% | $80,366 -1.8% |
| 2011 | $1,045 -6% | $81,850 -11.9% |
| 2010 | $1,113 | $92,863 -24.5% |
| 2009 | -- | $123,070 -19.7% |
| 2008 | $1,014 -11.5% | $153,327 -6.4% |
| 2007 | $1,146 -4.8% | $163,883 +5.7% |
| 2006 | $1,203 +2.7% | $155,040 +21.9% |
| 2005 | $1,171 +5.3% | $127,199 +28.3% |
| 2004 | $1,111 +1.1% | $99,169 +4.3% |
| 2003 | $1,099 +3.4% | $95,113 +2.1% |
| 2002 | $1,063 -0.8% | $93,190 +15.6% |
| 2001 | $1,072 +2.7% | $80,617 +15.4% |
| 2000 | $1,044 | $69,843 |
Find assessor info on the county website
Monthly payment
Est. payment
Payment breakdown
Explore the cost of this home by adjusting the details. Changes won't be saved.Climate risks
Neighborhood: Lockhart
Nearby schools
GreatSchools rating
- 3/10Riverside Elementary SchoolGrades: PK-5Distance: 0.3 mi
- 4/10Lockhart Middle SchoolGrades: 6-8Distance: 0.7 mi
- 3/10Wekiva High SchoolGrades: 9-12Distance: 2.9 mi
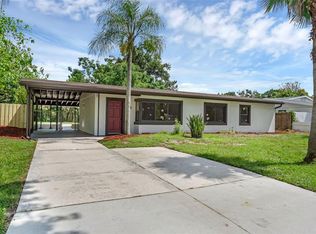
- $392,5003 bd2 ba1.3k sqft3805 Needles Dr, Orlando, FL 32810Sold
- $369,1003 bd2 ba1.7k sqft3813 Needles Dr, Orlando, FL 32810Off Market

- $319,0003 bd2 ba1.3k sqft3804 Pembrook Dr, Orlando, FL 32810Off Market
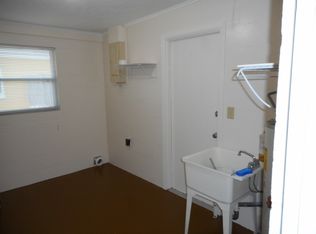
- $287,3003 bd2 ba1.4k sqft3801 Needles Dr, Orlando, FL 32810Off Market
- $317,8003 bd2 ba1.8k sqft3819 Needles Dr, Orlando, FL 32810Off Market
- $331,4003 bd2 ba1.4k sqft3800 Pembrook Dr, Orlando, FL 32810Off Market
- $299,4003 bd2 ba1.3k sqft3808 Pembrook Dr, Orlando, FL 32810Off Market
- $292,9003 bd2 ba1 sqft3812 Needles Dr, Orlando, FL 32810Off Market
A local agent can set up tours, give advice and negotiate with sellers.
Similar homes
- $281,0003 bd2 ba1k sqft3402 NEEDLES DRIVE, ORLANDO, FL 32810For Sale
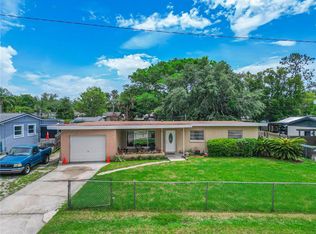
 MLS ID #O6414114, Abdias Alexandre, CENTRIC REALTY SERVICES LLC. Stellar MLS
 - $350,0003 bd3 ba1.7k sqft6923 COLONY OAKS LANE, ORLANDO, FL 32818For Sale
 MLS ID #O6426248, Semhar Teka, KELLER WILLIAMS REALTY AT THE PARKS. Stellar MLS
 - $295,0003 bd2 ba1.1k sqft5450 ROSE AVENUE, ORLANDO, FL 32810For Sale
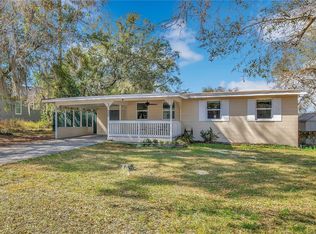 MLS ID #O6385474, Shawn Layton, SERHANT. Stellar MLS
 - $355,5004 bd3 ba1.8k sqft3027 QUEENSGATE ROAD, ORLANDO, FL 32818For Sale
 MLS ID #O6408032, Rashard Walker, KELLER WILLIAMS REALTY AT THE PARKS. Stellar MLS
 - $440,0004 bd2 ba1.6k sqft1221 FOREST CIRCLE, ALTAMONTE SPRINGS, FL 32714For SaleMLS ID #O6426308, Ray Al Malt, EXP REALTY LLC. Stellar MLS
- $329,9993 bd2 ba1.3k sqft522 WILSHIRE DRIVE, CASSELBERRY, FL 32707For SaleMLS ID #O6427566, Steven Koleno, BEYCOME OF FLORIDA LLC. Stellar MLS
- $340,0003 bd2 ba1.1k sqft847 CARLSON DRIVE, ORLANDO, FL 32804For SaleMLS ID #O6400036, Derek Carmichael, CMI REALTY. Stellar MLS
- $425,0004 bd2 ba2.1k sqft4902 BRIAR OAKS CIRCLE, ORLANDO, FL 32808For SaleMLS ID #G5114037, Renee Chung, LPT REALTY, LLC. Stellar MLS
- $330,0004 bd2 ba1.6k sqft2213 VILLANO AVENUE, ORLANDO, FL 32818For SaleMLS ID #O6406169, Denise Richards, ADVANCED AGE REALTY, INC.. Stellar MLS
- $375,0004 bd2 ba1.1k sqft1241 DEEROCK DRIVE, ORLANDO, FL 32811For SaleMLS ID #O6421790, Blaine Wyker, REAL BROKER, LLC. Stellar MLS
- $340,0003 bd2 ba1.2k sqft2040 E TRIANGLE DRIVE, LONGWOOD, FL 32779For SaleMLS ID #O6406274, Brenda Feliciani, CHARLES RUTENBERG REALTY ORLANDO. Stellar MLS
- $365,0003 bd2 ba1.5k sqft2511 EASTBROOK BOULEVARD, WINTER PARK, FL 32792For SaleMLS ID #V4950333, Joseph Giardino, PHOENIX REALTY ADVISORS LLC. Stellar MLS
- $329,0003 bd2 ba1.6k sqft617 BEVERLY AVENUE, ALTAMONTE SPRINGS, FL 32701For SaleMLS ID #O6393214, Christina Dalton, LPT REALTY, LLC. Stellar MLS
- $350,0004 bd2 ba1.1k sqft243 W MARTIN STREET, APOPKA, FL 32712For SaleMLS ID #O6293559, Rosa Rodriguez, STIRLING INTERNATIONAL REAL ES. Stellar MLS
- $325,0003 bd2 ba1.4k sqft2058 SUE ELLEN COURT, APOPKA, FL 32703For SaleMLS ID #O6412435, Nicholas Feinsod, MARK SPAIN REAL ESTATE. Stellar MLS
- $349,5003 bd2 ba1.4k sqft309 VIHLEN ROAD, SANFORD, FL 32771For SaleMLS ID #O6413892, Benjamin Crane, CITARELLI REALTY GROUP LLC. Stellar MLS
- $324,9993 bd2 ba1.3k sqft1691 LUCY TERRY AVENUE, APOPKA, FL 32703For SaleMLS ID #V4949061, Sandrali Cruz, LPT REALTY LLC. Stellar MLS
- $285,9003 bd2 ba1.2k sqft5421 NOKOMIS CIRCLE, ORLANDO, FL 32839For SaleMLS ID #R4911678, Smith Salomon, LAWHUN ENTERPRISES IV, LLC DBA: FLORIDA REALTY INVESTMENTS IV. Stellar MLS
- $521,8504 bd2 ba2.1k sqft120 TRAFALGAR PLACE, LONGWOOD, FL 32779For SaleMLS ID #O6427723, Rob Breese, III, RE/MAX TOWN & COUNTRY REALTY. Stellar MLS
- $370,0003 bd1 ba1.6k sqft6201 ANTILLA DRIVE, ORLANDO, FL 32809For SaleMLS ID #O6422302, Cassie Lamoureux, KELLER WILLIAMS CLASSIC. Stellar MLS
