Whether you are a first time homebuyer or an investor, this home would be a good fit for you. This is a well sought after community that has proximity with everything you need. This home offers you an excellent opportunity to have your personal touch added to it. Please do not for the opportunity to pass by you as it will not last. The potentials in this home are enormous.
For sale
$285,900
5421 NOKOMIS CIRCLE, ORLANDO, FL 32839
3beds
1,210sqft
:
Get pre-qualified$1,913/mo
Single Family Residence
Built in 1992
7,473 Square Feet Lot
$278,700 Zestimate®
$236/sqft
$-- HOA
What's special
- 23 hours |
- 255 |
- 13 |
Zillow last checked:
Listing updated:
Listed by:
Smith Salomon 407-724-9127,
LAWHUN ENTERPRISES IV, LLC DBA: FLORIDA REALTY INVESTMENTS IV 407-207-2220
Source: Stellar MLS,MLS#: R4911678 Originating MLS: Other
Originating MLS: Other
Facts & features
Interior
Bedrooms & bathrooms
- Bedrooms: 3
- Bathrooms: 2
- Full bathrooms: 2
Primary bedroom
- Features: Built-in Closet
- Level: First
- Area: 154 Square Feet
- Dimensions: 14x11
Bedroom 1
- Features: Built-in Closet
- Level: First
- Area: 132 Square Feet
- Dimensions: 12x11
Bedroom 2
- Features: Built-in Closet
- Level: First
- Area: 132 Square Feet
- Dimensions: 12x11
Primary bathroom
- Level: First
- Area: 96 Square Feet
- Dimensions: 12x8
Great room
- Level: First
- Area: 350 Square Feet
- Dimensions: 25x14
Kitchen
- Level: First
- Area: 48 Square Feet
- Dimensions: 8x6
Living room
- Level: First
- Area: 120 Square Feet
- Dimensions: 12x10
Other
- Level: First
- Area: 150 Square Feet
- Dimensions: 15x10
Heating
- Central
Cooling
- Central Air
Appliances
- Included: Dishwasher, Microwave, Refrigerator
- Laundry: None
Features
- Ceiling Fan(s)
- Flooring: Tile
- Has fireplace: No
Interior area
- Total structure area: 1,768
- Total interior livable area: 1,210 sqft
Video & virtual tour
Property
Parking
- Total spaces: 2
- Parking features: Garage - Attached
- Attached garage spaces: 2
- Details: Garage Dimensions: 20x16
Features
- Levels: One
- Stories: 1
- Exterior features: None
Lot
- Size: 7,473 Square Feet
Details
- Parcel number: 162329821304160
- Zoning: R-2
- Special conditions: None
Construction
Type & style
- Home type: SingleFamily
- Property subtype: Single Family Residence
Materials
- Block
- Foundation: Slab
- Roof: Shingle
Condition
- New construction: No
- Year built: 1992
Utilities & green energy
- Electric: Photovoltaics Seller Owned
- Sewer: Public Sewer
- Water: Public
- Utilities for property: Cable Available, Electricity Available, Water Available
Green energy
- Energy generation: Solar
Community & HOA
Community
- Pet fee: $0 monthly
- Subdivision: SOUTH POINTE
HOA
- Has HOA: No
Location
- Region: Orlando
Financial & listing details
- Price per square foot: $236/sqft
- Tax assessed value: $236,605
- Annual tax amount: $4,450
- Date on market: 7/23/2026
- Cumulative days on market: 7 days
- Listing terms: Cash,Conventional,FHA
- Ownership: Fee Simple
- Total actual rent: 0
- Electric utility on property: Yes
- Road surface type: Concrete
Estimated market value
$278,700
$265,000 - $293,000
$1,850/mo
Price history
| Date | Event | Price |
|---|---|---|
| 7/29/2026 | Listed for sale | $285,900+105.7%$236/sqft |
Source:  Stellar MLS #R4911678 Report a problem Stellar MLS #R4911678 Report a problem | ||
| 2/20/2017 | Sold | $139,000-18.2%$115/sqft |
Source: Public Record Report a problem | ||
| 12/19/2016 | Pending sale | $170,000$140/sqft |
Source: Weichert Hallmark #S4839347 Report a problem | ||
| 12/2/2016 | Listed for sale | $170,000$140/sqft |
Source: WEICHERT REALTORS HALLMARK PR #S4839347 Report a problem | ||
Public tax history
| Year | Property taxes | Tax assessment |
|---|---|---|
| 2024 | $4,057 +13.7% | $219,082 +10.5% |
| 2023 | $3,567 +10.7% | $198,256 +10% |
| 2022 | $3,223 +9.3% | $180,233 +10% |
| 2021 | $2,948 +7.6% | $163,848 +9.4% |
| 2020 | $2,740 +6.2% | $149,818 +8% |
| 2019 | $2,582 +4.1% | $138,694 +5.8% |
| 2018 | $2,481 | $131,058 +14.9% |
| 2017 | $2,481 +14.3% | $114,087 +7.2% |
| 2016 | $2,170 +6.3% | $106,378 +15.2% |
| 2015 | $2,041 +11.2% | $92,346 +4% |
| 2014 | $1,836 +12% | $88,774 +18.6% |
| 2013 | $1,639 +0.6% | $74,871 +1.2% |
| 2012 | $1,630 -1.7% | $73,969 -2.1% |
| 2011 | $1,657 -12.2% | $75,582 -16.9% |
| 2010 | $1,888 | $90,943 -23.7% |
| 2009 | -- | $119,241 -26.5% |
| 2008 | $2,988 -5.1% | $162,177 -6.8% |
| 2007 | $3,150 +140.5% | $174,092 +34.3% |
| 2006 | $1,310 +2.4% | $129,668 +20.3% |
| 2005 | $1,279 +5.8% | $107,765 +14.6% |
| 2004 | $1,210 +7.7% | $94,010 +5.5% |
| 2003 | $1,123 +3.1% | $89,078 +16.4% |
| 2002 | $1,090 0% | $76,503 +6.6% |
| 2001 | $1,090 +2.5% | $71,735 +3.1% |
| 2000 | $1,064 | $69,571 |
Find assessor info on the county website
Monthly payment
Est. payment
Payment breakdown
Explore the cost of this home by adjusting the details. Changes won't be saved.Climate risks
Neighborhood: 32839
Nearby schools
GreatSchools rating
- 3/10Palmetto Elementary SchoolGrades: PK-5Distance: 0.2 mi
- 4/10Westridge Middle SchoolGrades: 6-8Distance: 1.1 mi
- 3/10Oak Ridge High SchoolGrades: 9-12Distance: 1.7 mi
Schools provided by the listing agent
- Elementary: Palmetto Elem
- Middle: Westridge Middle
- High: Oak Ridge High
Source: Stellar MLS. This data may not be complete. We recommend contacting the local school district to confirm school assignments for this home.
- $433,7004 bd4 ba2.3k sqft5415 Nokomis Cir, Orlando, FL 32839Off Market

- $220,9533 bd2 ba2.7k sqft5427 Nokomis Cir, Orlando, FL 32839Off Market
- $407,500-- bd-- ba-- sqft5427 Nokomis Cir, Orlando, FL 32839Sold
- $344,1003 bd2 ba1.5k sqft5433 Nokomis Cir, Orlando, FL 32839Off Market
- $342,2003 bd2 ba1.4k sqft5409 Nokomis Cir, Orlando, FL 32839Off Market
- $320,8003 bd2 ba1.3k sqft5422 Nokomis Cir, Orlando, FL 32839Off Market
- $323,3003 bd2 ba1.3k sqft5428 Nokomis Cir, Orlando, FL 32839Off Market
- $352,7003 bd2 ba1.3k sqft5416 Nokomis Cir, Orlando, FL 32839Off Market
A local agent can set up tours, give advice and negotiate with sellers.
Similar homes
- $270,0002 bd1 ba1k sqft1411 35TH STREET, ORLANDO, FL 32839For Sale
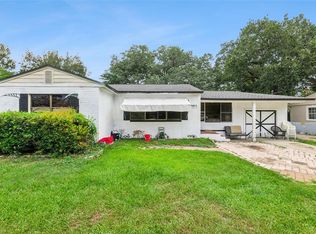
 MLS ID #O6422873, Gabriel Flete, LIVE MVRK LLC. Stellar MLS
 - $359,9993 bd2 ba1.1k sqft2762 MYAKKA DRIVE, ORLANDO, FL 32839For Sale
 MLS ID #O6398906, Raquel Littlejohn, MAINSTAY BROKERAGE LLC. Stellar MLS
 - $310,0004 bd2 ba1.2k sqft1410 KOZART COURT, ORLANDO, FL 32811For Sale
 MLS ID #O6418244, Ivonne Montalvo Ramirez, CHARLES RUTENBERG REALTY ORLANDO. Stellar MLS
 - $260,0003 bd2 ba1.3k sqft4366 KIRKLAND BOULEVARD, ORLANDO, FL 32811For Sale
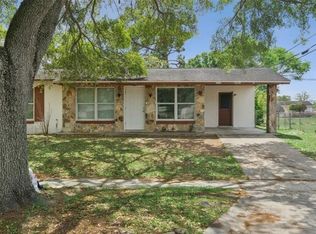 MLS ID #O6397464, Veronica Figueroa, EXP REALTY LLC. Stellar MLS
 - $299,0003 bd2 ba1.3k sqft3936 THOMAS STREET, ORLANDO, FL 32805For SaleMLS ID #O6408302, Tawana McCraw, CITARELLI REALTY GROUP LLC. Stellar MLS
- $299,0003 bd2 ba972 sqft519 BEASLEY COURT, ORLANDO, FL 32807For SaleMLS ID #O6426111, Linda Guzman, LIV REALTY II INC.. Stellar MLS
- $249,9953 bd2 ba1.1k sqft4671 VERGARA COURT, ORLANDO, FL 32811For SaleMLS ID #O6414856, Abdias Alexandre, CENTRIC REALTY SERVICES LLC. Stellar MLS
- $325,0003 bd2 ba1.1k sqft1967 GARWOOD DRIVE, ORLANDO, FL 32822For SaleMLS ID #O6427737, Amber Finch, FINCH REAL ESTATE COMPANY. Stellar MLS
- $249,0003 bd2 ba1.4k sqft1113 S LEE AVENUE, ORLANDO, FL 32805For SaleMLS ID #O6419875, Rob Gaudreau, MAINFRAME REAL ESTATE. Stellar MLS
- $315,0002 bd2 ba1.3k sqft2163 DILL DRIVE, ORLANDO, FL 32837For SaleMLS ID #O6419739, Veronica Figueroa, EXP REALTY LLC. Stellar MLS
- $281,0003 bd2 ba1k sqft3402 NEEDLES DRIVE, ORLANDO, FL 32810For SaleMLS ID #O6414114, Abdias Alexandre, CENTRIC REALTY SERVICES LLC. Stellar MLS
- $295,0003 bd2 ba1.1k sqft5450 ROSE AVENUE, ORLANDO, FL 32810For SaleMLS ID #O6385474, Shawn Layton, SERHANT. Stellar MLS
- $289,0003 bd3 ba1.5k sqft7215 HARBOR HEIGHTS CIRCLE, ORLANDO, FL 32835For SaleMLS ID #TB8516481, Olivia Papin, FLORIDA LUXURY REALTY INC. Stellar MLS
- $314,9903 bd2 ba1.4k sqft9752 PINEY POINT CIRCLE, ORLANDO, FL 32825For SaleMLS ID #O6422838, Hao Jun Chang, CINO INTERNATIONAL INC. Stellar MLS
- $370,0003 bd1 ba1.6k sqft6201 ANTILLA DRIVE, ORLANDO, FL 32809For SaleMLS ID #O6422302, Cassie Lamoureux, KELLER WILLIAMS CLASSIC. Stellar MLS
- $310,0003 bd1 ba1.3k sqft1006 SAN DOMINGO ROAD, ORLANDO, FL 32808For SaleMLS ID #O6398332, Benjamin Larbus, PIXEL REALTY,PLLC. Stellar MLS
- $299,9993 bd2 ba1.1k sqft6733 MERITMOOR CIRCLE, ORLANDO, FL 32818For SaleMLS ID #O6377941, Joanna Browning, MAINFRAME REAL ESTATE. Stellar MLS
- $260,0003 bd1 ba998 sqft6833 LONGMEADE LANE, ORLANDO, FL 32822For SaleMLS ID #O6423441, Timothy W Boon, PLLC, CREEGAN GROUP. Stellar MLS
- $245,0003 bd1 ba875 sqft1401 RADLEIGH PLACE, ORLANDO, FL 32808For SaleMLS ID #O6405066, Janay Thomas, EXP REALTY LLC. Stellar MLS
- $375,0004 bd2 ba1.1k sqft1241 DEEROCK DRIVE, ORLANDO, FL 32811For SaleMLS ID #O6421790, Blaine Wyker, REAL BROKER, LLC. Stellar MLS
