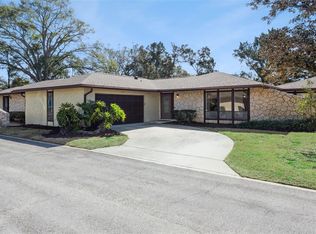
Virtually Staged. Instant equity alert! Home recently appraised for $299,000, offering $10,000 in immediate equity, plus the seller is offering a home warranty for total peace of mind! Located at 7215 Harbor Heights Cir in highly desirable MetroWest, this charming 3-bedroom, 2.5-bathroom 1/2 duplex is completely move-in ready and waiting for its new owner. The light and bright interior features neutral paint throughout and a spacious open floor plan. The kitchen comes equipped with stainless steel appliances and a convenient breakfast bar—perfect for casual dining and entertaining. Retreat upstairs to the oversized primary suite, boasting dramatic vaulted ceilings that elevate the space. Major high-ticket updates provide even more worry-free living, including a NEW ROOF (2023), NEW WINDOWS & DOORS (2023), and a BRAND NEW WATER HEATER (2026). Outside, you’ll find an oversized 2-car garage offering ample parking and extra storage, plus a massive, fully fenced backyard that provides a private oasis for pets, play, or outdoor dining. Tucked away on a quiet, low-traffic circle, this property delivers a peaceful neighborhood feel with the ultimate bonus: NO HOA and NO CDD fees! Enjoy total freedom from extra monthly costs while staying minutes away from premier Orlando dining, shopping, and major highways. Schedule your private tour today!
For sale
Price cut: $1K (7/21)
$289,000
7215 Harbor Heights Cir, Orlando, FL 32835
3beds
1,513sqft
:
Get pre-qualified$1,952/mo
Duplex, Multi Family
Built in 1984
-- sqft lot
$285,800 Zestimate®
$191/sqft
$-- HOA
What's special
Neutral paint throughoutOversized primary suiteDramatic vaulted ceilingsLight and bright interiorSpacious open floor planConvenient breakfast bar
- 45 days |
- 2,019 |
- 121 |
Zillow last checked:
Listing updated:
Listed by:
Olivia Papin 813-445-9013,
FLORIDA LUXURY REALTY INC 727-372-6611
Source: Stellar MLS,MLS#: TB8516481 Originating MLS: West Pasco
Originating MLS: West Pasco
Facts & features
Interior
Bedrooms & bathrooms
- Bedrooms: 3
- Bathrooms: 3
- Full bathrooms: 2
- 1/2 bathrooms: 1
Primary bedroom
- Features: Ceiling Fan(s), En Suite Bathroom, Walk-In Closet(s)
- Level: Second
Bedroom 2
- Features: Ceiling Fan(s), Built-in Closet
- Level: Second
Bedroom 3
- Features: Ceiling Fan(s), Built-in Closet
- Level: Second
Primary bathroom
- Features: En Suite Bathroom, Exhaust Fan, Makeup/Vanity Space, Single Vanity, Tub With Shower, Linen Closet
- Level: Second
Bathroom 2
- Features: Single Vanity
- Level: First
Bathroom 3
- Features: Single Vanity, Tub With Shower, Linen Closet
- Level: Second
Dining room
- Level: First
Foyer
- Features: Coat Closet
- Level: First
Kitchen
- Features: Breakfast Bar, Pantry
- Level: First
Living room
- Features: Ceiling Fan(s)
- Level: First
Heating
- Central
Cooling
- Central Air
Appliances
- Included: Dishwasher, Dryer, Electric Water Heater, Range, Refrigerator, Washer
- Laundry: In Garage
Features
- Ceiling Fan(s), High Ceilings, Living Room/Dining Room Combo, Open Floorplan, PrimaryBedroom Upstairs, Thermostat, Vaulted Ceiling(s), Walk-In Closet(s)
- Flooring: Carpet, Tile, Vinyl
- Doors: Sliding Doors
- Windows: Window Treatments
- Has fireplace: Yes
- Fireplace features: Living Room, Wood Burning
- Common walls with other units/homes: End Unit
Interior area
- Total structure area: 2,090
- Total interior livable area: 1,513 sqft
Video & virtual tour
Property
Parking
- Total spaces: 2
- Parking features: Garage - Attached
- Attached garage spaces: 2
Features
- Levels: Two
- Stories: 2
- Patio & porch: Rear Porch
- Exterior features: Private Yard, Sidewalk
- Fencing: Vinyl
Lot
- Size: 5,667 Square Feet
- Features: Cleared, Sidewalk
Details
- Parcel number: 262228337000310
- Zoning: R-3
- Special conditions: None
Construction
Type & style
- Home type: MultiFamily
- Property subtype: Duplex, Multi Family
- Attached to another structure: Yes
Materials
- Stucco
- Foundation: Slab
- Roof: Shingle
Condition
- New construction: No
- Year built: 1984
Utilities & green energy
- Sewer: Septic Tank
- Water: Public
- Utilities for property: Cable Available, Sewer Connected
Community & HOA
Community
- Pet fee: $0 monthly
- Subdivision: HARBOR HEIGHTS PH 02
HOA
- Has HOA: No
Location
- Region: Orlando
Financial & listing details
- Price per square foot: $191/sqft
- Tax assessed value: $252,623
- Annual tax amount: $2,808
- Date on market: 6/11/2026
- Cumulative days on market: 34 days
- Listing terms: Cash,Conventional,FHA,VA Loan
- Ownership: Fee Simple
- Total actual rent: 0
- Road surface type: Paved
Estimated market value
$285,800
$272,000 - $300,000
$2,211/mo
Price history
| Date | Event | Price |
|---|---|---|
| 7/21/2026 | Price change | $289,000-0.3%$191/sqft |
Source:  Stellar MLS #TB8516481 Report a problem Stellar MLS #TB8516481 Report a problem | ||
| 7/1/2026 | Listed for sale | $290,000$192/sqft |
Source: Stellar MLS #TB8516481 Report a problem | ||
| 6/19/2026 | Pending sale | $290,000$192/sqft |
Source: Stellar MLS #TB8516481 Report a problem | ||
| 6/11/2026 | Listed for sale | $290,000+62.9%$192/sqft |
Source: Stellar MLS #TB8516481 Report a problem | ||
| 12/30/2019 | Sold | $178,000$118/sqft |
Source: Stellar MLS #O5820470 Report a problem | ||
| 10/21/2019 | Pending sale | $178,000$118/sqft |
Source: ORLANDO REALTY PROFESSIONALS #O5820470 Report a problem | ||
| 10/21/2019 | Listed for sale | $178,000+23.6%$118/sqft |
Source: ORLANDO REALTY PROFESSIONALS #O5820470 Report a problem | ||
| 7/19/2018 | Listing removed | $1,450$1/sqft |
Source: Incentive Properties Report a problem | ||
| 7/2/2018 | Listed for rent | $1,450+21.3%$1/sqft |
Source: Incentive Properties Report a problem | ||
| 11/1/2016 | Listing removed | $1,195+1.7%$1/sqft |
Source: Incentive Properties Report a problem | ||
| 10/14/2016 | Listing removed | $144,000$95/sqft |
Source: ORLANDO REALTY PROFESSIONALS #O5432200 Report a problem | ||
| 7/12/2016 | Price change | $144,000-6.5%$95/sqft |
Source: ORLANDO REALTY PROFESSIONALS #O5432200 Report a problem | ||
| 5/23/2016 | Price change | $154,000-3.1%$102/sqft |
Source: ORLANDO REALTY PROFESSIONALS #O5432200 Report a problem | ||
| 4/7/2016 | Listed for sale | $159,000+152%$105/sqft |
Source: ORLANDO REALTY PROFESSIONALS #O5432200 Report a problem | ||
| 7/15/2014 | Listing removed | $1,175$1/sqft |
Source: Incentive Properties Report a problem | ||
| 7/1/2014 | Price change | $1,175-2%$1/sqft |
Source: Incentive Properties Report a problem | ||
| 6/6/2014 | Price change | $1,199-2.1%$1/sqft |
Source: Incentive Properties Report a problem | ||
| 5/23/2014 | Price change | $1,225-2%$1/sqft |
Source: Incentive Properties Report a problem | ||
| 5/5/2014 | Listed for rent | $1,250+6.4%$1/sqft |
Source: Incentive Properties Report a problem | ||
| 8/29/2013 | Listing removed | $1,175$1/sqft |
Source: Core Rental Management Report a problem | ||
| 5/3/2013 | Price change | $1,175+4.4%$1/sqft |
Source: Core Rental Management Report a problem | ||
| 3/14/2013 | Listed for rent | $1,125+12.5%$1/sqft |
Source: Core Rental Management Report a problem | ||
| 3/22/2012 | Listing removed | $1,000$1/sqft |
Source: Park Avenue Property Management, L.L.C. Report a problem | ||
| 12/16/2011 | Listed for rent | $1,000$1/sqft |
Source: Reid Organization, Inc. #O5077581 Report a problem | ||
| 12/8/2011 | Sold | $63,100+34.3%$42/sqft |
Source: Stellar MLS #O5069225 Report a problem | ||
| 10/21/2011 | Sold | $47,000-60.8%$31/sqft |
Source: Public Record Report a problem | ||
| 1/29/2004 | Sold | $120,000+30.4%$79/sqft |
Source: Public Record Report a problem | ||
| 5/8/2002 | Sold | $92,000$61/sqft |
Source: Public Record Report a problem | ||
| 2/11/2002 | Sold | $92,000+15%$61/sqft |
Source: Public Record Report a problem | ||
| 1/17/2001 | Sold | $80,000$53/sqft |
Source: Public Record Report a problem | ||
Public tax history
| Year | Property taxes | Tax assessment |
|---|---|---|
| 2024 | $2,635 +7% | $177,305 +3% |
| 2023 | $2,463 +4.3% | $172,141 +3% |
| 2022 | $2,361 +2% | $167,127 +3% |
| 2021 | $2,315 +1.3% | $162,259 +1.4% |
| 2020 | $2,285 +2.6% | $160,019 +80.5% |
| 2019 | $2,228 +8.9% | $88,673 +10% |
| 2018 | $2,045 | $80,612 -23.8% |
| 2017 | $2,045 +14.8% | $105,819 +8.3% |
| 2016 | $1,782 +6.4% | $97,729 +5.9% |
| 2015 | $1,675 +13.4% | $92,256 +22.1% |
| 2014 | $1,477 +19.4% | $75,585 +40.7% |
| 2013 | $1,237 +9.5% | $53,708 +18% |
| 2012 | $1,130 -0.3% | $45,504 -0.7% |
| 2011 | $1,133 -16.2% | $45,845 -23.7% |
| 2010 | $1,351 | $60,124 -41% |
| 2009 | -- | $101,860 -42.8% |
| 2008 | $3,222 -3.2% | $178,101 -5.6% |
| 2007 | $3,328 +42% | $188,649 +63.7% |
| 2005 | $2,343 +99.7% | $115,237 +21.3% |
| 2004 | $1,173 +1.1% | $94,996 +23.7% |
| 2003 | $1,161 +4.7% | $76,818 +2.4% |
| 2002 | $1,108 +12.4% | $74,993 +13.3% |
| 2001 | $986 | $66,215 |
Find assessor info on the county website
Monthly payment
Est. payment
Payment breakdown
Explore the cost of this home by adjusting the details. Changes won't be saved.Climate risks
Neighborhood: 32835
Nearby schools
GreatSchools rating
- 7/10Oak Hill Elementary SchoolGrades: PK-5Distance: 0.3 mi
- 6/10Gotha Middle SchoolGrades: 6-8Distance: 2.1 mi
- 5/10Olympia High SchoolGrades: 9-12Distance: 3.3 mi
Schools provided by the listing agent
- Elementary: Oak Hill Elem
- Middle: Gotha Middle
- High: Olympia High
Source: Stellar MLS. This data may not be complete. We recommend contacting the local school district to confirm school assignments for this home.
- $274,8003 bd2 ba1.4k sqft7213 Harbor Heights Cir, Orlando, FL 32835Off Market
- $222,2002 bd2 ba936 sqft7219 Harbor Heights Cir, Orlando, FL 32835Off Market
- $295,0003 bd2 ba1.2k sqft7209 Harbor Heights Cir, Orlando, FL 32835Sold

- $280,9003 bd2 ba1.1k sqft7221 Harbor Heights Cir, Orlando, FL 32835Off Market
- $300,2003 bd2 ba1.2k sqft7207 Harbor Heights Cir, Orlando, FL 32835Off Market
- $293,5003 bd2 ba1.3k sqft7225 Harbor Heights Cir, Orlando, FL 32835Off Market
- $291,5003 bd2 ba1.2k sqft7203 Harbor Heights Cir, Orlando, FL 32835Off Market
- $268,9003 bd2 ba1.3k sqft7227 Harbor Heights Cir, Orlando, FL 32835Off Market
A local agent can set up tours, give advice and negotiate with sellers.
Similar homes
- $285,7753 bd2 ba1.2k sqft617 Greys Ferry Rd, Orlando, FL 32811For Sale

 MLS ID #O6408301, Summer Brady, MAINSTAY BROKERAGE LLC. Stellar MLS
 - $369,9993 bd2 ba1.4k sqft7853 Kensingham Ct, Orlando, FL 32835For Sale
 MLS ID #O6422289, Marlon Persaud, REAL BROKER, LLC. Stellar MLS
 - $275,0003 bd2 ba1.8k sqft1457 Magellan Cir #1003, Orlando, FL 32818For Sale
 MLS ID #O6376113, Alex Vastardis, COLDWELL BANKER REALTY. Stellar MLS
 - $252,9002 bd1 ba1.1k sqft6033 W Amelia St, Orlando, FL 32835For Sale
 MLS ID #O6408294, Summer Brady, MAINSTAY BROKERAGE LLC. Stellar MLS
 - $275,0003 bd2 ba1.4k sqft737 Olympic Cir, Ocoee, FL 34761For SaleMLS ID #O6409288, O'Livia Foster, LPT REALTY, LLC. Stellar MLS
- $294,8355 bd2 ba1.7k sqft4132 Westgate Rd, Orlando, FL 32808For SaleMLS ID #O6404843, Christopher Wallace, MAINSTAY BROKERAGE LLC. Stellar MLS
- $304,9003 bd2 ba1.1k sqft7734 Lakeside Woods Dr, Orlando, FL 32810For SaleMLS ID #O6405647, Robert Salmons, ENTERA REALTY LLC. Stellar MLS
- $241,1854 bd2 ba1.2k sqft1729 Flores Ct, Orlando, FL 32811For SaleMLS ID #O6405516, Christopher Wallace, MAINSTAY BROKERAGE LLC. Stellar MLS
- $330,0004 bd2 ba1.6k sqft2213 Villano Ave, Orlando, FL 32818For SaleMLS ID #O6406169, Denise Richards, ADVANCED AGE REALTY, INC.. Stellar MLS
- $234,9993 bd2 ba988 sqft116 Hope Cir, Orlando, FL 32811For SaleMLS ID #O6393017, Raquel Littlejohn, MAINSTAY BROKERAGE LLC. Stellar MLS
- $300,0003 bd2 ba1.5k sqft10312 Lazy Lake Dr, Orlando, FL 32821For SaleMLS ID #O6406332, Joseph Doher, BERKSHIRE HATHAWAY HOMESERVICES RESULTS REALTY. Stellar MLS
- $259,0003 bd3 ba1.7k sqft2433 Grand Teton Cir #2433, Winter Park, FL 32792For SaleMLS ID #O6427336, Alexis Jacobsen, EXP REALTY LLC. Stellar MLS
- $309,0003 bd3 ba1.6k sqft13759 Golden Russet Dr, Winter Garden, FL 34787For SaleMLS ID #O6409757, Steven Koleno, BEYCOME OF FLORIDA LLC. Stellar MLS
- $260,0002 bd2 ba1k sqft12250 Huntsman Ln, Orlando, FL 32826For SaleMLS ID #O6424027, Selina Li, YOUR DREAM HOUSE REALTY. Stellar MLS
- $160,0003 bd3 ba1.4k sqft5137 Picadilly Circus Ct #3, Orlando, FL 32839For SaleMLS ID #O6426812, Jenny Wemert, WEMERT GROUP REALTY LLC. Stellar MLS
- $315,0002 bd2 ba1.3k sqft2163 Dill Dr, Orlando, FL 32837For SaleMLS ID #O6419739, Veronica Figueroa, EXP REALTY LLC. Stellar MLS
- $329,9993 bd2 ba1.3k sqft522 Wilshire Dr, Casselberry, FL 32707For SaleMLS ID #O6427566, Steven Koleno, BEYCOME OF FLORIDA LLC. Stellar MLS
- $310,0003 bd3 ba1.4k sqft12122 Bruceton Way #103, Orlando, FL 32828For SaleMLS ID #O6418237, Garrett Turner, EXP REALTY LLC. Stellar MLS
- $359,9993 bd2 ba1.1k sqft2762 Myakka Dr, Orlando, FL 32839For SaleMLS ID #O6398906, Raquel Littlejohn, MAINSTAY BROKERAGE LLC. Stellar MLS
- $315,5593 bd2 ba988 sqft1183 Pin Oak Dr, Apopka, FL 32703For SaleMLS ID #O6411457, Raquel Littlejohn, MAINSTAY BROKERAGE LLC. Stellar MLS
