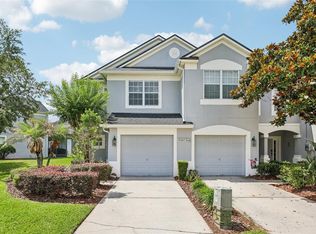
Virtually Staged. Welcome to Thatcher’s Landing, where comfort, convenience, and value come together in one of East Orlando’s most desirable locations. This move-in ready 3-bedroom, 2.5-bath end-unit townhome offers a smart, functional layout, beautiful water views, and low-maintenance living just minutes from everything. Step inside to find newly installed flooring throughout, fresh interior paint, and an open-concept first floor designed for everyday living and entertaining. The spacious living and dining areas flow seamlessly to the covered and screened lanai, where you can relax while enjoying peaceful pond views and a large open green space overlooking the tranquil lake. The first floor also features a convenient half bath, under-stair storage, and a laundry area complete with washer and dryer. Upstairs, you'll find three generously sized bedrooms, including a spacious primary suite with a walk-in closet and private en-suite bathroom. An additional full bathroom serves the secondary bedrooms, providing plenty of room for family, guests, or a home office setup. This home offers several valuable extras, including deeded assigned parking, exterior storage space, and the peace of mind of a roof replacement completed in 2018. The seller is also including a one-year home warranty covering major appliances. Residents of Thatcher's Landing enjoy access to community amenities including a pool and fitness center, all while benefiting from minimal exterior maintenance. The location is hard to beat. Just minutes from UCF, Valencia College, Seminole State College, Waterford Lakes Town Center, Research Park, and major employers such as Lockheed Martin, Siemens, and UCF. Easy access to SR-408, SR-417, and SR-528 makes commuting simple, while Downtown Orlando is only about 20 minutes away. Whether you're a first-time homebuyer, investor, family, or a parent looking for housing near local colleges, this home checks all the boxes. Seller is also offering concessions toward buyer closing costs, which may be used toward an interest rate buy-down with the seller's preferred lender. Don't miss this rare opportunity to own a well-maintained lakefront condo offering exceptional location, thoughtful updates, and outstanding value.
For sale
$310,000
12122 BRUCETON WAY #103, ORLANDO, FL 32828
3beds
1,485sqft
:
Get pre-qualified$2,415/mo
Condominium
Built in 1996
-- sqft lot
$302,000 Zestimate®
$209/sqft
$321/mo HOA
What's special
Three generously sized bedroomsFresh interior paintCovered and screened lanaiExterior storage spaceUnder-stair storageBeautiful water viewsConvenient half bath
- 42 days |
- 744 |
- 49 |
Zillow last checked:
Listing updated:
Listed by:
Garrett Turner 407-902-7295,
EXP REALTY LLC 407-305-4300
Source: Stellar MLS,MLS#: O6418237 Originating MLS: Orlando Regional
Originating MLS: Orlando Regional
Facts & features
Interior
Bedrooms & bathrooms
- Bedrooms: 3
- Bathrooms: 3
- Full bathrooms: 2
- 1/2 bathrooms: 1
Rooms
- Room types: Utility Room
Primary bedroom
- Features: En Suite Bathroom, Walk-In Closet(s)
- Level: Second
- Area: 195 Square Feet
- Dimensions: 15x13
Bedroom 2
- Features: Built-in Closet
- Level: Second
- Area: 99 Square Feet
- Dimensions: 9x11
Bedroom 3
- Features: Built-in Closet
- Level: Second
- Area: 110 Square Feet
- Dimensions: 10x11
Primary bathroom
- Features: Tub With Shower
- Level: Second
- Area: 42 Square Feet
- Dimensions: 6x7
Bathroom 1
- Level: First
- Area: 21 Square Feet
- Dimensions: 3x7
Bathroom 3
- Features: Tub With Shower
- Level: Second
- Area: 30 Square Feet
- Dimensions: 5x6
Balcony porch lanai
- Features: Storage Closet
- Level: First
- Area: 147 Square Feet
- Dimensions: 21x7
Dinette
- Features: Ceiling Fan(s), Built-in Closet
- Level: First
- Area: 130 Square Feet
- Dimensions: 10x13
Kitchen
- Features: Built-in Closet
- Level: First
- Area: 100 Square Feet
- Dimensions: 10x10
Living room
- Features: Ceiling Fan(s), Built-in Closet
- Level: First
- Area: 399 Square Feet
- Dimensions: 21x19
Utility room
- Level: First
- Area: 18 Square Feet
- Dimensions: 9x2
Heating
- Central
Cooling
- Central Air
Appliances
- Included: Dishwasher, Disposal, Dryer, Electric Water Heater, Microwave, Range, Refrigerator, Washer
- Laundry: In Kitchen, Inside
Features
- Ceiling Fan(s), Eating Space In Kitchen, Open Floorplan, PrimaryBedroom Upstairs, Thermostat, Walk-In Closet(s)
- Flooring: Laminate
- Has fireplace: No
- Common walls with other units/homes: Corner Unit,End Unit
Interior area
- Total structure area: 1,485
- Total interior livable area: 1,485 sqft
Video & virtual tour
Property
Parking
- Total spaces: 104
- Parking features: Assigned, Deeded, Guest
- Carport spaces: 104
Features
- Levels: Two
- Stories: 2
- Patio & porch: Covered, Front Porch, Patio, Rear Porch, Screened
- Exterior features: Courtyard, Irrigation System, Lighting, Sidewalk, Storage
- Has view: Yes
- View description: Water, Pond
- Has water view: Yes
- Water view: Water,Pond
- Waterfront features: Pond Access
Lot
- Size: 1,577 Square Feet
- Features: City Lot, In County, Sidewalk
Details
- Additional structures: Storage
- Parcel number: 342231863306103
- Zoning: P-D
- Special conditions: None
Construction
Type & style
- Home type: Condo
- Property subtype: Condominium
Materials
- Vinyl Siding
- Foundation: Slab
- Roof: Shingle
Condition
- New construction: No
- Year built: 1996
Details
- Warranty included: Yes
Utilities & green energy
- Sewer: Public Sewer
- Water: Public
- Utilities for property: BB/HS Internet Available, Cable Available, Electricity Connected, Phone Available, Sewer Connected, Street Lights, Water Connected
Community & HOA
Community
- Features: Clubhouse, Community Mailbox, Deed Restrictions, Dog Park, Fitness Center, Park, Playground, Pool, Sidewalks, Tennis Court(s)
- Pet fee: $0 monthly
- Subdivision: THATCHERS LANDING CONDO 03
HOA
- Has HOA: Yes
- Amenities included: Basketball Court, Clubhouse, Fitness Center, Maintenance, Park, Playground, Pool, Recreation Facilities, Tennis Court(s), Trail(s)
- Services included: Community Pool, Maintenance Grounds, Pool Maintenance, Sewer, Trash, Water
- HOA fee: $321 monthly
- HOA name: Towers Property Managment/Terina Stevens
- HOA phone: 407-730-9872
- Second HOA name: Waterford lakes community
Location
- Region: Orlando
Financial & listing details
- Price per square foot: $209/sqft
- Tax assessed value: $248,675
- Annual tax amount: $721
- Date on market: 6/19/2026
- Cumulative days on market: 42 days
- Listing terms: Cash,Conventional,FHA,VA Loan
- Ownership: Fee Simple
- Total actual rent: 0
- Electric utility on property: Yes
- Road surface type: Paved
Estimated market value
$302,000
$287,000 - $317,000
$2,171/mo
Price history
| Date | Event | Price |
|---|---|---|
| 6/19/2026 | Listed for sale | $310,000+228%$209/sqft |
Source: eXp Realty #O6418237 Report a problem | ||
| 7/16/1999 | Sold | $94,500+8.1%$64/sqft |
Source: Public Record Report a problem | ||
| 2/28/1997 | Sold | $87,400$59/sqft |
Source: Public Record Report a problem | ||
Public tax history
| Year | Property taxes | Tax assessment |
|---|---|---|
| 2024 | $690 +9.4% | $82,842 +3% |
| 2023 | $631 +5.6% | $80,429 +3% |
| 2022 | $597 +3.6% | $78,086 +3% |
| 2021 | $577 +1.4% | $75,812 +1.4% |
| 2020 | $568 -0.2% | $74,765 +2.3% |
| 2019 | $569 +0.1% | $73,084 +1.9% |
| 2018 | $569 | $71,721 -39.6% |
| 2017 | $569 +0.5% | $118,800 +2.7% |
| 2016 | $566 -0.8% | $115,700 +1.2% |
| 2015 | $571 -3.6% | $114,300 +29.3% |
| 2014 | $592 +2.2% | $88,400 +17% |
| 2013 | $579 +0.8% | $75,583 +10.3% |
| 2012 | $574 +2.4% | $68,542 +7.5% |
| 2011 | $561 -11.8% | $63,750 -15.6% |
| 2010 | $636 | $75,545 -31% |
| 2009 | -- | $109,494 -34% |
| 2008 | $915 -16.8% | $165,900 -16.7% |
| 2007 | $1,099 -5.4% | $199,185 +24.8% |
| 2006 | $1,162 +0.9% | $159,600 +22.9% |
| 2005 | $1,152 +5.5% | $129,859 +12.3% |
| 2004 | $1,092 +0.8% | $115,605 +7.4% |
| 2003 | $1,084 +3.5% | $107,678 +9.7% |
| 2002 | $1,047 -0.6% | $98,175 +20.9% |
| 2001 | $1,053 +3.6% | $81,192 +4.7% |
| 2000 | $1,017 | $77,520 |
Find assessor info on the county website
Monthly payment
Est. payment
Payment breakdown
Explore the cost of this home by adjusting the details. Changes won't be saved.Climate risks
Neighborhood: Alafaya
Nearby schools
GreatSchools rating
- 9/10Waterford Elementary SchoolGrades: PK-5Distance: 0.9 mi
- 7/10Discovery Middle SchoolGrades: 6-8Distance: 1 mi
- 7/10Timber Creek High SchoolGrades: 9-12Distance: 3.5 mi
Schools provided by the listing agent
- Elementary: Waterford Elem
- Middle: Discovery Middle
- High: Timber Creek High
Source: Stellar MLS. This data may not be complete. We recommend contacting the local school district to confirm school assignments for this home.
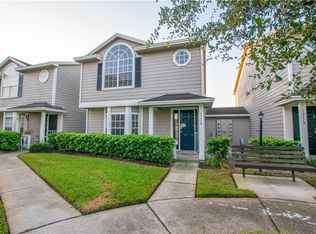
- $282,5003 bd3 ba1.4k sqft12116 Bruceton Way #104, Orlando, FL 32828Off Market
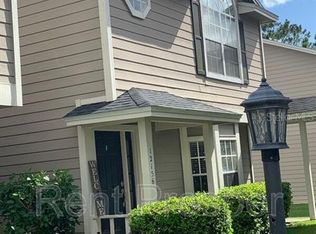
- $294,1003 bd2 ba1.4k sqft12156 Shady Spring Way #104, Orlando, FL 32828Off Market
- $---- bd-- ba-- sqft12156 Shady Spring Way, Orlando, FL 32828Off Market
- $253,1002 bd3 ba1.2k sqft12140 Bruceton Way #102, Orlando, FL 32828Off Market
- $259,1002 bd3 ba1.2k sqft12140 Bruceton Way, Orlando, FL 32828Off Market
- $1000.339 AcresThatcher Landing Blvd, Orlando, FL 32828Off Market
- $265,7003 bd2 ba1.4k sqft12114 Bruceton Way #105, Orlando, FL 32828Off Market
- $236,3002 bd3 ba1.2k sqft12152 Shady Spring Way #105, Orlando, FL 32828Off Market
A local agent can set up tours, give advice and negotiate with sellers.
A local lender can help you make sure your offer is ready when you are.
Similar homes
- $289,9002 bd3 ba1.3k sqft901 PINE POINTE LANE, ORLANDO, FL 32828For Sale
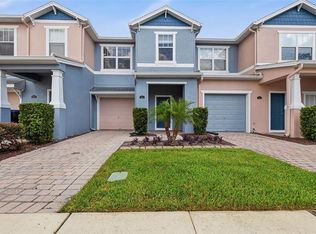
 MLS ID #O6423448, Summer Brady, MAINSTAY BROKERAGE LLC. Stellar MLS
 - $316,9003 bd3 ba1.4k sqft3506 VICTORIA PINES DRIVE #150, ORLANDO, FL 32829For Sale
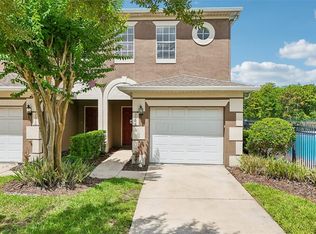 MLS ID #O6413197, Jose Rojo, URBAN-O REAL ESTATE SOLUTIONS. Stellar MLS
 - $357,0003 bd3 ba1.7k sqft15054 BELLINKOFF LANE, ORLANDO, FL 32828For Sale
 MLS ID #O6396700, Trevin Perez, REDFIN CORPORATION. Stellar MLS
 - $340,0003 bd2 ba1.1k sqft2308 DONEGAN PLACE, ORLANDO, FL 32826For Sale
 MLS ID #V4948824, Cassie Landron, EXP REALTY LLC. Stellar MLS
 - $399,0003 bd3 ba1.6k sqft13012 AUBURN COVE LN, ORLANDO, FL 32828For SaleMLS ID #O6417968, Elaine Osorio, 407 PROPERTIES. Stellar MLS
- $350,0003 bd2 ba1.3k sqft14520 LYCASTLE CIRCLE, ORLANDO, FL 32826For SaleMLS ID #O6422631, Matthew McKee, COMPASS FLORIDA LLC. Stellar MLS
- $232,0002 bd2 ba1k sqft2550 N ALAFAYA TRAIL #7203, ORLANDO, FL 32826For SaleMLS ID #O6411558, Roselene Guex, COLDWELL BANKER REALTY. Stellar MLS
- $229,9002 bd3 ba1.2k sqft2216 STONINGTON AVENUE #2216, ORLANDO, FL 32817For SaleMLS ID #O6422846, Michele Christine Rodriguez, PA, LPT REALTY, LLC. Stellar MLS
- $368,9004 bd2 ba1.4k sqft11130 PINEWOOD COVE LANE, ORLANDO, FL 32817For SaleMLS ID #O6425445, Eileen Li, TOPSKY REALTY INC. Stellar MLS
- $375,0002 bd4 ba2k sqft1215 SHALLCROSS AVENUE, ORLANDO, FL 32828For SaleMLS ID #O6364960, Sandra Ruiz, CHAMBERLAIN REALTY LLC. Stellar MLS
- $315,0003 bd2 ba1k sqft324 QUEEN AVENUE, OVIEDO, FL 32765For SaleMLS ID #O6427591, Wendy Aldana LLC, NETWORTH REALTY OF ORLANDO, LLC. Stellar MLS
- $345,0003 bd3 ba1.4k sqft5986 TIVOLI GARDENS BOULEVARD, ORLANDO, FL 32829For SaleMLS ID #P4938503, Katrina Maultsby, DALTON WADE INC. Stellar MLS
- $360,0003 bd3 ba1.8k sqft2825 CLIFFE COURT, OVIEDO, FL 32765For SaleMLS ID #O6427055, David Bollet, REDFIN CORPORATION. Stellar MLS
- $289,9003 bd3 ba1.5k sqft13304 SUMMERTON DRIVE, ORLANDO, FL 32824For SaleMLS ID #S5154230, David Hartigan, JASON MITCHELL REAL ESTATE FLO. Stellar MLS
- $395,0003 bd3 ba1.5k sqft759 SPRING PALMS LOOP, ORLANDO, FL 32828For SaleMLS ID #O6396769, Stephane Loth, COLDWELL BANKER REALTY. Stellar MLS
- $199,0002 bd2 ba1.1k sqft2901 CLUBVIEW DRIVE #U1, ORLANDO, FL 32822For SaleMLS ID #O6394248, Dawn Tinder, KELLER WILLIAMS WINTER PARK. Stellar MLS
- $215,0003 bd2 ba1.2k sqft9125 LEE VISTA BOULEVARD #704, ORLANDO, FL 32829For SaleMLS ID #O6421169, Thomas Nickley, Jr, KELLER WILLIAMS REALTY AT THE PARKS. Stellar MLS
- $314,5003 bd3 ba1.6k sqft1732 BUCKEYE FALLS WAY, ORLANDO, FL 32824For SaleMLS ID #O6406095, Doreen Negron-Mejia, KELLER WILLIAMS ADVANTAGE III. Stellar MLS
- $320,1003 bd2 ba1.2k sqft7313 RADIANT CIRCLE, ORLANDO, FL 32810For SaleMLS ID #O6414212, Blake Keathley, EVERYSTATE INC.. Stellar MLS
- $289,0002 bd3 ba1.3k sqft4084 PITCH PINE CIRCLE, OVIEDO, FL 32765For SaleMLS ID #O6419388, Mariacamila Tigreros, KELLER WILLIAMS WINTER PARK. Stellar MLS
