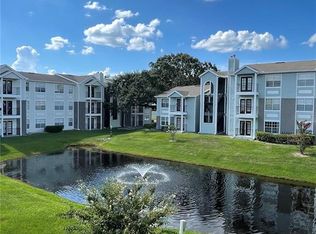
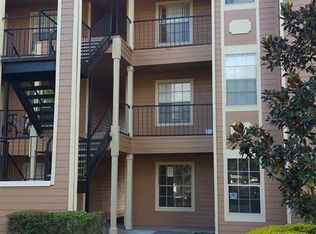
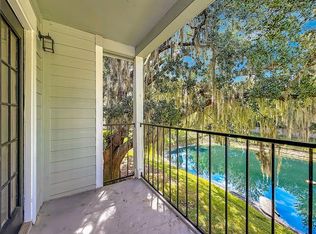
Welcome to this well maintained 2 bedroom 2 bath Waterford Landing Condominium. It's located in a condominium complex close to the University of Central Florida (UCF) area of Orlando, Florida. It is know for its amenities like pools, a fitness center, and lake access. Convenient location near the UCF and Waterford Lakes Town Center. It is close to restaurants and shopping. Rugs, vinyl flooring, bathroom tiles and utilities like water heater, dryer, stove are new (2026). Washer and dryer has its own separate room. The open-concept includes a generous living and dining area that flows seamlessly into the kitchen, creating a great space for everyday living and entertaining. Living room area includes a fire place. Don’t miss this opportunity to own a 2-bedroom Condo in a highly convenient Orlando location!
For sale
$232,000
2550 N ALAFAYA TRAIL #7203, ORLANDO, FL 32826
2beds
1,007sqft
Condominium
Built in 1989
-- sqft lot
$-- Zestimate®
$230/sqft
$362/mo HOA
What's special
Lake accessAmenities like pools
- 47 days |
- 210 |
- 10 |
Zillow last checked:
Listing updated:
Listed by:
Roselene Guex 407-340-4221,
COLDWELL BANKER REALTY 407-696-8000
Source: Stellar MLS,MLS#: O6411558 Originating MLS: Orlando Regional
Originating MLS: Orlando Regional
Facts & features
Interior
Bedrooms & bathrooms
- Bedrooms: 2
- Bathrooms: 2
- Full bathrooms: 2
Primary bedroom
- Features: En Suite Bathroom, Walk-In Closet(s)
- Level: First
- Area: 132 Square Feet
- Dimensions: 12x11
Bedroom 2
- Features: Ceiling Fan(s), Storage Closet
- Level: First
- Area: 132 Square Feet
- Dimensions: 12x11
Dining room
- Features: Bar
- Level: First
- Area: 110 Square Feet
- Dimensions: 10x11
Kitchen
- Features: Stone Counters, Storage Closet
- Level: First
- Area: 88 Square Feet
- Dimensions: 8x11
Living room
- Features: Ceiling Fan(s)
- Level: First
- Area: 120 Square Feet
- Dimensions: 12x10
Heating
- Central, Electric, Exhaust Fan
Cooling
- Central Air
Appliances
- Included: Dishwasher, Disposal, Dryer, Electric Water Heater, Exhaust Fan, Microwave, Range, Refrigerator, Washer
- Laundry: Laundry Closet
Features
- Ceiling Fan(s), Living Room/Dining Room Combo, Open Floorplan, Stone Counters, Walk-In Closet(s)
- Flooring: Carpet, Ceramic Tile, Laminate
- Has fireplace: Yes
- Fireplace features: Living Room
Interior area
- Total structure area: 1,007
- Total interior livable area: 1,007 sqft
Property
Features
- Levels: One
- Stories: 1
- Exterior features: Balcony
Lot
- Size: 9,582 Square Feet
Details
- Parcel number: 152231911007203
- Zoning: R-3
- Special conditions: None
Construction
Type & style
- Home type: Condo
- Property subtype: Condominium
Materials
- Block
- Foundation: Concrete Perimeter
- Roof: Shingle
Condition
- Completed
- New construction: No
- Year built: 1989
Utilities & green energy
- Sewer: Public Sewer
- Water: Public, See Remarks
- Utilities for property: Cable Available, Electricity Connected, Sewer Connected, Water Connected
Community & HOA
Community
- Features: Clubhouse, Community Mailbox, Fitness Center, Pool
- Pet fee: $0 monthly
- Subdivision: WATERFORD LNDG CONDO
HOA
- Has HOA: Yes
- Services included: Recreational Facilities, Water
- HOA fee: $362 monthly
- HOA name: Sentry Mgt
Location
- Region: Orlando
Financial & listing details
- Price per square foot: $230/sqft
- Tax assessed value: $201,400
- Annual tax amount: $2,599
- Date on market: 6/29/2026
- Cumulative days on market: 48 days
- Ownership: Condominium
- Total actual rent: 0
- Electric utility on property: Yes
- Road surface type: Asphalt
Estimated market value
Not available
Estimated sales range
Not available
Not available
Price history
| Date | Event | Price |
|---|---|---|
| 6/29/2026 | Listed for sale | $232,000+28.5%$230/sqft |
Source:  Stellar MLS #O6411558 Report a problem Stellar MLS #O6411558 Report a problem | ||
| 9/28/2025 | Listing removed | $1,650$2/sqft |
Source: Zillow Rentals Report a problem | ||
| 5/31/2025 | Listed for rent | $1,650$2/sqft |
Source: Zillow Rentals Report a problem | ||
| 8/25/2006 | Sold | $180,500$179/sqft |
Source: Public Record Report a problem | ||
Public tax history
| Year | Property taxes | Tax assessment |
|---|---|---|
| 2024 | $2,489 +16.1% | $123,174 +10% |
| 2023 | $2,143 +16.9% | $111,976 +10% |
| 2022 | $1,833 +10.8% | $101,796 +10% |
| 2021 | $1,654 +3.8% | $92,542 +10% |
| 2020 | $1,593 +10% | $84,129 +10% |
| 2019 | $1,447 +5.7% | $76,481 +10% |
| 2018 | $1,369 | $69,528 -19.7% |
| 2017 | $1,369 +11.8% | $86,600 +12.8% |
| 2016 | $1,224 +8.8% | $76,800 +10.5% |
| 2015 | $1,125 +14.4% | $69,500 +7.4% |
| 2014 | $984 +17.7% | $64,700 +23.1% |
| 2013 | $836 +12.2% | $52,580 +15.9% |
| 2012 | $745 +17.8% | $45,358 +27.1% |
| 2011 | $633 +3.1% | $35,678 -0.2% |
| 2010 | $614 | $35,749 -67.9% |
| 2009 | -- | $111,300 -30% |
| 2008 | $2,611 +1% | $159,000 +0.8% |
| 2007 | $2,586 +44.5% | $157,750 +58.1% |
| 2006 | $1,790 | $99,801 |
Find assessor info on the county website
Monthly payment
Est. payment
Payment breakdown
Explore the cost of this home by adjusting the details. Changes won't be saved.Climate risks
Neighborhood: 32826
Nearby schools
GreatSchools rating
- 5/10Riverdale Elementary SchoolGrades: PK-5Distance: 0.9 mi
- 6/10Corner Lake Middle SchoolGrades: 6-8Distance: 4.9 mi
- 4/10University High SchoolGrades: 9-12Distance: 0.4 mi
Schools provided by the listing agent
- Elementary: Riverside Elem
- Middle: Corner Lake Middle
- High: University High
Source: Stellar MLS. This data may not be complete. We recommend contacting the local school district to confirm school assignments for this home.
- $184,9001 bd1 ba583 sqft2550 N Alafaya Trl APT 1201, Orlando, FL 32826Sold
- $184,9001 bd1 ba650 sqft2550 N Alafaya Trl APT 2307, Orlando, FL 32826Sold

- $1,5502 bd2 ba1k sqft2550 N Alafaya Trl APT 7104, Orlando, FL 32826For Rent
- $212,0002 bd2 ba1k sqft2550 N Alafaya Trl APT 12205, Orlando, FL 32826For Sale
- $160,0001 bd1 ba583 sqft2550 N Alafaya Trl APT 1101, Orlando, FL 32826For Sale
- $178,0001 bd1 ba650 sqft2550 N Alafaya Trl APT 1203, Orlando, FL 32826For Sale
- $162,0001 bd1 ba650 sqft2550 N Alafaya Trl APT 2206, Orlando, FL 32826Sold
- $163,0001 bd1 ba650 sqft2550 N Alafaya Trl APT 2209, Orlando, FL 32826For Sale
- $188,0002 bd1 ba810 sqft2550 N Alafaya Trl APT 3103, Orlando, FL 32826For Sale
A local agent can set up tours, give advice and negotiate with sellers.
Similar homes
- $254,9002 bd2 ba1k sqft2835 HUNT CLUB LANE, ORLANDO, FL 32826For Sale

 MLS ID #O6432209, Cleve Loveland, LOVELAND PROPERTIES. Stellar MLS
 - $178,0001 bd1 ba650 sqft2550 N ALAFAYA TRAIL #1203, ORLANDO, FL 32826For Sale
 MLS ID #A4702436, Moe Mossa, SAVVY AVENUE, LLC. Stellar MLS
 - $198,0002 bd2 ba1k sqft8215 SUN SPRING CIRCLE #12, ORLANDO, FL 32825For Sale
 MLS ID #O6419279, Roselene Guex, COLDWELL BANKER REALTY. Stellar MLS
 - $210,0002 bd2 ba1.1k sqft300 E SOUTH STREET #2001, ORLANDO, FL 32801For Sale
 MLS ID #O6430122, Brad Merrell, COLDWELL BANKER REALTY. Stellar MLS
 - $210,0002 bd2 ba1.1k sqft5550 E MICHIGAN STREET #2232, ORLANDO, FL 32822For SaleMLS ID #O6430982, Cristina Kaufman, ALL REAL ESTATE & INVESTMENTS. Stellar MLS
- $184,0002 bd2 ba1.1k sqft8201 SUN SPRING CIRCLE #C2, ORLANDO, FL 32825For SaleMLS ID #S5153977, Naf Zaman, THE FIRM RE. Stellar MLS
- $230,0002 bd2 ba1.2k sqft200 SAINT ANDREWS BOULEVARD #2904, WINTER PARK, FL 32792For SaleMLS ID #O6427536, Sharon Mikol, MAINFRAME REAL ESTATE. Stellar MLS
- $145,0002 bd1 ba850 sqft2507 N ALAFAYA TRAIL #10, ORLANDO, FL 32826For SaleMLS ID #O6390224, Tim Veigle, WATSON REALTY CORP. Stellar MLS
- $259,9002 bd2 ba890 sqft3004 PLAZA TERRACE DRIVE #3004, ORLANDO, FL 32803For SaleMLS ID #O6433192, Shirley Jones, COLDWELL BANKER REALTY. Stellar MLS
- $239,0002 bd2 ba1.4k sqft4300 LAKE UNDERHILL ROAD #23B2, ORLANDO, FL 32803For SaleMLS ID #O6420521, Brinley Donovan, ACME REAL ESTATE FLORIDA LLC. Stellar MLS
- $199,0002 bd2 ba934 sqft3269 WESTRIDGE BOULEVARD #103, ORLANDO, FL 32822For SaleMLS ID #O6408869, Jack Sullivan, OLDE TOWN BROKERS INC. Stellar MLS
- $220,0003 bd2 ba1.2k sqft3930 SOUTHPOINTE DRIVE #213, ORLANDO, FL 32822For SaleMLS ID #O6429371, Nicole Hoffmann, SAMMY D SMITH PLLC. Stellar MLS
- $190,0002 bd2 ba820 sqft3806 SOUTHPOINTE DRIVE #L4, ORLANDO, FL 32822For SaleMLS ID #O6429366, Nicole Hoffmann, SAMMY D SMITH PLLC. Stellar MLS
- $199,9001 bd1 ba732 sqft12602 CREST SPRINGS LANE #1331, ORLANDO, FL 32828For SaleMLS ID #O6404180, Michael Rogers, INNOVATIVE REALTY, LLC. Stellar MLS
- $212,0002 bd2 ba1.2k sqft206 E SOUTH STREET #6007, ORLANDO, FL 32801For SaleMLS ID #O6314652, Bridgette Ross, BRIDGETTE ROSS P A. Stellar MLS
- $240,0003 bd2 ba1.1k sqft1950 SUMMER CLUB DRIVE #214, OVIEDO, FL 32765For SaleMLS ID #O6398427, Benjamin Larbus, PIXEL REALTY,PLLC. Stellar MLS
- $205,0003 bd3 ba1.1k sqft3371 RIVER VIEW WAY #46, WINTER PARK, FL 32792For SaleMLS ID #O6403947, Safiya Bourne LLC, REALTY ONE GROUP EVOLVE. Stellar MLS
- $298,0002 bd3 ba1.2k sqft12621 SOMERSET OAKS STREET, ORLANDO, FL 32828For SaleMLS ID #O6430066, Jennifer Gibbons, THE WILKINS WAY LLC. Stellar MLS
- $140,0002 bd2 ba930 sqft2568 WOODGATE BOULEVARD #107, ORLANDO, FL 32822For SaleMLS ID #O6421805, Steven Thetford, KELLER WILLIAMS WINTER PARK. Stellar MLS
- $245,0002 bd2 ba1.1k sqft1307 PARK VILLA PLACE, WINTER SPRINGS, FL 32708For SaleMLS ID #O6432480, Nicole Anderson, HD REALTY LLC. Stellar MLS
