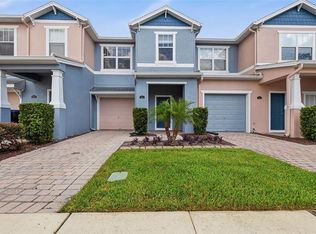
Welcome home to the perfect blend of comfort, style, and convenience! This 2 bedroom, 2.5 bathroom townhome is truly move in ready and offers TWO SPACIOUS PRIMARY SUITES, each with its OWN PRIVATE BATHROOM and generous WALK-IN CLOSET, creating the perfect layout for guests, roommates, or simply enjoying your own private retreat. From the moment you walk through the door, you'll love the bright, fresh feel created by the NEWLY PAINTED INTERIOR and gorgeous VINYL PLANK FLOORING throughout with absolutely NO CARPET. The inviting kitchen features stainless steel appliances, including a NEWER refrigerator and NEW dishwasher, & NEW WASHER AND DRYER are also included, making settling into your new home effortless. Thoughtful updates such as new toilets, sinks, faucets, and ceiling fans, along with a ONE YEAR OLD HVAC system and 2020 ROOF provide peace of mind for years to come. Step outside to your PRIVATE FENCED PATIO, the perfect spot to enjoy your morning coffee, unwind after a long day, or host friends for a weekend barbecue. The attached one car garage adds convenience, while the gated community offers the easy, low maintenance lifestyle you've been looking for with exterior maintenance handled by the HOA. Residents also enjoy fantastic amenities including GATE, a community POOL, PLAYGROUND, and BASKETBALL COURT, included in the AFFORDABLE HOA DUES. LOCATION TRULY SETS THIS HOME APART. Imagine walking across the street to your favorite restaurants, grabbing coffee, fitting in a workout at the gym, shopping just steps away, or enjoying nearby recreation at Pop Stroke or Keg Social, all while having quicker access to the 408 Expressway than further south inside Avalon Park communities, which makes for much quicker commute across Central Florida. Whether you're buying your first home, downsizing, or looking for a smart investment in a highly desirable location, this exceptional townhome offers the lifestyle you've been waiting for. Simply unpack, settle in, and start making it your own!
For sale
$298,000
12621 SOMERSET OAKS STREET, ORLANDO, FL 32828
2beds
1,278sqft
Townhouse
Built in 2004
1,700 Square Feet Lot
$-- Zestimate®
$233/sqft
$258/mo HOA
What's special
- 12 days |
- 759 |
- 45 |
Likely to sell faster than
Zillow last checked:
Listing updated:
Listed by:
Jennifer Gibbons 407-924-6764,
THE WILKINS WAY LLC 407-874-0230,
Karen Wilkins 850-284-3143,
THE WILKINS WAY LLC
Source: Stellar MLS,MLS#: O6430066 Originating MLS: Orlando Regional
Originating MLS: Orlando Regional
Facts & features
Interior
Bedrooms & bathrooms
- Bedrooms: 2
- Bathrooms: 3
- Full bathrooms: 2
- 1/2 bathrooms: 1
Other
- Features: Walk-In Closet(s)
- Level: Second
- Area: 186 Square Feet
- Dimensions: 15.5x12
Primary bedroom
- Features: Walk-In Closet(s)
- Level: Second
- Area: 162 Square Feet
- Dimensions: 13.5x12
Balcony porch lanai
- Level: First
- Area: 190 Square Feet
- Dimensions: 19x10
Kitchen
- Level: First
- Area: 99 Square Feet
- Dimensions: 11x9
Living room
- Level: First
- Area: 281.2 Square Feet
- Dimensions: 14.8x19
Heating
- Central, Electric
Cooling
- Central Air
Appliances
- Included: Dishwasher, Disposal, Dryer, Microwave, Range, Refrigerator, Washer
- Laundry: Laundry Closet, Upper Level
Features
- L Dining, PrimaryBedroom Upstairs, Thermostat, Walk-In Closet(s)
- Flooring: Ceramic Tile, Luxury Vinyl
- Has fireplace: No
Interior area
- Total structure area: 1,596
- Total interior livable area: 1,278 sqft
Video & virtual tour
Property
Parking
- Total spaces: 1
- Parking features: Driveway, Guest
- Attached garage spaces: 1
- Has uncovered spaces: Yes
- Details: Garage Dimensions: 12x20
Features
- Levels: Two
- Stories: 2
- Patio & porch: Patio
- Exterior features: Irrigation System, Rain Gutters
- Fencing: Vinyl
Lot
- Size: 1,700 Square Feet
Details
- Parcel number: 222231911201520
- Zoning: P-D
- Special conditions: None
Construction
Type & style
- Home type: Townhouse
- Property subtype: Townhouse
- Attached to another structure: Yes
Materials
- Block, Stucco
- Foundation: Slab
- Roof: Shingle
Condition
- New construction: No
- Year built: 2004
Utilities & green energy
- Sewer: Public Sewer
- Water: Public
- Utilities for property: Cable Connected, Electricity Available, Electricity Connected, Public, Sewer Connected, Underground Utilities
Community & HOA
Community
- Features: Community Mailbox, Deed Restrictions, Gated Community - No Guard, Playground, Pool, Sidewalks
- Pet fee: $0 monthly
- Subdivision: WATERFORD VILLAS 51 103
HOA
- Has HOA: Yes
- Amenities included: Basketball Court, Gated
- Services included: Community Pool, Maintenance Structure, Maintenance Grounds, Private Road, Recreational Facilities
- HOA fee: $258 monthly
- HOA name: Emily Taylor
- HOA phone: 407-647-2622
Location
- Region: Orlando
Financial & listing details
- Price per square foot: $233/sqft
- Tax assessed value: $255,848
- Annual tax amount: $4,100
- Date on market: 8/7/2026
- Cumulative days on market: 8 days
- Listing terms: Cash,Conventional,FHA,VA Loan
- Ownership: Fee Simple
- Total actual rent: 0
- Electric utility on property: Yes
- Road surface type: Paved
Estimated market value
Not available
Estimated sales range
Not available
Not available
Price history
| Date | Event | Price |
|---|---|---|
| 8/7/2026 | Listed for sale | $298,000+32.4%$233/sqft |
Source:  Stellar MLS #O6430066 Report a problem Stellar MLS #O6430066 Report a problem | ||
| 8/1/2026 | Listing removed | $2,100$2/sqft |
Source: Zillow Rentals Report a problem | ||
| 7/1/2026 | Price change | $2,100+5%$2/sqft |
Source: Zillow Rentals Report a problem | ||
| 6/29/2026 | Listed for rent | $2,000+37.9%$2/sqft |
Source: Zillow Rentals Report a problem | ||
| 3/24/2021 | Listing removed | -- |
Source: Owner Report a problem | ||
| 2/15/2019 | Listing removed | $1,450$1/sqft |
Source: Owner Report a problem | ||
| 1/20/2019 | Listed for rent | $1,450+6.6%$1/sqft |
Source: Owner Report a problem | ||
| 1/10/2019 | Listing removed | $225,000$176/sqft |
Source: Owner Report a problem | ||
| 11/28/2018 | Price change | $225,000+2.3%$176/sqft |
Source: Owner Report a problem | ||
| 10/23/2018 | Price change | $220,000+0.9%$172/sqft |
Source: Owner Report a problem | ||
| 9/23/2018 | Price change | $218,000-0.5%$171/sqft |
Source: Owner Report a problem | ||
| 9/19/2018 | Listed for sale | $219,000+28.8%$171/sqft |
Source: Owner Report a problem | ||
| 8/2/2017 | Listing removed | $1,360$1/sqft |
Source: Owner Report a problem | ||
| 7/11/2017 | Listed for rent | $1,360+0.7%$1/sqft |
Source: Owner Report a problem | ||
| 3/6/2017 | Listing removed | $1,350$1/sqft |
Source: Owner Report a problem | ||
| 2/22/2017 | Listed for rent | $1,350+4.2%$1/sqft |
Source: Owner Report a problem | ||
| 4/26/2015 | Listing removed | $1,295$1/sqft |
Source: Owner Report a problem | ||
| 3/26/2015 | Listed for rent | $1,295$1/sqft |
Source: Owner Report a problem | ||
| 2/10/2005 | Sold | $170,000+30.7%$133/sqft |
Source: Public Record Report a problem | ||
| 3/3/2004 | Sold | $130,100$102/sqft |
Source: Public Record Report a problem | ||
Public tax history
| Year | Property taxes | Tax assessment |
|---|---|---|
| 2024 | $3,882 +12.3% | $231,185 +10% |
| 2023 | $3,458 +14.6% | $210,168 +10% |
| 2022 | $3,016 +8.5% | $191,062 +10% |
| 2021 | $2,780 +7.9% | $173,693 +10% |
| 2020 | $2,577 +7.3% | $157,903 +10% |
| 2019 | $2,401 +12.1% | $143,548 +10% |
| 2018 | $2,142 | $130,498 +2% |
| 2017 | $2,142 +0.8% | $127,985 +5.2% |
| 2016 | $2,125 +3% | $121,681 +5.3% |
| 2015 | $2,063 +153.8% | $115,566 +7.2% |
| 2014 | $813 +3.6% | $107,811 +9% |
| 2013 | $785 +2.3% | $98,908 +21.4% |
| 2012 | $767 -11.4% | $81,444 -6.2% |
| 2011 | $866 -17.9% | $86,803 -13.2% |
| 2010 | $1,055 | $99,960 -16.5% |
| 2009 | -- | $119,715 -27.9% |
| 2008 | $2,086 -13.4% | $166,117 -11.5% |
| 2007 | $2,409 -5.9% | $187,677 +11.9% |
| 2006 | $2,560 +4% | $167,741 +26.2% |
| 2005 | $2,462 +273.5% | $132,874 +269.1% |
| 2004 | $659 +76.6% | $36,000 +80% |
| 2003 | $373 +166.8% | $20,000 +166.7% |
| 2002 | $140 | $7,500 |
Find assessor info on the county website
Monthly payment
Est. payment
Payment breakdown
Explore the cost of this home by adjusting the details. Changes won't be saved.Climate risks
Neighborhood: Alafaya
Nearby schools
GreatSchools rating
- 7/10Castle Creek Elementary SchoolGrades: PK-5Distance: 2.2 mi
- 6/10Legacy Middle SchoolGrades: 6-8Distance: 1.4 mi
- 4/10East River High SchoolGrades: 9-12Distance: 4.2 mi
Schools provided by the listing agent
- Elementary: Castle Creek Elem
- Middle: Discovery Middle
- High: East River High
Source: Stellar MLS. This data may not be complete. We recommend contacting the local school district to confirm school assignments for this home.
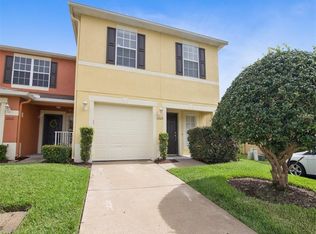
- $350,8003 bd3 ba1.8k sqft12625 Somerset Oaks St, Orlando, FL 32828Off Market
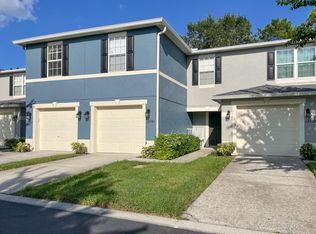
- $308,7003 bd2 ba1.4k sqft12617 Somerset Oaks St, Orlando, FL 32828Off Market
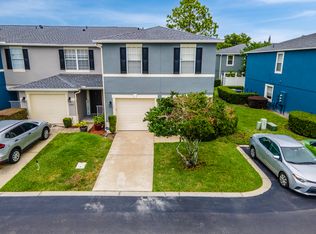
- $342,8003 bd3 ba1.7k sqft12625 Somerset Oaks St #12605, Orlando, FL 32828Off Market
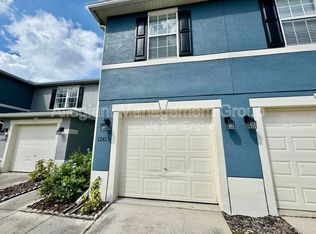
- $317,6003 bd3 ba1.4k sqft12613 Somerset Oaks St, Orlando, FL 32828Off Market
- $276,1002 bd2 ba1.1k sqft12609 Somerset Oaks St, Orlando, FL 32828Off Market
- $357,2003 bd2 ba1.8k sqft12633 Somerset Oaks St, Orlando, FL 32828Off Market
- $368,0003 bd3 ba1.8k sqft12605 Somerset Oaks St, Orlando, FL 32828Sold
- $267,4002 bd3 ba1.3k sqft12637 Somerset Oaks St, Orlando, FL 32828Off Market
A local agent can set up tours, give advice and negotiate with sellers.
A local lender can help you make sure your offer is ready when you are.
Similar homes
- $349,9003 bd3 ba1.8k sqft12905 LEXINGTON SUMMIT STREET, ORLANDO, FL 32828For Sale

 MLS ID #O6428374, Jenny Wemert, WEMERT GROUP REALTY LLC. Stellar MLS
 - $289,9002 bd3 ba1.3k sqft901 PINE POINTE LANE, ORLANDO, FL 32828For Sale
 MLS ID #O6423448, Summer Brady, MAINSTAY BROKERAGE LLC. Stellar MLS
 - $387,5003 bd3 ba1.3k sqft14623 SWEET ACACIA DRIVE, ORLANDO, FL 32828For Sale
 MLS ID #S5155221, David Hartigan, JASON MITCHELL REAL ESTATE FLO. Stellar MLS
 - $365,0003 bd3 ba1.7k sqft974 ENCLAIR STREET, ORLANDO, FL 32828For Sale
 MLS ID #O6428001, Deena Carvajal, THE CARVAJAL GROUP. Stellar MLS
 - $316,9003 bd3 ba1.4k sqft3506 VICTORIA PINES DRIVE #150, ORLANDO, FL 32829For SaleMLS ID #O6413197, Jose Rojo, URBAN-O REAL ESTATE SOLUTIONS. Stellar MLS
- $357,0003 bd3 ba1.7k sqft15054 BELLINKOFF LANE, ORLANDO, FL 32828For SaleMLS ID #O6396700, Trevin Perez, REDFIN CORPORATION. Stellar MLS
- $279,0002 bd3 ba1.3k sqft4084 PITCH PINE CIRCLE, OVIEDO, FL 32765For SaleMLS ID #O6419388, Mariacamila Tigreros, KELLER WILLIAMS WINTER PARK. Stellar MLS
- $379,9003 bd3 ba1.8k sqft3026 WILD TAMARIND BOULEVARD #3026, ORLANDO, FL 32828For SaleMLS ID #O6429223, Jennifer De Vivo, LOTUS DOOR REALTY. Stellar MLS
- $290,0003 bd3 ba1.4k sqft1329 HERITAGE COMMONS DRIVE, WINTER SPRINGS, FL 32708For SaleMLS ID #O6430311, Jennifer Christ, RE/MAX TOWN & COUNTRY REALTY. Stellar MLS
- $370,0003 bd3 ba1.7k sqft2564 ABEY BLANCO DRIVE, ORLANDO, FL 32828For SaleMLS ID #O6364360, Jenny Wemert, WEMERT GROUP REALTY LLC. Stellar MLS
- $390,0003 bd3 ba1.6k sqft13012 AUBURN COVE LN, ORLANDO, FL 32828For SaleMLS ID #O6417968, Elaine Osorio, 407 PROPERTIES. Stellar MLS
- $259,9002 bd2 ba890 sqft3004 PLAZA TERRACE DRIVE #3004, ORLANDO, FL 32803For SaleMLS ID #O6433192, Shirley Jones, COLDWELL BANKER REALTY. Stellar MLS
- $285,9993 bd3 ba1.2k sqft1220 TWIN TREES LANE, SANFORD, FL 32771For SaleMLS ID #O6432287, Tim Schmidt, RIGHTHOUSE REALTY LLC. Stellar MLS
- $315,0002 bd2 ba1.4k sqft20753 MAXIM PARKWAY, ORLANDO, FL 32833For SaleMLS ID #O6412969, Ashley Smith, AB LEGACY REALTY LLC. Stellar MLS
- $210,0002 bd2 ba1.1k sqft5550 E MICHIGAN STREET #2232, ORLANDO, FL 32822For SaleMLS ID #O6430982, Cristina Kaufman, ALL REAL ESTATE & INVESTMENTS. Stellar MLS
- $345,0003 bd3 ba1.4k sqft5986 TIVOLI GARDENS BOULEVARD, ORLANDO, FL 32829For SaleMLS ID #P4938503, Katrina Maultsby, DALTON WADE INC. Stellar MLS
- $349,9003 bd3 ba1.8k sqft5454 CARAMELLA DRIVE, ORLANDO, FL 32829For SaleMLS ID #S5151953, Brendan Morales, KELLER WILLIAMS LEGACY REALTY. Stellar MLS
- $229,9002 bd3 ba1.2k sqft2216 STONINGTON AVENUE #2216, ORLANDO, FL 32817For SaleMLS ID #O6422846, Michele Christine Rodriguez, PA, LPT REALTY, LLC. Stellar MLS
- $245,0002 bd2 ba1.1k sqft1307 PARK VILLA PLACE, WINTER SPRINGS, FL 32708For SaleMLS ID #O6432480, Nicole Anderson, HD REALTY LLC. Stellar MLS
- $273,9002 bd3 ba1.3k sqft679 CLEMSON DRIVE, ALTAMONTE SPRINGS, FL 32714For SaleMLS ID #O6431376, Bianca Botelho, PA, RE/MAX ASSURED. Stellar MLS
