Virtually Staged. Welcome Home to the Heart of Avalon Park, where Community is a Lifestyle!Rarely available and truly move-in ready, this stunning end unit townhome on a quiet, tree lined street in the heart of Avalon Park is the one you've been waiting for. With 3 bedrooms, 3 full bathrooms, a 2-car attached garage, and a versatile office/den/playroom on the first floor (with a full bath right nearby...hello, 4th bedroom option!), this pristine home has the space and flexibility your family needs.Step inside and feel the difference an end unit makes wit extra natural light, extra privacy, and a bright, open-concept layout that flows beautifully from the kitchen through the dining area and into the family room. The kitchen offers rich wood cabinetry with extra added storage, granite countertops, a stone backsplash, and an easy flow to the private outdoor patio through sliding glass doors that is perfect for morning coffee or evening gatherings.The entire home features gorgeous wood-look laminate flooring and tile throughout, making cleanup easy and the look timeless. You'll also find generous storage throughout the home, a true luxury in townhome living.Upstairs, your spacious primary bedroom retreat awaits with a large walk-in closet and an en suite bath featuring double sinks and granite counters. Even the guest bathroom is a step above, with double sinks for stress-free mornings. The laundry room is conveniently located upstairs and yes, the washer and dryer stay! Recent updates bring peace of mind: A/C replaced in 2023 and water heater in 2022.Now for the lifestyle that makes Avalon Park truly special. Step outside and you're steps from it all. More than 16 miles of scenic trails wind through the community, connecting residents to Downtown Avalon Park, village parks, and schools. Downtown Avalon Park is home to community festivals, Movies Under the Stars, a beloved dog park, and a vibrant one-acre central park. Baseball, soccer, and football fields, basketball and tennis courts, and miles of walking and biking paths blend fitness and fun as you wind past scenic preservation areas, grassy fields, and peaceful ponds. Publix is an easy walk away for your weekly grocery run, and Downtown Avalon Park's shops, restaurants, and professional services mean you truly never have to go far. Waterford Lakes Town Center is just minutes away for bigger retail needs and dining. This is more than a home. It's a community. It's a lifestyle!
For sale
Price cut: $9K (8/10)
$390,000
13012 AUBURN COVE LN, ORLANDO, FL 32828
3beds
1,665sqft
Townhouse
Built in 2006
2,298 Square Feet Lot
$386,200 Zestimate®
$234/sqft
$258/mo HOA
What's special
Extra privacyGranite countertopsBright open-concept layoutWasher and dryer staySpacious primary bedroom retreatExtra natural lightQuiet tree lined street
- 68 days |
- 416 |
- 17 |
Zillow last checked:
Listing updated:
Listed by:
Elaine Osorio 321-353-9737,
407 PROPERTIES 407-545-2594
Source: Stellar MLS,MLS#: O6417968 Originating MLS: Orlando Regional
Originating MLS: Orlando Regional
Facts & features
Interior
Bedrooms & bathrooms
- Bedrooms: 3
- Bathrooms: 3
- Full bathrooms: 3
Primary bedroom
- Description: Room5
- Features: Walk-In Closet(s)
- Level: Second
- Area: 189 Square Feet
- Dimensions: 14x13.5
Bedroom 1
- Description: Room6
- Features: Built-in Closet
- Level: Second
- Area: 133.62 Square Feet
- Dimensions: 10.2x13.1
Bedroom 2
- Description: Room7
- Features: Built-in Closet
- Level: Second
- Area: 107.1 Square Feet
- Dimensions: 10.2x10.5
Dining room
- Description: Room3
- Level: First
- Area: 127.07 Square Feet
- Dimensions: 9.7x13.1
Kitchen
- Description: Room1
- Level: First
- Area: 138.02 Square Feet
- Dimensions: 13.4x10.3
Living room
- Description: Room2
- Level: First
- Area: 182.23 Square Feet
- Dimensions: 13.11x13.9
Office
- Description: Room4
- Level: First
- Area: 133.65 Square Feet
- Dimensions: 9.9x13.5
Heating
- Electric
Cooling
- Central Air
Appliances
- Included: Dishwasher, Dryer, Electric Water Heater, Freezer, Microwave, Range, Range Hood, Refrigerator, Washer
- Laundry: Inside, Laundry Room
Features
- Ceiling Fan(s), Living Room/Dining Room Combo, Open Floorplan, Thermostat, Walk-In Closet(s)
- Flooring: Ceramic Tile, Laminate
- Has fireplace: No
Interior area
- Total structure area: 1,806
- Total interior livable area: 1,665 sqft
Video & virtual tour
Property
Parking
- Total spaces: 2
- Parking features: Garage - Attached
- Attached garage spaces: 2
Features
- Levels: Two
- Stories: 2
- Exterior features: Sidewalk
Lot
- Size: 2,298 Square Feet
Details
- Parcel number: 322306105100120
- Zoning: P-D
- Special conditions: None
Construction
Type & style
- Home type: Townhouse
- Property subtype: Townhouse
Materials
- Concrete, Stucco
- Foundation: Slab
- Roof: Shingle
Condition
- New construction: No
- Year built: 2006
Utilities & green energy
- Sewer: Public Sewer
- Water: Public
- Utilities for property: BB/HS Internet Available, Cable Connected, Electricity Available, Public, Water Available
Community & HOA
Community
- Features: Park, Pool, Sidewalks
- Pet fee: $0 monthly
- Subdivision: AVALON TOWN CENTER 52
HOA
- Has HOA: Yes
- Services included: Cable TV, Internet, Maintenance Grounds, Pool Maintenance
- HOA fee: $258 monthly
- HOA name: Avalon Town Center/Joseph Marrero
- HOA phone: 407-249-9395
Location
- Region: Orlando
Financial & listing details
- Price per square foot: $234/sqft
- Tax assessed value: $337,223
- Annual tax amount: $5,960
- Date on market: 6/17/2026
- Cumulative days on market: 68 days
- Ownership: Fee Simple
- Total actual rent: 0
- Electric utility on property: Yes
- Road surface type: Paved
Estimated market value
$386,200
$367,000 - $406,000
$2,378/mo
Price history
| Date | Event | Price |
|---|---|---|
| 8/10/2026 | Price change | $390,000-2.3%$234/sqft |
Source:  Stellar MLS #O6417968 Report a problem Stellar MLS #O6417968 Report a problem | ||
| 7/9/2026 | Price change | $399,000-2%$240/sqft |
Source: Stellar MLS #O6417968 Report a problem | ||
| 6/18/2026 | Listed for sale | $406,999+3%$244/sqft |
Source: Stellar MLS #O6417968 Report a problem | ||
| 5/16/2025 | Listing removed | $2,490$1/sqft |
Source: Stellar MLS #O6295366 Report a problem | ||
| 4/3/2025 | Listed for rent | $2,490+1.6%$1/sqft |
Source: Stellar MLS #O6295366 Report a problem | ||
| 3/8/2024 | Listing removed | -- |
Source: Zillow Rentals Report a problem | ||
| 2/20/2024 | Listed for rent | $2,450+4.3%$1/sqft |
Source: Zillow Rentals Report a problem | ||
| 1/10/2024 | Listing removed | -- |
Source: Zillow Rentals Report a problem | ||
| 12/20/2023 | Listed for rent | $2,350$1/sqft |
Source: Zillow Rentals Report a problem | ||
| 10/18/2023 | Sold | $395,000$237/sqft |
Source: Stellar MLS #O6143116 Report a problem | ||
| 9/23/2023 | Pending sale | $395,000$237/sqft |
Source: Stellar MLS #O6143116 Report a problem | ||
| 9/22/2023 | Listed for sale | $395,000+64%$237/sqft |
Source: Stellar MLS #O6143116 Report a problem | ||
| 4/18/2006 | Sold | $240,800$145/sqft |
Source: Public Record Report a problem | ||
Public tax history
| Year | Property taxes | Tax assessment |
|---|---|---|
| 2024 | $5,817 +18% | $337,223 +20.1% |
| 2023 | $4,930 +11.6% | $280,866 +10% |
| 2022 | $4,417 +10.2% | $255,333 +10% |
| 2021 | $4,008 +5.7% | $232,121 +7% |
| 2020 | $3,791 +4.1% | $217,013 +5.7% |
| 2019 | $3,643 +6.8% | $205,376 +9.8% |
| 2018 | $3,409 | $187,127 +0.2% |
| 2017 | $3,409 +4.9% | $186,720 +4.6% |
| 2016 | $3,251 +5.1% | $178,536 +8.1% |
| 2015 | $3,092 +9.5% | $165,232 +4.5% |
| 2014 | $2,824 +16.8% | $158,126 +27.8% |
| 2013 | $2,417 +10.4% | $123,730 +17.1% |
| 2012 | $2,188 -0.5% | $105,628 -0.7% |
| 2011 | $2,199 -12.2% | $106,327 -17% |
| 2010 | $2,505 | $128,096 -12.6% |
| 2009 | -- | $146,601 -17.3% |
| 2008 | $3,216 -10.7% | $177,365 -13.4% |
| 2007 | $3,600 +170.1% | $204,694 +241.2% |
| 2006 | $1,333 +89.8% | $60,000 +84.6% |
| 2005 | $702 | $32,500 |
Find assessor info on the county website
Monthly payment
Est. payment
Payment breakdown
Explore the cost of this home by adjusting the details. Changes won't be saved.Climate risks
Neighborhood: Alafaya
Nearby schools
GreatSchools rating
- 10/10Avalon Elementary SchoolGrades: K-5Distance: 0.3 mi
- 9/10Avalon Middle SchoolGrades: 6-8Distance: 0.9 mi
- 7/10Timber Creek High SchoolGrades: 9-12Distance: 1 mi
Schools provided by the listing agent
- Elementary: Avalon Elem
- Middle: Avalon Middle
- High: Timber Creek High
Source: Stellar MLS. This data may not be complete. We recommend contacting the local school district to confirm school assignments for this home.
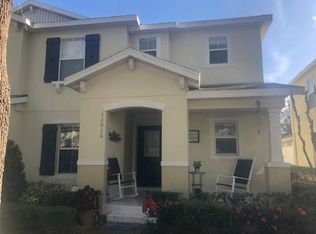
- $356,6002 bd3 ba1.7k sqft13016 Auburn Cove Ln, Orlando, FL 32828Off Market
- $354,9003 bd2 ba1.6k sqft13008 Auburn Cove Ln, Orlando, FL 32828Off Market
- $100-- bd-- ba-- sqftAuburn Cove Ln, Orlando, FL 32828Off Market
- $350,9003 bd3 ba1.6k sqft13004 Auburn Cove Ln, Orlando, FL 32828Off Market

- $378,0003 bd3 ba1.6k sqft13020 Auburn Cove Ln, Orlando, FL 32828Off Market
- $100-- bd-- ba-- sqftHoney Locust Dr, Orlando, FL 32828Off Market
- $371,0003 bd3 ba1.8k sqft13024 Auburn Cove Ln, Orlando, FL 32828Off Market
- $354,2003 bd3 ba1.7k sqft13000 Auburn Cove Ln, Orlando, FL 32828Off Market
A local agent can set up tours, give advice and negotiate with sellers.
Similar homes
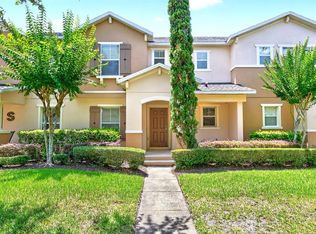
- $370,0003 bd3 ba1.7k sqft2564 ABEY BLANCO DRIVE, ORLANDO, FL 32828For Sale
 MLS ID #O6364360, Jenny Wemert, WEMERT GROUP REALTY LLC. Stellar MLS
 - $387,5003 bd3 ba1.3k sqft14623 SWEET ACACIA DRIVE, ORLANDO, FL 32828For Sale
 MLS ID #S5155221, David Hartigan, JASON MITCHELL REAL ESTATE FLO. Stellar MLS
 - $365,0003 bd3 ba1.9k sqft14261 TURNING LEAF DRIVE, ORLANDO, FL 32828For Sale
 MLS ID #O6432315, Jenny Wemert, WEMERT GROUP REALTY LLC. Stellar MLS
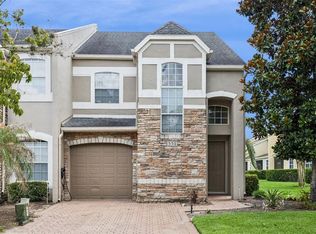
 - $366,9903 bd3 ba1.8k sqft551 TERRACE SPRING DRIVE, ORLANDO, FL 32828For Sale
 MLS ID #O6418210, Anna Shi, LPT REALTY, LLC. Stellar MLS
 - $349,9003 bd4 ba1.7k sqft1706 SHALLCROSS AVENUE, ORLANDO, FL 32828For SaleMLS ID #O6419821, Judy Chou, ZEAL REALTY. Stellar MLS
- $375,0002 bd4 ba2k sqft1215 SHALLCROSS AVENUE, ORLANDO, FL 32828For SaleMLS ID #O6364960, Sandra Ruiz, CHAMBERLAIN REALTY LLC. Stellar MLS
- $325,0003 bd3 ba1.4k sqft16130 OLD ASH LOOP, ORLANDO, FL 32828For SaleMLS ID #O6400018, Militza Kousseva, CHARLES RUTENBERG REALTY ORLANDO. Stellar MLS
- $349,9003 bd3 ba1.8k sqft12905 LEXINGTON SUMMIT STREET, ORLANDO, FL 32828For SaleMLS ID #O6428374, Jenny Wemert, WEMERT GROUP REALTY LLC. Stellar MLS
- $289,9002 bd3 ba1.3k sqft901 PINE POINTE LANE, ORLANDO, FL 32828For SaleMLS ID #O6423448, Summer Brady, MAINSTAY BROKERAGE LLC. Stellar MLS
- $479,8004 bd2 ba2k sqft1151 BEECH GROVE WAY, ORLANDO, FL 32828For SaleMLS ID #O6432578, Wendy Fischer, PREMIER SOTHEBYS INT'L REALTY. Stellar MLS
- $479,8004 bd2 ba2k sqft1174 BEECH GROVE WAY, ORLANDO, FL 32828For SaleMLS ID #O6432235, Wendy Fischer, PREMIER SOTHEBYS INT'L REALTY. Stellar MLS
- $349,9003 bd3 ba1.7k sqft9866 TIVOLI VILLA DRIVE, ORLANDO, FL 32829For SaleMLS ID #O6432061, Gonzalo Senior, IRM INVEST., REAL EST.& MGMT.. Stellar MLS
- $354,9003 bd3 ba1.6k sqft8443 KELSALL DRIVE, ORLANDO, FL 32832For SaleMLS ID #S5156140, Maria Fernan Castro, PA, LA ROSA REALTY KISSIMMEE. Stellar MLS
- $359,9003 bd3 ba1.7k sqft(Undisclosed Address), ORLANDO, FL 32829For SaleMLS ID #O6411048, Nuria Laso, URBAN CITY REALTY LLC. Stellar MLS
- $349,9003 bd3 ba1.8k sqft5454 CARAMELLA DRIVE, ORLANDO, FL 32829For SaleMLS ID #S5151953, Brendan Morales, KELLER WILLIAMS LEGACY REALTY. Stellar MLS
- $260,0002 bd2 ba1.2k sqft6484 S GOLDENROD ROAD #41A, ORLANDO, FL 32822For SaleMLS ID #O6317804, Rustina Gibson, RE/MAX VANTAGE. Stellar MLS
- $316,9003 bd3 ba1.4k sqft3506 VICTORIA PINES DRIVE #150, ORLANDO, FL 32829For SaleMLS ID #O6413197, Jose Rojo, URBAN-O REAL ESTATE SOLUTIONS. Stellar MLS
- $345,0003 bd3 ba1.4k sqft5986 TIVOLI GARDENS BOULEVARD, ORLANDO, FL 32829For SaleMLS ID #P4938503, Katrina Maultsby, DALTON WADE INC. Stellar MLS
- $330,0003 bd2 ba1.3k sqft12932 ODYSSEY LAKE WAY, ORLANDO, FL 32826For SaleMLS ID #O6432665, Trevin Perez, REDFIN CORPORATION. Stellar MLS
- $425,0003 bd3 ba2.1k sqft14401 KRISTENRIGHT LANE, ORLANDO, FL 32826For SaleMLS ID #TB8527361, Joshua Nogowski, TAH FLORIDA LLC. Stellar MLS
