BACK ON THE MARKET!!! Previously TOM. Looking for BRIGHTNESS, PEACEFULNESS, PRIVACY and WATER VIEW to call HOME? This is IT! In addition to be a CORNER UNIT, it sits on the Guard-gated community of Spring Isle in East Orlando. The home also offers a blend of COMFORT, FUNCIONALITY and STYLE just minutes from Avalon Park’s Town Center. A very special feature of TWO MASTER SUITES, one Upstairs and the other Downstairs is ideal for guests or multigenerational living. Enjoy WATER views from the upstairs den, office or study which also includes its own bathroom... HIGH CEILINGS welcome you, and a kitchen with 42-inch cabinets and crown molding, a breakfast bar and a fairly NEW Stainless Steel Refrigerator. A convenient half bath is nearby too. Other recent renovations include a new roof and exterior paint (2021) covered by the HOA. Washer and Dryer were purchased in approx. 2023. This home also features a TWO CAR garage and the opportunity to add a screened-in patio extension beyond the slab (community-approved). Spring Isle offers resort-style amenities with low HOA fees of only $243 a month, which cover the roof, exterior paint and lawn upkeep, making this a LOW MAINTENANCE home. Community amenities include a fully equipped FITNESS CENTER, a sparkling POOL, playground, and a dog park. Residents enjoy access to top-rated local schools and a well-managed HOA in a peaceful, family-friendly environment. Centrally located near Shopping Centers, the University of Central Florida, Valencia College East Campus, Downtown Orlando, and offers easy access to major roadways including 408, 417, and 528 for a convenient commute in any direction. What are you waiting for? Your NEW OASIS awaits you...
For sale
$375,000
1215 SHALLCROSS AVENUE, ORLANDO, FL 32828
2beds
2,059sqft
:
Get pre-qualified$2,756/mo
Townhouse
Built in 2006
6,429 Square Feet Lot
$362,500 Zestimate®
$182/sqft
$247/mo HOA
What's special
Water viewTwo master suitesBreakfast barHigh ceilingsCorner unitTwo car garage
- 103 days |
- 155 |
- 3 |
Zillow last checked:
Listing updated:
Listed by:
Sandra Ruiz 407-489-2755,
CHAMBERLAIN REALTY LLC 407-542-3033
Source: Stellar MLS,MLS#: O6364960 Originating MLS: Orlando Regional
Originating MLS: Orlando Regional
Facts & features
Interior
Bedrooms & bathrooms
- Bedrooms: 2
- Bathrooms: 4
- Full bathrooms: 3
- 1/2 bathrooms: 1
Rooms
- Room types: Den/Library/Office
Primary bedroom
- Features: Ceiling Fan(s), Walk-In Closet(s)
- Level: Second
- Area: 180.6 Square Feet
- Dimensions: 12.9x14
Other
- Features: Ceiling Fan(s), Walk-In Closet(s)
- Level: First
- Area: 140 Square Feet
- Dimensions: 10x14
Primary bathroom
- Features: Garden Bath, No Closet
- Level: Second
- Area: 77.43 Square Feet
- Dimensions: 8.7x8.9
Bathroom 1
- Features: No Closet
- Level: First
- Area: 28.38 Square Feet
- Dimensions: 6.6x4.3
Bathroom 2
- Features: Shower No Tub, No Closet
- Level: First
- Area: 42.35 Square Feet
- Dimensions: 7.7x5.5
Bathroom 4
- Features: Tub With Shower, No Closet
- Level: Second
- Area: 33.32 Square Feet
- Dimensions: 4.9x6.8
Den
- Features: No Closet
- Level: Second
- Area: 142.08 Square Feet
- Dimensions: 12.8x11.1
Dinette
- Features: Breakfast Bar, No Closet
- Level: First
- Area: 64 Square Feet
- Dimensions: 8x8
Dining room
- Features: No Closet
- Level: First
- Area: 135.3 Square Feet
- Dimensions: 11x12.3
Kitchen
- Features: Pantry
- Level: First
- Area: 103.79 Square Feet
- Dimensions: 9.7x10.7
Living room
- Features: No Closet
- Level: First
- Area: 135.3 Square Feet
- Dimensions: 11x12.3
Utility room
- Features: Walk-In Closet(s)
- Level: Second
Heating
- Central, Electric, Exhaust Fan
Cooling
- Central Air
Appliances
- Included: Oven, Dishwasher, Disposal, Dryer, Electric Water Heater, Exhaust Fan, Microwave, Range, Range Hood, Refrigerator, Washer
- Laundry: Electric Dryer Hookup, Inside, Laundry Closet, Upper Level, Washer Hookup
Features
- Ceiling Fan(s), High Ceilings, Living Room/Dining Room Combo, Open Floorplan, Primary Bedroom Main Floor, PrimaryBedroom Upstairs, Solid Wood Cabinets, Thermostat, Walk-In Closet(s)
- Flooring: Carpet, Ceramic Tile
- Doors: Sliding Doors
- Windows: Blinds
- Has fireplace: No
- Common walls with other units/homes: Corner Unit,End Unit
Interior area
- Total structure area: 2,513
- Total interior livable area: 2,059 sqft
Video & virtual tour
Property
Parking
- Total spaces: 2
- Parking features: Driveway, Garage Door Opener, Guest, Off Street
- Attached garage spaces: 2
- Has uncovered spaces: Yes
Features
- Levels: Two
- Stories: 2
- Patio & porch: Patio
- Exterior features: Sidewalk
- Fencing: Other
- Has view: Yes
- View description: Water, Pond
- Has water view: Yes
- Water view: Water,Pond
Lot
- Size: 6,429 Square Feet
- Features: Corner Lot, Irregular Lot, Landscaped, Oversized Lot, Sidewalk, Unincorporated
- Residential vegetation: Mature Landscaping, Trees/Landscaped
Details
- Parcel number: 302232789501670
- Zoning: P-D
- Special conditions: None
Construction
Type & style
- Home type: Townhouse
- Architectural style: Contemporary
- Property subtype: Townhouse
Materials
- Block, Concrete, Stucco
- Foundation: Slab
- Roof: Shingle
Condition
- Completed
- New construction: No
- Year built: 2006
Details
- Builder name: PULTE
Utilities & green energy
- Sewer: Public Sewer
- Water: Public
- Utilities for property: Cable Connected, Electricity Connected, Phone Available
Community & HOA
Community
- Features: Association Recreation - Owned, Clubhouse, Community Mailbox, Deed Restrictions, Dog Park, Fitness Center, Gated Community - Guard, Irrigation-Reclaimed Water, Park, Playground, Pool, Sidewalks
- Security: Gated Community, Smoke Detector(s)
- Pet fee: $0 monthly
- Subdivision: SPRING ISLE
HOA
- Has HOA: Yes
- Amenities included: Clubhouse, Fitness Center, Gated, Maintenance, Park, Playground, Pool, Recreation Facilities, Security, Vehicle Restrictions
- Services included: 24-Hour Guard, Community Pool, Reserve Fund, Maintenance Structure, Maintenance Grounds, Manager, Pool Maintenance, Private Road, Recreational Facilities
- HOA fee: $247 monthly
- HOA name: SHANNON GORULSKI
- HOA phone: 407-281-6656
Location
- Region: Orlando
Financial & listing details
- Price per square foot: $182/sqft
- Tax assessed value: $325,128
- Annual tax amount: $4,823
- Date on market: 12/4/2025
- Cumulative days on market: 150 days
- Listing terms: Cash,Conventional,FHA,USDA Loan,VA Loan
- Ownership: Fee Simple
- Total actual rent: 0
- Electric utility on property: Yes
- Road surface type: Paved, Asphalt
Estimated market value
$362,500
$344,000 - $381,000
$2,655/mo
Price history
| Date | Event | Price |
|---|---|---|
| 4/25/2026 | Listed for sale | $375,000$182/sqft |
Source:  Stellar MLS #O6364960 Report a problem Stellar MLS #O6364960 Report a problem | ||
| 1/19/2026 | Listing removed | $375,000$182/sqft |
Source: Stellar MLS #O6364960 Report a problem | ||
| 12/6/2025 | Listed for sale | $375,000+178%$182/sqft |
Source: Stellar MLS #O6364960 Report a problem | ||
| 4/18/2017 | Listing removed | $1,450$1/sqft |
Source: Cindi Shaffer Report a problem | ||
| 4/7/2017 | Listed for rent | $1,450+16%$1/sqft |
Source: Joe Torres Report a problem | ||
| 4/26/2013 | Listing removed | $1,250$1/sqft |
Source: R.Russell Properties, Inc. Report a problem | ||
| 3/30/2013 | Price change | $1,250-3.5%$1/sqft |
Source: R.Russell Properties, Inc. Report a problem | ||
| 3/12/2013 | Listed for rent | $1,295$1/sqft |
Source: R.Russell Properties, Inc. Report a problem | ||
| 5/16/2009 | Listing removed | $134,900$66/sqft |
Source: NRT Florida #O4902334 Report a problem | ||
| 3/19/2009 | Listed for sale | $134,900-47.6%$66/sqft |
Source: NRT Florida #O4902334 Report a problem | ||
| 6/9/2006 | Sold | $257,400$125/sqft |
Source: Public Record Report a problem | ||
Public tax history
| Year | Property taxes | Tax assessment |
|---|---|---|
| 2024 | $4,763 +12.7% | $276,183 +10% |
| 2023 | $4,227 +12% | $251,075 +10% |
| 2022 | $3,773 +15% | $228,250 +10% |
| 2021 | $3,281 +6% | $207,500 +7.1% |
| 2020 | $3,096 +3.6% | $193,779 +10% |
| 2019 | $2,990 +10.1% | $176,163 +10% |
| 2018 | $2,716 | $160,148 -2.1% |
| 2017 | $2,716 +6.4% | $163,596 -4.7% |
| 2016 | $2,551 +0% | $171,643 +24.9% |
| 2015 | $2,551 +20.3% | $137,393 +4.3% |
| 2014 | $2,120 +17.9% | $131,751 +24.5% |
| 2013 | $1,798 +12.6% | $105,795 +17% |
| 2012 | $1,597 -3.8% | $90,400 -3.5% |
| 2011 | $1,661 -2% | $93,644 -5.2% |
| 2010 | $1,695 | $98,743 -21.1% |
| 2009 | -- | $125,129 -25.8% |
| 2008 | $2,770 -14.5% | $168,668 -14.7% |
| 2007 | $3,240 +351.6% | $197,653 +394.1% |
| 2006 | $717 +295.1% | $40,000 +308.2% |
| 2005 | $182 | $9,800 |
Find assessor info on the county website
Monthly payment
Est. payment
Payment breakdown
Explore the cost of this home by adjusting the details. Changes won't be saved.Climate risks
Neighborhood: Alafaya
Nearby schools
GreatSchools rating
- 9/10Timber Lakes Elementary SchoolGrades: K-5Distance: 1 mi
- 8/10Timber Springs MiddleGrades: 6-8Distance: 1 mi
- 7/10Timber Creek High SchoolGrades: 9-12Distance: 1 mi
Schools provided by the listing agent
- Elementary: Timber Lakes Elementary
- Middle: Timber Springs Middle
- High: Timber Creek High
Source: Stellar MLS. This data may not be complete. We recommend contacting the local school district to confirm school assignments for this home.
- $335,9003 bd3 ba2k sqft1209 Shallcross Ave, Orlando, FL 32828Off Market
- $376,9003 bd4 ba2k sqft1221 Shallcross Ave, Orlando, FL 32828Off Market

- $345,2003 bd3 ba2k sqft1203 Shallcross Ave, Orlando, FL 32828Off Market

- $357,3003 bd4 ba2k sqft1227 Shallcross Ave, Orlando, FL 32828Off Market

- $391,8003 bd4 ba1.8k sqft1333 Shallcross Ave, Orlando, FL 32828Off Market
- $351,0002 bd4 ba2k sqft1197 Shallcross Ave, Orlando, FL 32828Off Market
- $422,5003 bd4 ba1.8k sqft1233 Shallcross Ave, Orlando, FL 32828Sold
- $370,1003 bd4 ba2k sqft1191 Shallcross Ave, Orlando, FL 32828Off Market
A local agent can set up tours, give advice and negotiate with sellers.
A local lender can help you make sure your offer is ready when you are.
Similar homes
- $349,9003 bd4 ba1.7k sqft1706 SHALLCROSS AVENUE, ORLANDO, FL 32828For Sale

 MLS ID #O6419821, Judy Chou, ZEAL REALTY. Stellar MLS
 - $369,9903 bd3 ba1.8k sqft551 TERRACE SPRING DRIVE, ORLANDO, FL 32828For Sale
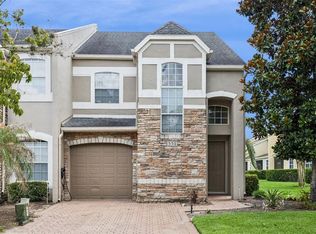 MLS ID #O6418210, Anna Shi, LPT REALTY, LLC. Stellar MLS
 - $357,0003 bd3 ba1.7k sqft15054 BELLINKOFF LANE, ORLANDO, FL 32828For Sale
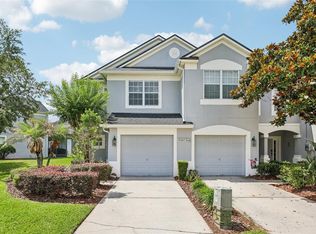 MLS ID #O6396700, Trevin Perez, REDFIN CORPORATION. Stellar MLS
 - $369,9003 bd2 ba1.5k sqft825 CLIFTON HILLS STREET, ORLANDO, FL 32828For Sale
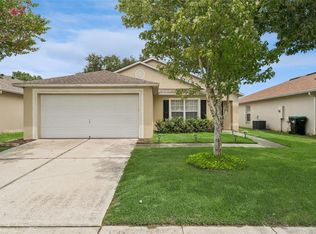 MLS ID #O6430691, Thomas Nickley, Jr, KELLER WILLIAMS REALTY AT THE PARKS. Stellar MLS
 - $359,0003 bd3 ba1.8k sqft13942 DOVE WING COURT, ORLANDO, FL 32828For SaleMLS ID #O6375206, Yadira Bello, COLDWELL BANKER REALTY. Stellar MLS
- $375,0003 bd3 ba1.5k sqft759 SPRING PALMS LOOP, ORLANDO, FL 32828For SaleMLS ID #O6396769, Stephane Loth, COLDWELL BANKER REALTY. Stellar MLS
- $383,0003 bd3 ba1.7k sqft2564 ABEY BLANCO DRIVE, ORLANDO, FL 32828For SaleMLS ID #O6364360, Jenny Wemert, WEMERT GROUP REALTY LLC. Stellar MLS
- $399,0003 bd3 ba1.6k sqft13012 AUBURN COVE LN, ORLANDO, FL 32828For SaleMLS ID #O6417968, Elaine Osorio, 407 PROPERTIES. Stellar MLS
- $332,9003 bd3 ba1.4k sqft16130 OLD ASH LOOP, ORLANDO, FL 32828For SaleMLS ID #O6400018, Militza Kousseva, CHARLES RUTENBERG REALTY ORLANDO. Stellar MLS
- $384,9003 bd2 ba1.3k sqft498 DEAN CREEK LANE, ORLANDO, FL 32825For SaleMLS ID #O6426526, Thomas Nickley, Jr, KELLER WILLIAMS REALTY AT THE PARKS. Stellar MLS
- $309,0003 bd3 ba1.4k sqft16460 CEDAR CREST DRIVE, ORLANDO, FL 32828For SaleMLS ID #O6405354, Julie Rolls, REALTY BY DESIGN. Stellar MLS
- $439,0003 bd2 ba1.7k sqft14643 TANJA KING BOULEVARD, ORLANDO, FL 32828For SaleMLS ID #O6414834, Ronald Trotter, RE/MAX INNOVATION. Stellar MLS
- $349,9003 bd3 ba1.8k sqft5454 CARAMELLA DRIVE, ORLANDO, FL 32829For SaleMLS ID #S5151953, Brendan Morales, KELLER WILLIAMS LEGACY REALTY. Stellar MLS
- $310,0003 bd3 ba1.4k sqft12122 BRUCETON WAY #103, ORLANDO, FL 32828For SaleMLS ID #O6418237, Garrett Turner, EXP REALTY LLC. Stellar MLS
- $364,9003 bd2 ba1.2k sqft10109 VISTA COVE LANE, ORLANDO, FL 32825For SaleMLS ID #O6409464, John Dannel, CFRP REALTY LLC. Stellar MLS
- $359,9003 bd4 ba2.2k sqft10522 GREEN IVY LANE, ORLANDO, FL 32832For SaleMLS ID #O6420252, Thomas Nickley, Jr, KELLER WILLIAMS REALTY AT THE PARKS. Stellar MLS
- $410,0003 bd2 ba1.5k sqft9917 SHADOW CREEK DRIVE, ORLANDO, FL 32832For SaleMLS ID #O6424316, Toya Baruso, 920 REAL INC.. Stellar MLS
- $314,5003 bd3 ba1.6k sqft10709 SAVANNAH LANDING CIRCLE, ORLANDO, FL 32832For SaleMLS ID #O6430858, Franklin Mateo, KELLER WILLIAMS LEGACY REALTY. Stellar MLS
- $399,0004 bd3 ba2.2k sqft3610 RODRICK CIRCLE, ORLANDO, FL 32824For SaleMLS ID #S5154467, Maria Diaz De Mejias, LPT REALTY, LLC. Stellar MLS
- $549,9004 bd3 ba2.4k sqft520 TUTEN TRAIL, ORLANDO, FL 32828For SaleMLS ID #O6397646, Jamie Langford, COLDWELL BANKER REALTY. Stellar MLS
