This charming Avalon Lakes townhome offers the perfect blend of affordability, low-maintenance living, and long-term value, making it an exceptional opportunity for first-time buyers and investors alike. With modern 2005 construction, a secure gated community, strong rental demand, and proximity to top-rated schools, shopping, and major highways, the property delivers comfort, convenience, and steady appreciation potential. Its efficient layout, manageable lot size, and desirable location in one of East Orlando’s most sought-after neighborhoods create a smart, worry-free purchase that supports both personal living goals and investment growth. Don't miss the opportunity to own this gem! Seller is offering a $10,000 incentive to the buyer as FLEX CASH with a full price offer, available only through August 15 /2026
For sale
$359,000
13942 DOVE WING COURT, ORLANDO, FL 32828
3beds
1,884sqft
:
Get pre-qualified$2,778/mo
Townhouse
Built in 2005
2,970 Square Feet Lot
$354,200 Zestimate®
$191/sqft
$375/mo HOA
What's special
Secure gated communityManageable lot sizeEfficient layout
- 198 days |
- 187 |
- 8 |
Zillow last checked:
Listing updated:
Listed by:
Yadira Bello 407-739-1768,
COLDWELL BANKER REALTY 407-352-1040
Source: Stellar MLS,MLS#: O6375206 Originating MLS: Orlando Regional
Originating MLS: Orlando Regional
Facts & features
Interior
Bedrooms & bathrooms
- Bedrooms: 3
- Bathrooms: 3
- Full bathrooms: 2
- 1/2 bathrooms: 1
Rooms
- Room types: Storage Rooms
Primary bedroom
- Features: Tub with Separate Shower Stall, Walk-In Closet(s)
- Level: Second
- Area: 273 Square Feet
- Dimensions: 21x13
Kitchen
- Features: Pantry
- Level: First
- Area: 120 Square Feet
- Dimensions: 10x12
Living room
- Features: Ceiling Fan(s)
- Level: First
- Area: 342 Square Feet
- Dimensions: 19x18
Heating
- Central, Electric
Cooling
- Central Air
Appliances
- Included: Dishwasher, Disposal, Dryer, Range Hood, Refrigerator, Washer
- Laundry: Laundry Room, Upper Level
Features
- Ceiling Fan(s), High Ceilings, Living Room/Dining Room Combo, Open Floorplan, PrimaryBedroom Upstairs, Walk-In Closet(s)
- Flooring: Ceramic Tile, Laminate
- Doors: Sliding Doors
- Has fireplace: No
Interior area
- Total structure area: 2,340
- Total interior livable area: 1,884 sqft
Video & virtual tour
Property
Parking
- Total spaces: 1
- Parking features: Garage - Attached
- Attached garage spaces: 1
Features
- Levels: Two
- Stories: 2
- Patio & porch: Covered, Rear Porch, Screened
- Exterior features: Irrigation System, Lighting, Sidewalk, Storage
Lot
- Size: 2,970 Square Feet
Details
- Parcel number: 312232053401310
- Zoning: P-D
- Special conditions: None
Construction
Type & style
- Home type: Townhouse
- Property subtype: Townhouse
- Attached to another structure: Yes
Materials
- Stucco
- Foundation: Slab
- Roof: Shingle
Condition
- Completed
- New construction: No
- Year built: 2005
Utilities & green energy
- Sewer: Public Sewer
- Water: Public
- Utilities for property: Cable Available, Electricity Available, Public
Community & HOA
Community
- Features: Gated Community - No Guard, Park, Playground, Pool, Sidewalks, Tennis Court(s)
- Pet fee: $0 monthly
- Subdivision: AVALON LAKES PH 03 VILLAGE A & B
HOA
- Has HOA: Yes
- Services included: 24-Hour Guard, Community Pool, Maintenance Structure
- HOA fee: $375 monthly
- HOA name: The Townhomes at Avalon Lakes Association, Inc/J
- Second HOA name: Avalon Lakes HOA Assn Inc.
Location
- Region: Orlando
Financial & listing details
- Price per square foot: $191/sqft
- Tax assessed value: $326,284
- Annual tax amount: $5,080
- Date on market: 1/19/2026
- Cumulative days on market: 200 days
- Ownership: Fee Simple
- Total actual rent: 25800
- Electric utility on property: Yes
- Road surface type: Paved
Estimated market value
$354,200
$336,000 - $372,000
$2,436/mo
Price history
| Date | Event | Price |
|---|---|---|
| 7/21/2026 | Price change | $359,000-1.6%$191/sqft |
Source:  Stellar MLS #O6375206 Report a problem Stellar MLS #O6375206 Report a problem | ||
| 1/20/2026 | Listed for sale | $364,900+118.5%$194/sqft |
Source: Stellar MLS #O6375206 Report a problem | ||
| 5/15/2025 | Listing removed | $2,350$1/sqft |
Source: Stellar MLS #O6284897 Report a problem | ||
| 3/5/2025 | Price change | $2,350-4.1%$1/sqft |
Source: Stellar MLS #O6284897 Report a problem | ||
| 2/27/2025 | Listed for rent | $2,450+48.5%$1/sqft |
Source: Stellar MLS #O6284897 Report a problem | ||
| 1/28/2020 | Listing removed | $1,650$1/sqft |
Source: AGENT TRUST REALTY CORPORATION #O5836969 Report a problem | ||
| 1/23/2020 | Listed for rent | $1,650+19.6%$1/sqft |
Source: AGENT TRUST REALTY CORPORATION #O5836969 Report a problem | ||
| 4/8/2014 | Listing removed | $1,380$1/sqft |
Source: Zillow Rental Network Report a problem | ||
| 2/5/2014 | Price change | $1,380+6.2%$1/sqft |
Source: Zillow Rental Network Report a problem | ||
| 8/24/2013 | Price change | $1,300-3.7%$1/sqft |
Source: RealtySoft.com Report a problem | ||
| 8/19/2013 | Listed for rent | $1,350$1/sqft |
Source: RealtySoft.com Report a problem | ||
| 8/5/2013 | Sold | $167,000-4.6%$89/sqft |
Source: Public Record Report a problem | ||
| 5/2/2013 | Listed for sale | $175,000-7.9%$93/sqft |
Source: Reid Realty Group #O5157184 Report a problem | ||
| 6/5/2012 | Listing removed | $1,350$1/sqft |
Source: Sandy Reid #o5026114 Report a problem | ||
| 12/8/2011 | Listed for rent | $1,350+5.9%$1/sqft |
Source: Sandy Reid #o5026114 Report a problem | ||
| 3/25/2011 | Listing removed | $1,275$1/sqft |
Source: Reid Realty Group #O5026114 Report a problem | ||
| 3/13/2011 | Price change | $1,275-1.9%$1/sqft |
Source: Reid Realty Group #O5026114 Report a problem | ||
| 2/24/2011 | Price change | $1,300-7.1%$1/sqft |
Source: Reid Realty Group #O5026114 Report a problem | ||
| 1/26/2011 | Listed for rent | $1,400$1/sqft |
Source: Reid Realty Group Report a problem | ||
| 8/6/2008 | Sold | $190,000+14.4%$101/sqft |
Source: Public Record Report a problem | ||
| 12/5/2005 | Sold | $166,100$88/sqft |
Source: Public Record Report a problem | ||
Public tax history
| Year | Property taxes | Tax assessment |
|---|---|---|
| 2024 | $5,080 +12.1% | $277,175 +10% |
| 2023 | $4,531 +11.8% | $251,977 +10% |
| 2022 | $4,051 +14.3% | $229,070 +10% |
| 2021 | $3,543 +5.4% | $208,245 +6.5% |
| 2020 | $3,363 0% | $195,561 +2.2% |
| 2019 | $3,363 +9% | $191,285 +10% |
| 2018 | $3,084 | $173,895 +5.2% |
| 2017 | $3,084 +4.4% | $165,366 -4.6% |
| 2016 | $2,954 +1.2% | $173,381 +26% |
| 2015 | $2,919 +21.1% | $137,658 +11.7% |
| 2014 | $2,411 +18.9% | $123,292 +17% |
| 2013 | $2,027 +10.9% | $105,409 +17% |
| 2012 | $1,827 -0.9% | $90,104 -0.6% |
| 2011 | $1,843 -4.1% | $90,686 -7.7% |
| 2010 | $1,922 | $98,246 -21% |
| 2009 | -- | $124,398 -23.9% |
| 2008 | $2,067 -4.5% | $163,454 -5.3% |
| 2007 | $2,164 -5.4% | $172,609 +20.6% |
| 2006 | $2,287 +517.2% | $143,169 +615.8% |
| 2005 | $371 | $20,000 |
Find assessor info on the county website
Monthly payment
Est. payment
Payment breakdown
Explore the cost of this home by adjusting the details. Changes won't be saved.Climate risks
Neighborhood: Alafaya
Nearby schools
GreatSchools rating
- 9/10Timber Lakes Elementary SchoolGrades: K-5Distance: 0.8 mi
- 8/10Timber Springs MiddleGrades: 6-8Distance: 0.9 mi
- 7/10Timber Creek High SchoolGrades: 9-12Distance: 0.8 mi
Schools provided by the listing agent
- Elementary: Timber Lakes Elementary
- Middle: Timber Springs Middle
- High: Timber Creek High
Source: Stellar MLS. This data may not be complete. We recommend contacting the local school district to confirm school assignments for this home.
- $350,0003 bd3 ba1.7k sqft13938 Dove Wing Ct, Orlando, FL 32828Sold
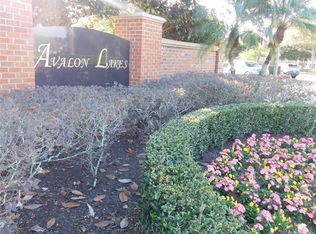
- $385,5003 bd3 ba1.8k sqft13946 Dove Wing Ct, Orlando, FL 32828Sold

- $336,4003 bd3 ba1.8k sqft13950 Dove Wing Ct, Orlando, FL 32828Off Market
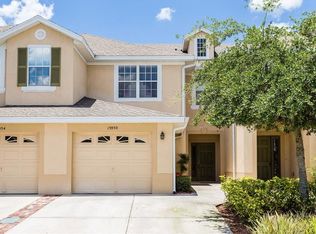
- $347,2003 bd3 ba2k sqft13934 Dove Wing Ct, Orlando, FL 32828Off Market

- $367,2003 bd2 ba2k sqft13954 Dove Wing Ct, Orlando, FL 32828Off Market
- $355,7003 bd3 ba2k sqft13930 Dove Wing Ct, Orlando, FL 32828Off Market
- $2,4003 bd3 ba1.7k sqft13926 Dove Wing Ct, Orlando, FL 32828For Rent
- $369,9993 bd3 ba1.8k sqft13922 Dove Wing Ct, Orlando, FL 32828Sold
A local agent can set up tours, give advice and negotiate with sellers.
A local lender can help you make sure your offer is ready when you are.
Similar homes
- $365,0003 bd3 ba1.7k sqft974 ENCLAIR STREET, ORLANDO, FL 32828For Sale

 MLS ID #O6428001, Deena Carvajal, THE CARVAJAL GROUP. Stellar MLS
 - $349,9003 bd4 ba1.7k sqft1706 SHALLCROSS AVENUE, ORLANDO, FL 32828For Sale
 MLS ID #O6419821, Judy Chou, ZEAL REALTY. Stellar MLS
 - $369,9903 bd3 ba1.8k sqft551 TERRACE SPRING DRIVE, ORLANDO, FL 32828For Sale
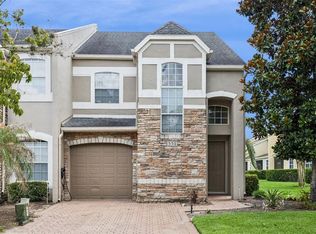 MLS ID #O6418210, Anna Shi, LPT REALTY, LLC. Stellar MLS
 - $369,9003 bd2 ba1.5k sqft825 CLIFTON HILLS STREET, ORLANDO, FL 32828For Sale
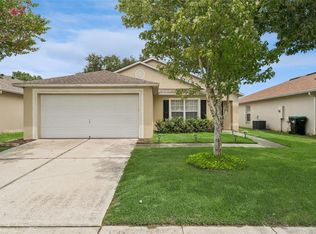 MLS ID #O6430691, Thomas Nickley, Jr, KELLER WILLIAMS REALTY AT THE PARKS. Stellar MLS
 - $372,0002 bd3 ba2k sqft(Undisclosed Address), ORLANDO, FL 32828For SaleMLS ID #O6420664, Gonzalo Senior, IRM INVEST., REAL EST.& MGMT.. Stellar MLS
- $375,0002 bd4 ba2k sqft1215 SHALLCROSS AVENUE, ORLANDO, FL 32828For SaleMLS ID #O6364960, Sandra Ruiz, CHAMBERLAIN REALTY LLC. Stellar MLS
- $349,9003 bd3 ba1.8k sqft12905 LEXINGTON SUMMIT STREET, ORLANDO, FL 32828For SaleMLS ID #O6428374, Jenny Wemert, WEMERT GROUP REALTY LLC. Stellar MLS
- $383,0003 bd3 ba1.7k sqft2564 ABEY BLANCO DRIVE, ORLANDO, FL 32828For SaleMLS ID #O6364360, Jenny Wemert, WEMERT GROUP REALTY LLC. Stellar MLS
- $309,0003 bd3 ba1.4k sqft16460 CEDAR CREST DRIVE, ORLANDO, FL 32828For SaleMLS ID #O6405354, Julie Rolls, REALTY BY DESIGN. Stellar MLS
- $399,0003 bd3 ba1.6k sqft13012 AUBURN COVE LN, ORLANDO, FL 32828For SaleMLS ID #O6417968, Elaine Osorio, 407 PROPERTIES. Stellar MLS
- $350,0003 bd2 ba1.6k sqft15641 GALBI DRIVE, ORLANDO, FL 32828For SaleMLS ID #O6411398, Saheed Ali, LPT REALTY, LLC. Stellar MLS
- $384,9003 bd2 ba1.3k sqft498 DEAN CREEK LANE, ORLANDO, FL 32825For SaleMLS ID #O6426526, Thomas Nickley, Jr, KELLER WILLIAMS REALTY AT THE PARKS. Stellar MLS
- $359,9003 bd3 ba1.7k sqft(Undisclosed Address), ORLANDO, FL 32829For SaleMLS ID #O6411048, Nuria Laso, URBAN CITY REALTY LLC. Stellar MLS
- $349,9003 bd3 ba1.8k sqft5454 CARAMELLA DRIVE, ORLANDO, FL 32829For SaleMLS ID #S5151953, Brendan Morales, KELLER WILLIAMS LEGACY REALTY. Stellar MLS
- $314,5003 bd3 ba1.6k sqft10709 SAVANNAH LANDING CIRCLE, ORLANDO, FL 32832For SaleMLS ID #O6430858, Franklin Mateo, KELLER WILLIAMS LEGACY REALTY. Stellar MLS
- $359,9003 bd4 ba2.2k sqft10522 GREEN IVY LANE, ORLANDO, FL 32832For SaleMLS ID #O6420252, Thomas Nickley, Jr, KELLER WILLIAMS REALTY AT THE PARKS. Stellar MLS
- $316,9003 bd3 ba1.4k sqft3506 VICTORIA PINES DRIVE #150, ORLANDO, FL 32829For SaleMLS ID #O6413197, Jose Rojo, URBAN-O REAL ESTATE SOLUTIONS. Stellar MLS
- $305,0003 bd3 ba1.5k sqft2536 LANCIEN COURT #5, ORLANDO, FL 32826For SaleMLS ID #O6371671, Michelle Richardson, KELLER WILLIAMS CLASSIC. Stellar MLS
- $364,9003 bd2 ba1.2k sqft10109 VISTA COVE LANE, ORLANDO, FL 32825For SaleMLS ID #O6409464, John Dannel, CFRP REALTY LLC. Stellar MLS
- $249,0003 bd2 ba1.4k sqft6265 CONTESSA DRIVE #210, ORLANDO, FL 32829For SaleMLS ID #O6430896, Elena Cruz, ELENA CRUZ HOMES, LLC. Stellar MLS
