Beautiful 3 bed 2.5 bath townhome located in the sought after location of Timber Pointe. Features brand new luxury flooring and carpet, fresh interior paint, and newly painted exterior for true move-in-ready living. The roof is only 1 year old, offering peace of mind for years to come. Close proximity to all that Avalon has to offer with its excellent schools, shopping and dining options, not to mention the community pool that is only a couple of minutes walk from the home and beautifully kept landscaping that you don't have to worry about! Excellent opportunity for first time buyer/investment or anyone that wants to live in a home that combines style, comfort and low maintenance living within a desirable community setting.
For sale
Price cut: $16K (6/25)
$309,000
16460 CEDAR CREST DRIVE, ORLANDO, FL 32828
3beds
1,472sqft
:
Get pre-qualified$2,480/mo
Townhouse
Built in 2006
1,678 Square Feet Lot
$302,800 Zestimate®
$210/sqft
$393/mo HOA
What's special
Fresh interior paintNewly painted exteriorBeautifully kept landscaping
- 72 days |
- 489 |
- 29 |
Zillow last checked:
Listing updated:
Listed by:
Julie Rolls 407-928-9186,
REALTY BY DESIGN 407-617-0296
Source: Stellar MLS,MLS#: O6405354 Originating MLS: Orlando Regional
Originating MLS: Orlando Regional
Facts & features
Interior
Bedrooms & bathrooms
- Bedrooms: 3
- Bathrooms: 3
- Full bathrooms: 2
- 1/2 bathrooms: 1
Primary bedroom
- Features: Walk-In Closet(s)
- Level: Second
- Area: 168 Square Feet
- Dimensions: 14x12
Bedroom 2
- Features: Walk-In Closet(s)
- Level: Second
- Area: 110 Square Feet
- Dimensions: 11x10
Bedroom 3
- Features: Walk-In Closet(s)
- Level: Second
- Area: 100 Square Feet
- Dimensions: 10x10
Kitchen
- Level: First
- Area: 100 Square Feet
- Dimensions: 10x10
Laundry
- Level: Second
Living room
- Level: First
- Area: 156 Square Feet
- Dimensions: 13x12
Heating
- Central
Cooling
- Central Air
Appliances
- Included: Oven, Dishwasher, Disposal, Dryer, Microwave, Range, Refrigerator, Washer
- Laundry: Laundry Room, Upper Level
Features
- Living Room/Dining Room Combo, PrimaryBedroom Upstairs, Thermostat, Walk-In Closet(s)
- Flooring: Carpet, Ceramic Tile, Luxury Vinyl
- Has fireplace: No
Interior area
- Total structure area: 1,782
- Total interior livable area: 1,472 sqft
Video & virtual tour
Property
Parking
- Total spaces: 1
- Parking features: Garage Door Opener
- Attached garage spaces: 1
Features
- Levels: Two
- Stories: 2
- Exterior features: None
Lot
- Size: 1,678 Square Feet
Details
- Parcel number: 312232790101380
- Zoning: P-D
- Special conditions: None
Construction
Type & style
- Home type: Townhouse
- Property subtype: Townhouse
Materials
- Stucco
- Foundation: Slab
- Roof: Shingle
Condition
- New construction: No
- Year built: 2006
Utilities & green energy
- Sewer: Public Sewer
- Water: Public
- Utilities for property: BB/HS Internet Available, Electricity Connected, Public
Community & HOA
Community
- Features: Community Mailbox, Gated Community - Guard, Pool, Sidewalks
- Pet fee: $0 monthly
- Subdivision: TIMBER POINTE PH 02
HOA
- Has HOA: Yes
- Services included: Community Pool, Maintenance Structure, Maintenance Grounds
- HOA fee: $393 monthly
- HOA name: Southwest Property Management
- Second HOA name: Timber Springs
Location
- Region: Orlando
Financial & listing details
- Price per square foot: $210/sqft
- Tax assessed value: $270,992
- Annual tax amount: $4,803
- Date on market: 5/21/2026
- Cumulative days on market: 73 days
- Ownership: Fee Simple
- Total actual rent: 0
- Electric utility on property: Yes
- Road surface type: Paved
Estimated market value
$302,800
$288,000 - $318,000
$2,184/mo
Price history
| Date | Event | Price |
|---|---|---|
| 7/29/2026 | Listed for rent | $2,150+43.8%$1/sqft |
Source: Zillow Rentals Report a problem | ||
| 6/25/2026 | Price change | $309,000-4.9%$210/sqft |
Source:  Stellar MLS #O6405354 Report a problem Stellar MLS #O6405354 Report a problem | ||
| 5/21/2026 | Listed for sale | $325,000+10.2%$221/sqft |
Source: Stellar MLS #O6405354 Report a problem | ||
| 4/4/2022 | Sold | $295,000+102.1%$200/sqft |
Source: Public Record Report a problem | ||
| 3/3/2020 | Listing removed | $1,495$1/sqft |
Source: Zillow Rental Manager Report a problem | ||
| 2/6/2020 | Price change | $1,495-6.6%$1/sqft |
Source: Zillow Rental Manager Report a problem | ||
| 2/1/2020 | Listed for rent | $1,600+14.7%$1/sqft |
Source: Zillow Rental Manager Report a problem | ||
| 4/2/2017 | Listing removed | $1,395$1/sqft |
Source: AMANTYX Properties & Management Report a problem | ||
| 2/10/2017 | Listed for rent | $1,395$1/sqft |
Source: AMANTYX Properties & Management Report a problem | ||
| 9/9/2008 | Sold | $146,000-37.9%$99/sqft |
Source: Public Record Report a problem | ||
| 11/2/2006 | Sold | $235,100$160/sqft |
Source: Public Record Report a problem | ||
Public tax history
| Year | Property taxes | Tax assessment |
|---|---|---|
| 2024 | $4,705 +10.4% | $270,992 +6.4% |
| 2023 | $4,263 +23.4% | $254,745 +33.5% |
| 2022 | $3,456 +13.9% | $190,781 +10% |
| 2021 | $3,035 +7.5% | $173,437 +10% |
| 2020 | $2,822 +3.8% | $157,670 +10% |
| 2019 | $2,720 +9.1% | $143,336 +10% |
| 2018 | $2,494 | $130,305 -3.1% |
| 2017 | $2,494 +6.6% | $134,435 -6.2% |
| 2016 | $2,340 +0% | $143,375 +13.7% |
| 2015 | $2,339 +13.2% | $126,117 +8.7% |
| 2014 | $2,067 +9.6% | $116,067 +11.2% |
| 2013 | $1,886 +19.8% | $104,344 +41.9% |
| 2012 | $1,574 -1.7% | $73,554 -1.8% |
| 2011 | $1,601 -1.8% | $74,914 -5.5% |
| 2010 | $1,630 | $79,302 -31.2% |
| 2009 | -- | $115,207 -26.1% |
| 2008 | $2,822 -19.3% | $155,865 -22.2% |
| 2007 | $3,496 +354.3% | $200,327 +400.8% |
| 2006 | $769 | $40,000 |
Find assessor info on the county website
Monthly payment
Est. payment
Payment breakdown
Explore the cost of this home by adjusting the details. Changes won't be saved.Climate risks
Neighborhood: Alafaya
Nearby schools
GreatSchools rating
- 9/10Timber Lakes Elementary SchoolGrades: K-5Distance: 0.5 mi
- 8/10Timber Springs MiddleGrades: 6-8Distance: 0.5 mi
- 7/10Timber Creek High SchoolGrades: 9-12Distance: 0.3 mi
Schools provided by the listing agent
- Elementary: Timber Lakes Elementary
- Middle: Timber Springs Middle
- High: Timber Creek High
Source: Stellar MLS. This data may not be complete. We recommend contacting the local school district to confirm school assignments for this home.
- $295,9003 bd3 ba1.3k sqft16456 Cedar Crest Dr, Orlando, FL 32828Off Market

- $278,6002 bd3 ba1.3k sqft16464 Cedar Crest Dr, Orlando, FL 32828Off Market

- $359,6005 bd3 ba1.9k sqft16452 Cedar Crest Dr, Orlando, FL 32828Off Market
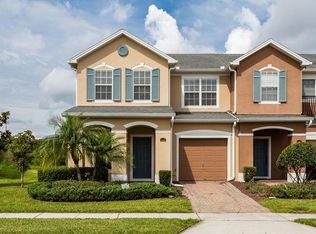
- $345,4003 bd2 ba1.6k sqft16468 Cedar Crest Dr, Orlando, FL 32828Off Market
- $354,1004 bd2 ba1.9k sqft803 Pine Pointe Ln, Orlando, FL 32828Off Market
- $297,6003 bd2 ba1.5k sqft807 Pine Pointe Ln, Orlando, FL 32828Off Market
- $329,9004 bd2 ba1.7k sqft16448 Cedar Crest Dr, Orlando, FL 32828Off Market
- $278,6002 bd3 ba1.3k sqft811 Pine Pointe Ln, Orlando, FL 32828Off Market
A local agent can set up tours, give advice and negotiate with sellers.
A local lender can help you make sure your offer is ready when you are.
Similar homes
- $325,0003 bd3 ba1.4k sqft16077 OLD ASH LOOP #19, ORLANDO, FL 32828For Sale

 MLS ID #O6423314, Rick Brown, KELLER WILLIAMS ADVANTAGE 2 REALTY. Stellar MLS
 - $400,0004 bd3 ba1.7k sqft864 PARK GROVE COURT, ORLANDO, FL 32828For Sale
 MLS ID #O6425823, Rick Brown, KELLER WILLIAMS ADVANTAGE 2 REALTY. Stellar MLS
 - $275,0002 bd3 ba1.3k sqft16432 CEDAR CREST DRIVE, ORLANDO, FL 32828For Sale
 MLS ID #O6410583, Connie Kim, BHHS FLORIDA REALTY. Stellar MLS
 - $350,0003 bd2 ba1.3k sqft14655 WATER LOCUST DRIVE, ORLANDO, FL 32828For Sale
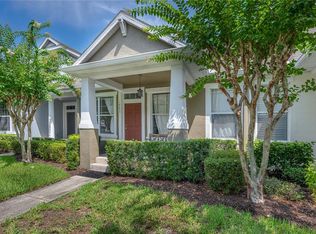 MLS ID #O6423133, Keith Brauman, WEICHERT REALTORS HALLMARK PROPERTIES. Stellar MLS
 - $365,0003 bd3 ba1.7k sqft974 ENCLAIR STREET, ORLANDO, FL 32828For SaleMLS ID #O6428001, Deena Carvajal, THE CARVAJAL GROUP. Stellar MLS
- $349,9003 bd4 ba1.7k sqft1706 SHALLCROSS AVENUE, ORLANDO, FL 32828For SaleMLS ID #O6419821, Judy Chou, ZEAL REALTY. Stellar MLS
- $359,0003 bd3 ba1.8k sqft1321 FALLING STAR LANE, ORLANDO, FL 32828For SaleMLS ID #O6376604, Brandi Tropf, EXP REALTY LLC. Stellar MLS
- $369,9903 bd3 ba1.8k sqft551 TERRACE SPRING DRIVE, ORLANDO, FL 32828For SaleMLS ID #O6418210, Anna Shi, LPT REALTY, LLC. Stellar MLS
- $359,0003 bd3 ba1.8k sqft13942 DOVE WING COURT, ORLANDO, FL 32828For SaleMLS ID #O6375206, Yadira Bello, COLDWELL BANKER REALTY. Stellar MLS
- $310,0003 bd3 ba1.4k sqft12122 BRUCETON WAY #103, ORLANDO, FL 32828For SaleMLS ID #O6418237, Garrett Turner, EXP REALTY LLC. Stellar MLS
- $399,0003 bd3 ba1.6k sqft13012 AUBURN COVE LN, ORLANDO, FL 32828For SaleMLS ID #O6417968, Elaine Osorio, 407 PROPERTIES. Stellar MLS
- $316,9003 bd3 ba1.4k sqft3506 VICTORIA PINES DRIVE #150, ORLANDO, FL 32829For SaleMLS ID #O6413197, Jose Rojo, URBAN-O REAL ESTATE SOLUTIONS. Stellar MLS
- $375,0002 bd4 ba2k sqft1215 SHALLCROSS AVENUE, ORLANDO, FL 32828For SaleMLS ID #O6364960, Sandra Ruiz, CHAMBERLAIN REALTY LLC. Stellar MLS
- $365,0003 bd2 ba1.6k sqft15641 GALBI DRIVE, ORLANDO, FL 32828For SaleMLS ID #O6411398, Saheed Ali, LPT REALTY, LLC. Stellar MLS
- $340,9003 bd3 ba1.5k sqft104 CANTERBURY BELL DRIVE, OVIEDO, FL 32765For SaleMLS ID #O6429081, Rasha Youssef, EXP REALTY LLC. Stellar MLS
- $349,9003 bd3 ba1.8k sqft5454 CARAMELLA DRIVE, ORLANDO, FL 32829For SaleMLS ID #S5151953, Brendan Morales, KELLER WILLIAMS LEGACY REALTY. Stellar MLS
- $314,9003 bd3 ba1.5k sqft10975 SAVANNAH LANDING CIRCLE, ORLANDO, FL 32832For SaleMLS ID #O6412961, Isabel Sirizzotti, SUNNY 365 REALTY GROUP. Stellar MLS
- $290,0003 bd3 ba1.3k sqft12009 GREAT COMMISSION WAY, ORLANDO, FL 32832For SaleMLS ID #O6418265, Janet Quinones, MAGNUS REALTY GROUP LLC. Stellar MLS
- $439,0003 bd2 ba1.7k sqft14643 TANJA KING BOULEVARD, ORLANDO, FL 32828For SaleMLS ID #O6414834, Ronald Trotter, RE/MAX INNOVATION. Stellar MLS
- $359,9003 bd3 ba1.7k sqft(Undisclosed Address), ORLANDO, FL 32829For SaleMLS ID #O6411048, Nuria Laso, URBAN CITY REALTY LLC. Stellar MLS
