Beautiful 3-bedroom, 2.5-bath townhome located Nona Terrace , offering modern living in a highly desirable area near Lake Nona Medical City. This well-maintained home features stainless steel appliances, no carpet throughout with durable laminate flooring on stairs and all bedrooms, providing a clean, modern, and low-maintenance lifestyle. Enjoy a peaceful conservation view that brings privacy and a natural backdrop right to your home. Located in the quiet and charming Nona Terrace community, this property offers convenient access to Orlando’s major highways, shopping, dining, and top employment hubs, making it ideal for young professionals and families alike. Residents enjoy a variety of resort-style amenities including a gated entrance, swimming pool, tennis court, basketball court, playground (tot lot), outdoor fitness area, and scenic nature trail. A fantastic opportunity in a growing area—don’t miss this one! MUST SEE!
For sale
Price cut: $5.1K (7/24)
$314,900
10975 SAVANNAH LANDING CIRCLE, ORLANDO, FL 32832
3beds
1,592sqft
:
Get pre-qualified$2,410/mo
Townhouse
Built in 2012
2,200 Square Feet Lot
$310,500 Zestimate®
$198/sqft
$303/mo HOA
What's special
Swimming poolGated entranceTennis courtBasketball courtScenic nature trailOutdoor fitness areaStainless steel appliances
- 29 days |
- 507 |
- 30 |
Zillow last checked:
Listing updated:
Listed by:
Isabel Sirizzotti 407-361-8236,
SUNNY 365 REALTY GROUP 407-574-7048
Source: Stellar MLS,MLS#: O6412961 Originating MLS: Orlando Regional
Originating MLS: Orlando Regional
Facts & features
Interior
Bedrooms & bathrooms
- Bedrooms: 3
- Bathrooms: 3
- Full bathrooms: 2
- 1/2 bathrooms: 1
Primary bedroom
- Features: Walk-In Closet(s)
- Level: Second
- Area: 154 Square Feet
- Dimensions: 11x14
Bedroom 2
- Features: Walk-In Closet(s)
- Level: Basement
- Area: 108 Square Feet
- Dimensions: 9x12
Bedroom 3
- Features: Walk-In Closet(s)
- Level: Second
- Area: 110 Square Feet
- Dimensions: 10x11
Kitchen
- Level: First
- Area: 108 Square Feet
- Dimensions: 9x12
Living room
- Level: First
Heating
- Central
Cooling
- Central Air
Appliances
- Included: Convection Oven, Dishwasher, Dryer, Refrigerator, Washer
- Laundry: Inside
Features
- Eating Space In Kitchen, Living Room/Dining Room Combo, Open Floorplan, Stone Counters, Walk-In Closet(s)
- Flooring: Ceramic Tile, Laminate
- Doors: Sliding Doors
- Has fireplace: No
Interior area
- Total structure area: 1,967
- Total interior livable area: 1,592 sqft
Video & virtual tour
Property
Parking
- Total spaces: 1
- Parking features: Garage Door Opener
- Attached garage spaces: 1
Features
- Levels: Two
- Stories: 2
- Exterior features: Sidewalk
Lot
- Size: 2,200 Square Feet
Details
- Parcel number: 082431855900680
- Zoning: P-D
- Special conditions: None
Construction
Type & style
- Home type: Townhouse
- Property subtype: Townhouse
Materials
- Stucco
- Foundation: Slab
- Roof: Shingle
Condition
- New construction: No
- Year built: 2012
Utilities & green energy
- Sewer: Public Sewer
- Water: Public
- Utilities for property: Electricity Available, Sewer Connected, Water Connected
Community & HOA
Community
- Features: Deed Restrictions, Gated Community - No Guard, Playground, Pool, Sidewalks, Tennis Court(s)
- Pet fee: $0 monthly
- Subdivision: SAVANNAH LNDGS
HOA
- Has HOA: Yes
- Services included: Community Pool, Manager, Recreational Facilities
- HOA fee: $303 monthly
- HOA name: Angie Johnson
- HOA phone: 407-359-7202
Location
- Region: Orlando
Financial & listing details
- Price per square foot: $198/sqft
- Tax assessed value: $294,253
- Annual tax amount: $5,056
- Date on market: 6/30/2026
- Cumulative days on market: 30 days
- Listing terms: Cash,Conventional,FHA,VA Loan
- Ownership: Fee Simple
- Total actual rent: 0
- Electric utility on property: Yes
- Road surface type: Paved
Estimated market value
$310,500
$295,000 - $326,000
$2,394/mo
Price history
| Date | Event | Price |
|---|---|---|
| 7/24/2026 | Price change | $314,900-1.6%$198/sqft |
Source:  Stellar MLS #O6412961 Report a problem Stellar MLS #O6412961 Report a problem | ||
| 6/30/2026 | Listed for sale | $320,000-8.5%$201/sqft |
Source: Stellar MLS #O6412961 Report a problem | ||
| 12/30/2025 | Listing removed | $349,900$220/sqft |
Source: Stellar MLS #O6275996 Report a problem | ||
| 9/23/2025 | Price change | $349,900-3.9%$220/sqft |
Source: Stellar MLS #O6275996 Report a problem | ||
| 1/31/2025 | Listed for sale | $364,000+116.3%$229/sqft |
Source: Stellar MLS #O6275996 Report a problem | ||
| 5/18/2019 | Listing removed | $1,700$1/sqft |
Source: SUNNY 365 REALTY GROUP #O5776885 Report a problem | ||
| 4/12/2019 | Listed for rent | $1,700+3%$1/sqft |
Source: SUNNY 365 REALTY GROUP #O5776885 Report a problem | ||
| 11/29/2017 | Listing removed | $1,650$1/sqft |
Source: SUNNY 365 REALTY GROUP #O5546116 Report a problem | ||
| 11/9/2017 | Listed for rent | $1,650+6.5%$1/sqft |
Source: SUNNY 365 REALTY GROUP #O5546116 Report a problem | ||
| 10/15/2015 | Listing removed | $1,550$1/sqft |
Source: SUNNY 365 REALTY GROUP #O5386641 Report a problem | ||
| 8/18/2015 | Listed for rent | $1,550+10.7%$1/sqft |
Source: SUNNY 365 REALTY GROUP #O5386641 Report a problem | ||
| 8/9/2012 | Listing removed | $1,400$1/sqft |
Source: Odry Vargas Report a problem | ||
| 7/26/2012 | Sold | $168,300+5.9%$106/sqft |
Source: Public Record Report a problem | ||
| 7/10/2012 | Listed for rent | $1,400$1/sqft |
Source: Odry Vargas Report a problem | ||
| 4/2/2012 | Listed for sale | $158,990$100/sqft |
Source: Lennar Report a problem | ||
Public tax history
| Year | Property taxes | Tax assessment |
|---|---|---|
| 2024 | $4,684 +11.9% | $256,202 +10% |
| 2023 | $4,187 +14.3% | $232,911 +10% |
| 2022 | $3,664 +11% | $211,737 +10% |
| 2021 | $3,301 +3.8% | $192,488 +4.8% |
| 2020 | $3,180 -1.6% | $183,619 -0.6% |
| 2019 | $3,231 +1% | $184,750 +2.3% |
| 2018 | $3,201 | $180,599 +8.4% |
| 2017 | $3,201 +7% | $166,559 +2.8% |
| 2016 | $2,991 +1.2% | $162,052 -1.6% |
| 2015 | $2,955 +1.3% | $164,732 +8.7% |
| 2014 | $2,916 +9.7% | $151,533 +10.3% |
| 2013 | $2,657 +374.9% | $137,371 +623% |
| 2012 | $560 +96% | $19,000 +18.8% |
| 2011 | $285 -30.1% | $16,000 -31.9% |
| 2010 | $408 | $23,489 -17% |
| 2009 | -- | $28,300 -23.5% |
| 2008 | $615 -9.2% | $37,000 -9.3% |
| 2007 | $677 -6.8% | $40,800 +2% |
| 2006 | $727 | $40,000 |
Find assessor info on the county website
Monthly payment
Est. payment
Payment breakdown
Explore the cost of this home by adjusting the details. Changes won't be saved.Climate risks
Neighborhood: 32832
Nearby schools
GreatSchools rating
- 8/10Village Park ElementaryGrades: PK-5Distance: 3.3 mi
- 10/10Lake Nona Middle SchoolGrades: 6-8Distance: 3.3 mi
- 7/10Lake Nona High SchoolGrades: 9-12Distance: 2.4 mi
Schools provided by the listing agent
- Elementary: Village Park Elementary
- Middle: Lake Nona Middle School
- High: Lake Nona High
Source: Stellar MLS. This data may not be complete. We recommend contacting the local school district to confirm school assignments for this home.
- $324,7003 bd3 ba1.5k sqft10979 Savannah Landing Cir, Orlando, FL 32832Off Market

- $326,0003 bd2 ba1.6k sqft10971 Savannah Landing Cir, Orlando, FL 32832Off Market

- $320,8003 bd2 ba1.6k sqft10967 Savannah Landing Cir, Orlando, FL 32832Off Market

- $100-- bd-- ba-- sqft10879 Savannah Landing Cir, Orlando, FL 32832Off Market
- $325,9003 bd3 ba1.6k sqft10983 Savannah Landing Cir, Orlando, FL 32832Off Market
- $309,2003 bd3 ba1.6k sqft10963 Savannah Landing Cir, Orlando, FL 32832Off Market
- $328,2003 bd3 ba1.6k sqft10987 Savannah Landing Cir, Orlando, FL 32832Off Market
- $318,6003 bd2 ba1.6k sqft10959 Savannah Landing Cir, Orlando, FL 32832Off Market
A local agent can set up tours, give advice and negotiate with sellers.
A local lender can help you make sure your offer is ready when you are.
Similar homes
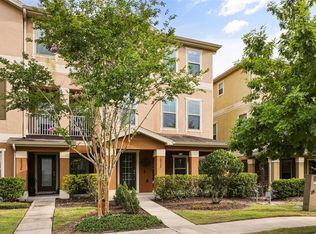
- $329,8003 bd3 ba1.7k sqft10236 LAKE DISTRICT LANE #35C, ORLANDO, FL 32832For Sale

 MLS ID #O6398312, Nydia Marrero, ZEN LIVING HOMES LLC. Stellar MLS
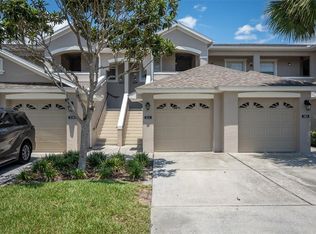
 - $369,9003 bd4 ba2.2k sqft10522 GREEN IVY LANE, ORLANDO, FL 32832For Sale
 MLS ID #O6420252, Thomas Nickley, Jr, KELLER WILLIAMS REALTY AT THE PARKS. Stellar MLS
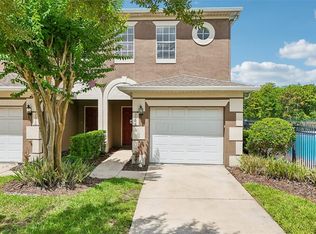
 - $273,5002 bd2 ba1.4k sqft9435 MYRTLE CREEK LANE #311, ORLANDO, FL 32832For Sale
 MLS ID #O6396044, Erwin Vargas, MR VARGAS PROPERTY MANAGEMENT LLC. Stellar MLS
 - $316,9003 bd3 ba1.4k sqft3506 VICTORIA PINES DRIVE #150, ORLANDO, FL 32829For Sale
 MLS ID #O6413197, Jose Rojo, URBAN-O REAL ESTATE SOLUTIONS. Stellar MLS
 - $314,5003 bd3 ba1.6k sqft1732 BUCKEYE FALLS WAY, ORLANDO, FL 32824For SaleMLS ID #O6406095, Doreen Negron-Mejia, KELLER WILLIAMS ADVANTAGE III. Stellar MLS
- $432,0004 bd3 ba1.9k sqft11574 COMIC ALLEY, ORLANDO, FL 32832For SaleMLS ID #O6417736, Laura Alves, PA, FUSILIER MANAGEMENT GROUP. Stellar MLS
- $349,9003 bd3 ba1.8k sqft5454 CARAMELLA DRIVE, ORLANDO, FL 32829For SaleMLS ID #S5151953, Brendan Morales, KELLER WILLIAMS LEGACY REALTY. Stellar MLS
- $345,0003 bd3 ba1.4k sqft5986 TIVOLI GARDENS BOULEVARD, ORLANDO, FL 32829For SaleMLS ID #P4938503, Katrina Maultsby, DALTON WADE INC. Stellar MLS
- $289,9003 bd3 ba1.5k sqft13304 SUMMERTON DRIVE, ORLANDO, FL 32824For SaleMLS ID #S5154230, David Hartigan, JASON MITCHELL REAL ESTATE FLO. Stellar MLS
- $309,0003 bd3 ba1.4k sqft16460 CEDAR CREST DRIVE, ORLANDO, FL 32828For SaleMLS ID #O6405354, Julie Rolls, REALTY BY DESIGN. Stellar MLS
- $299,9953 bd3 ba1.7k sqft2900 CLARABELLE COURT, KISSIMMEE, FL 34743For SaleMLS ID #O6418345, Simi Lakhani, KELLER WILLIAMS CLASSIC. Stellar MLS
- $359,9904 bd3 ba1.8k sqft5046 WALKER STREET, ST CLOUD, FL 34771For SaleMLS ID #S5152715, Kimberly Gamble, CORCORAN CONNECT LLC. Stellar MLS
- $332,9003 bd3 ba1.4k sqft16130 OLD ASH LOOP, ORLANDO, FL 32828For SaleMLS ID #O6400018, Militza Kousseva, CHARLES RUTENBERG REALTY ORLANDO. Stellar MLS
- $295,0003 bd3 ba1.4k sqft13536 TEA ROSE WAY #119, ORLANDO, FL 32824For SaleMLS ID #O6395383, Lourdes Valdes, FUSILIER MANAGEMENT GROUP. Stellar MLS
- $315,0003 bd3 ba1.7k sqft2064 CYPRESS BAY BOULEVARD, KISSIMMEE, FL 34743For SaleMLS ID #O6410233, Peter Luu, REAL BROKER, LLC. Stellar MLS
- $260,0002 bd2 ba1.2k sqft6484 S GOLDENROD ROAD #41A, ORLANDO, FL 32822For SaleMLS ID #O6317804, Rustina Gibson, RE/MAX VANTAGE. Stellar MLS
- $359,9003 bd4 ba1.7k sqft1706 SHALLCROSS AVENUE, ORLANDO, FL 32828For SaleMLS ID #O6419821, Judy Chou, ZEAL REALTY. Stellar MLS
- $350,0003 bd3 ba2.3k sqft15523 WILLOW ARBOR CIRCLE, ORLANDO, FL 32824For SaleMLS ID #O6403112, Jenny Wemert, WEMERT GROUP REALTY LLC. Stellar MLS
- $329,0003 bd3 ba1.8k sqft4824 POOLSIDE DRIVE, ST CLOUD, FL 34769For SaleMLS ID #O6419191, Wenwen Wang, JWJ REALTY LLC. Stellar MLS
- $312,9903 bd3 ba1.6k sqft1404 DUSTY STONE LANE, KISSIMMEE, FL 34744For SaleMLS ID #O6387862, Javier Angulo, HOME WISE REALTY GROUP, INC.. Stellar MLS
