Skip main navigation
For sale
  • $335,000

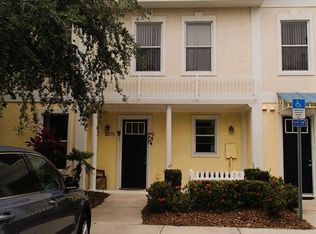
    4824 Poolside Dr, Saint Cloud, FL 34769

    3beds
    1,880sqft
    : 
    Loading
    Get pre-qualified
    Townhouse
    Built in 2017
    1,934 Square Feet Lot
    $-- Zestimate®
    $178/sqft
    $161/mo HOA

    What's special

    Huge loft areaTwo additional bedroomsGranite countertopsGenerous workspaceModern floor planSpacious primary suitePrivate retreat
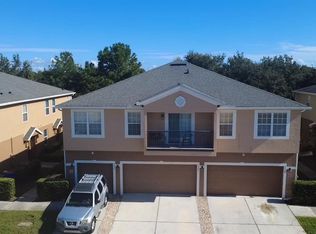
    Welcome to this beautifully maintained 3-bedroom, 2.5-bath home offering 1,880 square feet of thoughtfully designed living space in one of St. Cloud’s most convenient locations. Bright, open, and filled with natural light, this home features a modern floor plan that perfectly balances comfort, functionality, and style. The gourmet-inspired kitchen showcases granite countertops, stainless steel appliances, ample cabinetry, and generous workspace, seamlessly flowing into the spacious living and dining areas—ideal for entertaining and everyday living. Upstairs, you’ll find a huge loft area that offers endless possibilities, whether you need a home office, media room, fitness space, or a dedicated play area for the kids. The spacious primary suite serves as a private retreat, dual vanities, and a spacious walk-in shower. Two additional bedrooms provide plenty of room for family, guests, or flexible living arrangements. The home also includes a 1 car garage, low HOA, and no CDD, adding even more value. Conveniently located near major highways, shopping, dining, parks, and everyday essentials, this exceptional home offers the perfect combination of modern living, family-friendly space, and unbeatable convenience. this home is a rare opportunity you won’t want to miss. Schedule your private tour today!
    18 days
    |
    328
    |
    15
    |

    Likely to sell faster than

    Zillow last checked:

    Listing updated:

    Listed by:

    Wenwen Wang 407-808-8899,

    JWJ REALTY LLC 407-808-8899

    Source: Stellar MLS,MLS#: O6419191MLS LogoOriginating MLS: Orlando Regional

    Loading...

      Facts & features

      Interior

      Bedrooms & bathrooms
      • Bedrooms: 3
      • Bathrooms: 3
      • Full bathrooms: 2
      • 1/2 bathrooms: 1
      Primary bedroom
      • Features: Built-in Closet
      • Level: First
      • Area: 180 Square Feet
      • Dimensions: 12x15
      Bedroom 2
      • Features: Built-in Closet
      • Level: Second
      • Area: 132 Square Feet
      • Dimensions: 11x12
      Bedroom 3
      • Features: Built-in Closet
      • Level: Second
      Kitchen
      • Level: First
      • Area: 112 Square Feet
      • Dimensions: 8x14
      Living room
      • Level: First
      • Area: 196 Square Feet
      • Dimensions: 14x14
      Loft
      • Level: Second
      • Area: 364 Square Feet
      • Dimensions: 26x14
      Heating
      • Central, Electric
      Cooling
      • Central Air
      Appliances
      • Included: Dryer, Microwave, Range, Refrigerator, Washer
      • Laundry: Laundry Closet
      Features
      • Walk-In Closet(s)
      • Flooring: Carpet, Ceramic Tile
      • Has fireplace: No
      Interior area
      • Total structure area: 1,934
      • Total interior livable area: 1,880 sqft
      Video & virtual tour

      Property

      Parking
      • Total spaces: 1
      • Parking features: Garage - Attached
      • Attached garage spaces: 1
      Features
      • Levels: Two
      • Stories: 2
      • Exterior features: None
      Lot
      • Size: 1,934 Square Feet
      Details
      • Parcel number: 042630005700010630
      • Zoning: SR-3
      • Special conditions: None

      Construction

      Type & style
      • Home type: Townhouse
      • Property subtype: Townhouse
      Materials
      • Block
      • Foundation: Slab
      • Roof: Shingle
      Condition
      • New construction: No
      • Year built: 2017

      Utilities & green energy

      • Sewer: Public Sewer
      • Water: Public
      • Utilities for property: Public

      Community & HOA

      Community
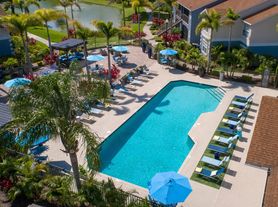
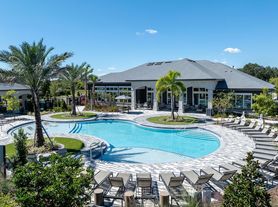
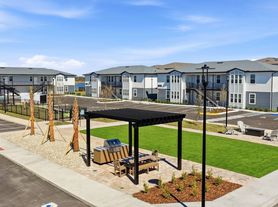
      • Features: Playground, Pool
      • Pet fee: $0 monthly
      • Subdivision: BATTAGLIA
      HOA
      • Has HOA: Yes
      • Services included: Community Pool, Maintenance Structure
      • HOA fee: $161 monthly
      • HOA name: Heather Haas
      • HOA phone: 352-366-0234
      Location
      • Region: Saint Cloud

      Financial & listing details

      • Price per square foot: $178/sqft
      • Tax assessed value: $256,200
      • Annual tax amount: $4,585
      • Date on market: 6/23/2026
      • Cumulative days on market: 18 days
      • Ownership: Fee Simple
      • Total actual rent: 0
      • Road surface type: Asphalt

        Estimated market value

        Not available

        Estimated sales range

        Not available

        Not available

        Price history

        DateEventPrice
        6/23/2026Listed for sale$335,000+24.1%$178/sqft
        Source: Stellar MLS #O6419191 Report a problem
        9/29/2024Listing removed$270,000-1.8%$144/sqft
        Source: Stellar MLS #S5055163 Report a problem
        10/26/2023Listing removed--
        Source: Zillow Rentals Report a problem
        9/29/2023Listing removed--
        Source: Stellar MLS #S5055163 Report a problem
        9/26/2023Price change$2,150-4.4%$1/sqft
        Source: Zillow Rentals Report a problem
        9/20/2023Listed for rent$2,250$1/sqft
        Source: Zillow Rentals Report a problem
        10/12/2021Sold$275,000+1.9%$146/sqft
        Source: Public Record Report a problem
        8/23/2021Pending sale$270,000$144/sqft
        Source: Stellar MLS #S5055163 Report a problem
        8/19/2021Listed for sale$270,000+42.1%$144/sqft
        Source: Stellar MLS #S5055163 Report a problem
        7/18/2017Sold$190,000$101/sqft
        Source: Public Record Report a problem

        Public tax history

        YearProperty taxesTax assessment
        2025$4,590 -10.7%$256,200 -11.8%
        2024$5,138 +7.8%$290,500 +6.1%
        2023$4,767 +11.6%$273,700 +15.6%
        2022$4,270 +83.6%$236,700 +27.9%
        2021$2,325 +1%$185,100 +2.8%
        2020$2,302 +1.6%$180,000 +7.3%
        2019$2,266 $167,800 +5.6%
        2018$2,266 +1.4%$158,900 +966.4%
        2017$2,234 +673.9%$14,900
        2016$289 -0.9%$14,900
        2015$291 +2.2%$14,900 +4.9%
        2014$285 $14,200
        2013-- $14,200
        2012-- $14,200
        2011-- $14,200 -14.5%
        2010-- $16,600 -5.1%
        2009-- $17,500 -52.4%
        2008-- $36,800
        Find assessor info on the county website

        Monthly payment

        Est. payment

        Payment breakdown

        Explore the cost of this home by adjusting the details. Changes won't be saved.
        All calculations are estimates and provided by Zillow, Inc. for informational purposes only. Actual amounts may vary.
        HOA fees may include property taxes on listings classified as Co-Ops. Contact the listing agent and/or owner for fee details.
        Mortgage interest rates are dependent on a number of factors, including credit score, down payment, and repayment length. Interest rate data provided by Zillow Group Marketplace, Inc. as of 1/1/1970 from various mortgage lenders with which we have lead or other similar arrangements; the Estimated Payment is an average of those rates.
        See how much you could borrow to make a competitive offer.

        Climate risks

        Neighborhood: 34769

        Getting around

        53 / 100
        Somewhat Walkable
        72 / 100
        Very Bikeable

        Nearby schools

        GreatSchools rating
        Schools provided by the listing agent
        • Elementary: Neptune Elementary
        • Middle: Neptune Middle (6-8)
        • High: St. Cloud High School

        Source: Stellar MLS. This data may not be complete. We recommend contacting the local school district to confirm school assignments for this home.

        A local agent can set up tours, give advice and negotiate with sellers.

        Browse local experts

        Similar homes