Freshly Painted 3-Bedroom Townhome with Garage and Driveway Parking, in St. Cloud, Florida
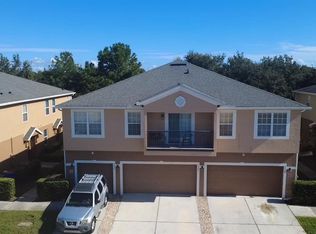
Welcome to 4041 Pemberly Pines Circle, a beautifully updated 3-bedroom, 2.5-bathroom townhouse with 1,768 sq ft of comfortable living spacenow freshly painted and move-in ready!
3 spacious bedrooms with plenty of natural light
2.5 bathrooms, including a convenient main-floor half bath
Fresh interior paint throughout for a clean, modern feel
Open-concept kitchen with ample cabinetry and counter space
Large living and dining area, perfect for relaxing or entertaining
Two-car garage and additional parking for two vehicles on the driveway
Close to shopping, dining, and entertainment, easy access to major highways
Quiet, well-maintained community
This freshly updated townhome is ready for you to call homedon't miss out.
All Home Rentals Depot residents are enrolled in the Resident Benefits Package (RBP) for $50.00/month which includes liability insurance, credit building to help boost the resident's credit score with timely rent payments, up to $1M Identity Theft Protection, HVAC air filter delivery (for applicable properties), move-in concierge service making utility connection and home service setup a breeze during your move-in, our best-in-class resident rewards program, on-demand pest control, and much more! More details upon application.
Townhouse for rent
Townhouse
Available now
No pets
Air conditioner, central air
2 Attached garage spaces parking
What's special
Two-car garage
- 199 days |
- -- |
- -- |
Zillow last checked:
Listing updated:
Travel times

Let’s turn your rent into credit progress
Build credit history with every on-time payment and get credit for the payment you’re already making.
Facts & features
Interior
Bedrooms & bathrooms
- Bedrooms: 3
- Bathrooms: 3
- Full bathrooms: 2
- 1/2 bathrooms: 1
Rooms
- Room types: Family Room, Laundry Room, Master Bath, Walk In Closet
Cooling
- Air Conditioner, Central Air
Appliances
- Included: Dishwasher, Microwave Oven, Refrigerator
Features
- Ceiling Fan(s)
- Flooring: Carpet, Tile
Interior area
- Total interior livable area: 1,768 sqft
Property
Parking
- Total spaces: 2
- Parking features: Attached, Garage
- Has attached garage: Yes
- Details: Contact manager
Features
- Exterior features: Handrails, Large Closets
- Pool features: Pool
Details
- Additional structures: Garage(s)
- Parcel number: 042630073100010130
Construction
Type & style
- Home type: Townhouse
- Property subtype: Townhouse
Condition
- Year built: 2006
Building
Management
- Pets allowed: No
Community & HOA
Community
- Features: Pool, Smoke Free
Location
- Region: Saint Cloud
Financial & listing details
- Lease term: Lease: One year lease. Deposit: Equal to one month's rent.
Nearby apartments for rent

Price history
| Date | Event | Price |
|---|---|---|
| 7/2/2026 | Price change | $1,850-2.6%$1/sqft |
Source: Zillow Rentals Report a problem | ||
| 6/12/2026 | Price change | $1,900-2.6%$1/sqft |
Source: Zillow Rentals Report a problem | ||
| 4/1/2026 | Listed for rent | $1,950+77.3%$1/sqft |
Source: Zillow Rentals Report a problem | ||
| 9/26/2012 | Listing removed | $1,100$1/sqft |
Source: ANGLO AMERICAN HOMES & INVESTM #S4703444 Report a problem | ||
| 8/29/2012 | Listed for rent | $1,100$1/sqft |
Source: Home Rentals Depot Report a problem | ||
| 3/5/2012 | Listing removed | $1,100$1/sqft |
Source: Home Rentals Depot Report a problem | ||
| 1/11/2012 | Listed for rent | $1,100$1/sqft |
Source: Home Rentals Depot Report a problem | ||
| 4/1/2009 | Sold | $70,000-68.5%$40/sqft |
Source: Public Record Report a problem | ||
| 3/27/2006 | Sold | $222,000$126/sqft |
Source: Public Record Report a problem | ||