Skip main navigation
Sold for $266,000
  • $266,000

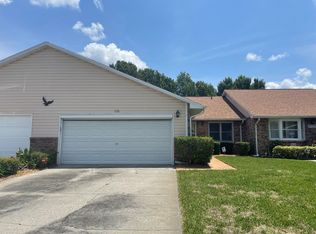
    3927 Pemberly Pines Cir, Saint Cloud, FL 34769

    3beds
    1,588sqft
    Townhouse
    Built in 2006
    1,045 Square Feet Lot
    $265,300 Zestimate®
    $168/sqft
    $1,950 Estimated rent

    Home value

    $265,300

    $252,000 - $279,000

    $1,950/mo

    Zestimate® history
    Loading
    Loading...

    Owner options

    List your home for rent

    $1,950/mo

    Rent Zestimate®

    Find your next renter with Zillow Rental Manager. Plus, with online applications, you can quickly screen prospective tenants – for free.

    Learn more

    $1,950/mo

    Rent Zestimate®

    Refinance and save

    $2,067/mo

    Est. payment

    Refinancing to a lower rate could help reduce your monthly payments and save thousands over the life of the loan.

    See today's rates

    $2,067/mo

    Est. payment

    Explore your selling options

    Work with a Zillow partner agent

    Leverage their expertise and Zillow's premium Showcase listings to get your home seen by more buyers.

    Get started

    List with your own agent

    Get your home in front of millions of buyers by listing it on Zillow.

    Learn how to do it

    Sell it yourself

    Take full control of how buyers see your home on Zillow by listing For Sale by Owner (FSBO).

    List your home

    What's special

    Granite countertopsRefreshing poolVersatile flex spaceOpen floor planOpen-concept layoutSoaring ceilingsStanding shower
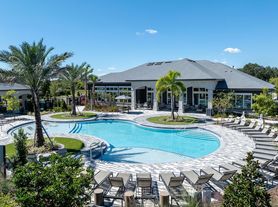
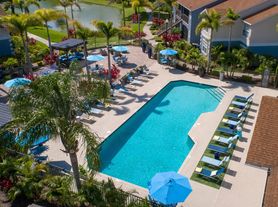
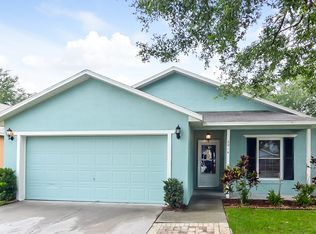
    Welcome to Saint Cloud—This beautifully updated 3-bedroom, 2.5-bathroom Townhome offers 1,588 square feet of light-filled living space, thoughtfully designed for both comfort and style. Luxury Vinyl Composite Wood flooring extends throughout the main level and into the laundry area, creating a warm and cohesive flow. The open floor plan boasts soaring ceilings, a generously sized chef’s kitchen designed for cooking and entertaining, complete with a cozy nook ideal for a bistro-sized table of three, a dining area, and a spacious living room designed for relaxed living. Additionally, a versatile flex space provides the perfect spot for a desk, reading nook, or book lounge. The chef's kitchen is finished with granite countertops, stainless steel appliances, and an open-concept layout that flows seamlessly into the dining area--ideal for entertaining or relaxed living. Upstairs, the spacious primary suite provides a serene escape with dual vanities, linen closet and a standing shower. The second full bathroom is conveniently located for the other two bedrooms to have access offering flexibility for visitors or multi-generational living. The attached two-car garage adds convenience and security with space for 2 additional vehicles on the driveway. As a resident of Pemberly Pines, you'll enjoy the warmth of a welcoming community along with access to a refreshing pool—perfect for relaxation and fun close to home. Saint Cloud Florida where natural beauty, family-friendly activities, and a charming historic downtown come together. This beautiful townhome in the heart of Central Florida offers the ultimate convenience. Within just a 5–10 minute walk, you’ll find everything you need—Publix, Walmart, Walgreens, Home Depot, Chilli’s, the Post Office, Gyms, Dental offices, Urgent Care, and more. Plus, you’re only 7 minutes from the scenic St. Cloud Lakefront, featuring a sandy beach, splash pad, playgrounds, and event pavilions. Whether you’re running errands, enjoying a day outdoors, or simply relaxing, this is the perfect location where comfort and convenience meet.

    Zillow last checked:

    Listing updated:

    Listed by:

    Laurie Blake 407-799-7901,

    ST. CLOUD REAL ESTATE 407-892-1920,

    Christine Lanno 407-892-1920,

    ST. CLOUD REAL ESTATE

    Bought with:

    Ariel Rodriguez, 3583390

    SUNDIAL REAL ESTATE LLC

    Source: Stellar MLS,MLS#: S5136017MLS LogoOriginating MLS: Osceola

    Facts & features

    Interior

    Bedrooms & bathrooms
    • Bedrooms: 3
    • Bathrooms: 3
    • Full bathrooms: 2
    • 1/2 bathrooms: 1
    Primary bedroom
    • Features: Storage Closet
    • Level: Second
    Bedroom 2
    • Features: Storage Closet
    • Level: Second
    Bedroom 3
    • Features: Storage Closet
    • Level: Second
    Primary bathroom
    • Features: Linen Closet
    • Level: Second
    Bathroom 1
    • Features: No Closet
    • Level: First
    Bathroom 2
    • Features: No Closet
    • Level: Second
    Dining room
    • Features: No Closet
    • Level: First
    Kitchen
    • Level: First
    Living room
    • Features: No Closet
    • Level: First
    Heating
    • Central
    Cooling
    • Central Air
    Appliances
    • Included: Dishwasher, Disposal, Dryer, Electric Water Heater, Microwave, Range, Refrigerator, Washer
    • Laundry: Laundry Room
    Features
    • Ceiling Fan(s), Eating Space In Kitchen, High Ceilings, Living Room/Dining Room Combo, Open Floorplan, PrimaryBedroom Upstairs, Thermostat
    • Flooring: Carpet, Granite, Luxury Vinyl, Recycled/Composite Flooring
    • Doors: Sliding Doors
    • Windows: Window Treatments
    • Has fireplace: No
    Interior area
    • Total structure area: 1,588
    • Total interior livable area: 1,588 sqft

    Property

    Parking
    • Total spaces: 2
    • Parking features: Driveway
    • Attached garage spaces: 2
    • Has uncovered spaces: Yes
    • Details: Garage Dimensions: 22x18
    Features
    • Levels: Two
    • Stories: 2
    • Exterior features: Lighting, Sidewalk
    Lot
    • Size: 1,045 Square Feet
    Details
    • Parcel number: 042630073100010710
    • Zoning: SR3
    • Special conditions: None

    Construction

    Type & style
    • Home type: Townhouse
    • Property subtype: Townhouse
    Materials
    • Block, Cement Siding, Stucco
    • Foundation: Slab
    • Roof: Shingle
    Condition
    • New construction: No
    • Year built: 2006

    Utilities & green energy

    • Sewer: Public Sewer
    • Water: None
    • Utilities for property: Cable Connected, Electricity Available, Public, Street Lights, Water Connected

    Community & HOA

    Community
    • Features: Community Mailbox, Pool
    • Pet fee: $0 monthly
    • Subdivision: PEMBERLY PINES
    HOA
    • Has HOA: Yes
    • Services included: Community Pool, Internet, Maintenance Grounds, Maintenance Repairs
    • HOA fee: $308 monthly
    • HOA name: AVID Management
    • HOA phone: 813-868-1104
    Location
    • Region: Saint Cloud

    Financial & listing details

    • Price per square foot: $168/sqft
    • Tax assessed value: $234,700
    • Annual tax amount: $3,654
    • Date on market: 10/6/2025
    • Cumulative days on market: 229 days
    • Listing terms: Cash,Conventional,FHA
    • Ownership: Fee Simple
    • Total actual rent: 0
    • Electric utility on property: Yes
    • Road surface type: Asphalt

    Price history

    DateEventPrice
    7/10/2026Sold$266,000-1.1%$168/sqft
    Source: Stellar MLS #S5136017 Report a problem
    6/4/2026Pending sale$269,000$169/sqft
    Source: Stellar MLS #S5136017 Report a problem
    5/20/2026Price change$269,000-1.1%$169/sqft
    Source: Stellar MLS #S5136017 Report a problem
    4/16/2026Listed for sale$272,000$171/sqft
    Source: Stellar MLS #S5136017 Report a problem
    4/5/2026Listing removed$272,000$171/sqft
    Source: Stellar MLS #S5136017 Report a problem
    3/30/2026Price change$272,000-1.8%$171/sqft
    Source: Stellar MLS #S5136017 Report a problem
    3/21/2026Price change$277,000-2.1%$174/sqft
    Source: Stellar MLS #S5136017 Report a problem
    2/5/2026Price change$283,000-1.4%$178/sqft
    Source: Stellar MLS #S5136017 Report a problem
    12/14/2025Price change$287,000-2%$181/sqft
    Source: Stellar MLS #S5136017 Report a problem
    10/7/2025Listed for sale$293,000+144.2%$185/sqft
    Source: Stellar MLS #S5136017 Report a problem
    11/12/2021Listing removed--
    Source: Zillow Rental Manager Report a problem
    11/6/2021Price change$2,000+11.1%$1/sqft
    Source: Zillow Rental Manager Report a problem
    11/5/2021Listed for rent$1,800$1/sqft
    Source: Zillow Rental Manager Report a problem
    2/27/2015Sold$120,000-4%$76/sqft
    Source: Stellar MLS #S4809946 Report a problem
    1/30/2015Listed for sale$125,000+81.2%$79/sqft
    Source: ESG INVESTMENT ENTERPRISE INC #S4809946 Report a problem
    7/24/2009Sold$69,000-67.8%$43/sqft
    Source: Public Record Report a problem
    5/19/2006Sold$214,000$135/sqft
    Source: Public Record Report a problem

    Public tax history

    YearProperty taxesTax assessment
    2025$3,963 +8.5%$234,700 +4.5%
    2024$3,654 +3.6%$224,600 -4.7%
    2023$3,528 +13.6%$235,600 +20.8%
    2022$3,104 +13.4%$195,000 +29.4%
    2021$2,737 +8.1%$150,700 +6.8%
    2020$2,533 +6.2%$141,100 +3.5%
    2019$2,385 $136,300 +19.6%
    2018$2,385 +12.1%$114,000 +6.7%
    2017$2,127 +6.7%$106,800 +16.8%
    2016$1,994 +11.4%$91,400 +11.2%
    2015$1,790 +44.9%$82,200 +26.5%
    2014$1,235 $65,000 +20.6%
    2013-- $53,900 -0.7%
    2012-- $54,300 +0.4%
    2011-- $54,100 -12.2%
    2010-- $61,600 -19.3%
    2009-- $76,300 -51.6%
    2008-- $157,600 -20.2%
    2007-- $197,500 +1028.6%
    2006-- $17,500
    Find assessor info on the county website

    Neighborhood: 34769

    Nearby schools

    GreatSchools rating
    Schools provided by the listing agent
    • Elementary: Lakeview Elem (K 5)
    • Middle: Neptune Middle (6-8)
    • High: St. Cloud High School

    Source: Stellar MLS. This data may not be complete. We recommend contacting the local school district to confirm school assignments for this home.

    Get a cash offer in 3 minutes
    Find out how much your home could sell for in as little as 3 minutes with a no-obligation cash offer.
    Estimated market value
    $265,300
    Get a cash offer in 3 minutes
    Find out how much your home could sell for in as little as 3 minutes with a no-obligation cash offer.
    Estimated market value
    $265,300