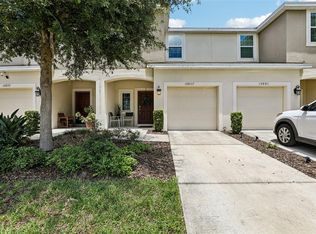
BACK ON THE MARKET! Motivated seller. Preferred lender offering $2000 towards buyer’s closing costs or rate buy down. Don’t miss the opportunity to own this beautifully maintained 3 bedroom, 2.5 bathroom townhome in BEACON PARK with a 2-car garage and driveway is truly move-in ready. Features include a new roof (2022), new carpet (2023), new HVAC, luxury vinyl flooring, fresh paint, tankless water heater, built-in closet and storage. Enjoy a nearby playground, community amenities, and NO CDD TAXES! Fantastic central location just minutes from MCO airport, the new LAKE NONA WEST SHOPPING center, and Disney Parks. EASY TO SHOW-schedule your private tour today before it's gone!
For sale
Price cut: $6K (6/29)
$319,000
1732 BUCKEYE FALLS WAY, ORLANDO, FL 32824
3beds
1,629sqft
:
Get pre-qualified$2,393/mo
Townhouse
Built in 2009
2,640 Square Feet Lot
$-- Zestimate®
$196/sqft
$259/mo HOA
What's special
Fresh paintNew hvacNearby playgroundBuilt-in closet and storageLuxury vinyl flooringTankless water heater
- 75 days |
- 321 |
- 11 |
Zillow last checked:
Listing updated:
Listed by:
Doreen Negron-Mejia 689-241-7855,
KELLER WILLIAMS ADVANTAGE III 407-207-0825
Source: Stellar MLS,MLS#: O6406095 Originating MLS: Orlando Regional
Originating MLS: Orlando Regional
Facts & features
Interior
Bedrooms & bathrooms
- Bedrooms: 3
- Bathrooms: 3
- Full bathrooms: 2
- 1/2 bathrooms: 1
Rooms
- Room types: Attic, Storage Rooms
Primary bedroom
- Features: En Suite Bathroom, Walk-In Closet(s)
- Level: Second
Kitchen
- Features: Pantry
- Level: First
Laundry
- Level: Second
Living room
- Features: Built-in Features
- Level: First
Heating
- Central
Cooling
- Central Air
Appliances
- Included: Dishwasher, Disposal, Electric Water Heater, Microwave, Range, Refrigerator, Tankless Water Heater
- Laundry: Electric Dryer Hookup, Inside, Laundry Closet, Upper Level, Washer Hookup
Features
- Ceiling Fan(s), Living Room/Dining Room Combo, PrimaryBedroom Upstairs, Thermostat, Walk-In Closet(s)
- Flooring: Carpet, Luxury Vinyl, Tile
- Has fireplace: No
Interior area
- Total structure area: 2,639
- Total interior livable area: 1,629 sqft
Video & virtual tour
Property
Parking
- Total spaces: 2
- Parking features: Alley Access, Driveway, On Street, Open
- Attached garage spaces: 2
- Has uncovered spaces: Yes
Features
- Levels: Two
- Stories: 2
- Patio & porch: Covered, Front Porch, Patio
- Exterior features: Irrigation System, Lighting, Playground, Sidewalk
- Has view: Yes
- View description: Park/Greenbelt
- Waterfront features: Lake
Lot
- Size: 2,640 Square Feet
- Features: Sidewalk
- Residential vegetation: Trees/Landscaped
Details
- Parcel number: 292430033002370
- Zoning: P-D
- Special conditions: None
Construction
Type & style
- Home type: Townhouse
- Property subtype: Townhouse
Materials
- Block, Concrete, Stucco
- Foundation: Slab
- Roof: Shingle
Condition
- Completed
- New construction: No
- Year built: 2009
Utilities & green energy
- Sewer: Public Sewer
- Water: Public
- Utilities for property: BB/HS Internet Available, Cable Available, Electricity Available, Phone Available, Public, Street Lights, Water Available
Green energy
- Energy efficient items: Water Heater
Community & HOA
Community
- Features: Lake, Buyer Approval Required, Park, Playground, Pool, Sidewalks, Special Community Restrictions
- Security: Fire Alarm, Smoke Detector(s)
- Pet fee: $0 monthly
- Subdivision: BEACON PARK PH 02
HOA
- Has HOA: Yes
- Amenities included: Maintenance, Park, Playground, Pool, Vehicle Restrictions
- Services included: Common Area Taxes, Community Pool, Maintenance Structure, Maintenance Grounds, Maintenance Repairs, Manager, Pool Maintenance
- HOA fee: $259 monthly
- HOA name: Artemis Lifestyles
- HOA phone: 407-705-2190
- Second HOA name: Beacon Park Phase 2
- Second HOA phone: 407-455-5937
Location
- Region: Orlando
Financial & listing details
- Price per square foot: $196/sqft
- Tax assessed value: $262,616
- Annual tax amount: $3,041
- Date on market: 5/13/2026
- Cumulative days on market: 252 days
- Listing terms: Cash,Conventional,FHA,VA Loan
- Ownership: Fee Simple
- Total actual rent: 0
- Electric utility on property: Yes
- Road surface type: Paved, Asphalt
Estimated market value
Not available
Estimated sales range
Not available
Not available
Price history
| Date | Event | Price |
|---|---|---|
| 6/29/2026 | Price change | $319,000-1.8%$196/sqft |
Source:  Stellar MLS #O6406095 Report a problem Stellar MLS #O6406095 Report a problem | ||
| 6/27/2026 | Listed for sale | $325,000$200/sqft |
Source: Stellar MLS #O6406095 Report a problem | ||
| 6/23/2026 | Pending sale | $325,000$200/sqft |
Source: Stellar MLS #O6406095 Report a problem | ||
| 6/9/2026 | Price change | $325,000-1.5%$200/sqft |
Source: Stellar MLS #O6406095 Report a problem | ||
| 5/13/2026 | Listed for sale | $329,999-2.9%$203/sqft |
Source: Stellar MLS #O6406095 Report a problem | ||
| 5/1/2026 | Listing removed | $340,000$209/sqft |
Source: Stellar MLS #O6357223 Report a problem | ||
| 12/9/2025 | Price change | $340,000-2.9%$209/sqft |
Source: Stellar MLS #O6357223 Report a problem | ||
| 11/2/2025 | Listed for sale | $350,000+103.5%$215/sqft |
Source: Stellar MLS #O6357223 Report a problem | ||
| 11/8/2016 | Sold | $172,000+40.1%$106/sqft |
Source: Public Record Report a problem | ||
| 5/5/2016 | Sold | $122,800-17.3%$75/sqft |
Source: Public Record Report a problem | ||
| 4/28/2016 | Pending sale | $148,500$91/sqft |
Source: Keller Williams - Orlando SW #O5417340 Report a problem | ||
| 4/28/2016 | Listed for sale | $148,500$91/sqft |
Source: Keller Williams - Orlando SW #O5417340 Report a problem | ||
| 2/25/2016 | Listing removed | $148,500$91/sqft |
Source: Keller Williams - Orlando SW #O5417340 Report a problem | ||
| 2/10/2016 | Pending sale | $148,500$91/sqft |
Source: Keller Williams - Orlando SW #O5417340 Report a problem | ||
| 2/6/2016 | Price change | $148,500-10%$91/sqft |
Source: Keller Williams - Orlando SW #O5417340 Report a problem | ||
| 1/4/2016 | Listed for sale | $165,000+58.5%$101/sqft |
Source: 123 Realty Group LLC Report a problem | ||
| 5/27/2015 | Sold | $104,100-24.3%$64/sqft |
Source: Public Record Report a problem | ||
| 4/15/2015 | Listed for sale | -- |
Source: Auction.com Report a problem | ||
| 2/5/2015 | Listing removed | -- |
Source: Auction.com Report a problem | ||
| 1/16/2015 | Listed for sale | -- |
Source: Auction.com Report a problem | ||
| 10/9/2014 | Listing removed | -- |
Source: Auction.com Report a problem | ||
| 9/19/2014 | Listed for sale | -- |
Source: Auction.com Report a problem | ||
| 5/19/2010 | Sold | $137,480$84/sqft |
Source: Public Record Report a problem | ||
Public tax history
| Year | Property taxes | Tax assessment |
|---|---|---|
| 2024 | $2,868 +6.4% | $176,049 +3% |
| 2023 | $2,696 +5.6% | $170,921 +3% |
| 2022 | $2,554 +3.5% | $165,943 +3% |
| 2021 | $2,467 -1.2% | $161,110 +1.4% |
| 2020 | $2,496 +2.5% | $158,886 +2.3% |
| 2019 | $2,434 +0.9% | $155,314 +1.9% |
| 2018 | $2,413 | $152,418 +2.1% |
| 2017 | $2,413 +3% | $149,283 +12.7% |
| 2016 | $2,343 -13.3% | $132,477 +7.9% |
| 2015 | $2,701 +50.8% | $122,800 +1% |
| 2014 | $1,791 -2.6% | $121,542 +9.7% |
| 2013 | $1,838 -0.3% | $110,764 +2.2% |
| 2012 | $1,843 -7.7% | $108,339 -7.9% |
| 2011 | $1,997 -16.8% | $117,600 +11.9% |
| 2010 | $2,401 | $105,113 +329.5% |
| 2009 | -- | $24,472 -32.9% |
| 2008 | $926 -13.9% | $36,480 -18.9% |
| 2007 | $1,075 +238% | $45,000 +157.1% |
| 2006 | $318 | $17,500 |
Find assessor info on the county website
Monthly payment
Est. payment
Payment breakdown
Explore the cost of this home by adjusting the details. Changes won't be saved.Climate risks
Neighborhood: Meadow Woods
Nearby schools
GreatSchools rating
- 9/10Stonewyck Elementary-1481Grades: PK-5Distance: 1.2 mi
- 6/10South Creek Middle SchoolGrades: 6-8Distance: 1.6 mi
- 5/10Cypress Creek High SchoolGrades: 9-12Distance: 2.7 mi
Schools provided by the listing agent
- Elementary: Stonewyck Elementary
- Middle: South Creek Middle
- High: Cypress Creek High
Source: Stellar MLS. This data may not be complete. We recommend contacting the local school district to confirm school assignments for this home.
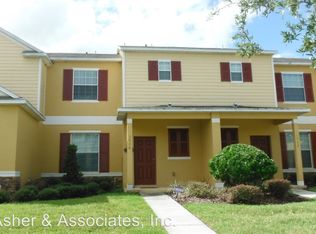
- $306,7003 bd2 ba1.5k sqft1736 Buckeye Falls Way, Orlando, FL 32824Off Market
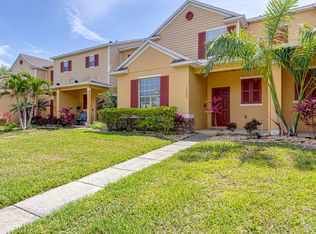
- $358,2003 bd3 ba1.9k sqft1728 Buckeye Falls Way, Orlando, FL 32824Off Market
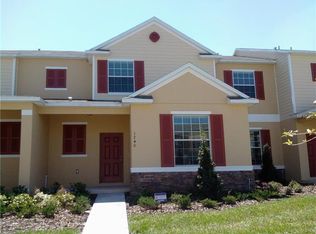
- $307,8003 bd3 ba1.7k sqft1740 Buckeye Falls Way, Orlando, FL 32824Off Market
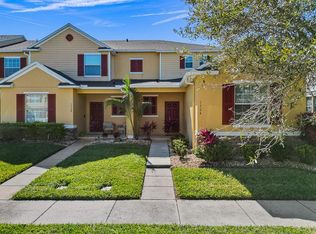
- $330,0004 bd3 ba1.9k sqft1724 Buckeye Falls Way, Orlando, FL 32824Sold
- $355,9003 bd3 ba1.8k sqft1744 Buckeye Falls Way, Orlando, FL 32824Off Market
- $100-- bd-- ba-- sqft1720 Buckeye Falls Way, Orlando, FL 32824Off Market
- $353,6003 bd3 ba1 sqft1716 Buckeye Falls Way, Orlando, FL 32824Off Market
- $300,0003 bd3 ba1.6k sqft1712 Buckeye Falls Way, Orlando, FL 32824Off Market
A local agent can set up tours, give advice and negotiate with sellers.
Similar homes
- $345,0003 bd3 ba1.3k sqft10837 WYNE TREE COURT, ORLANDO, FL 32824For Sale
 MLS ID #O6420491, Yair Burac Rodriguez, REALTY OF AMERICA. Stellar MLS
 - $289,0003 bd3 ba1.8k sqft688 CRESTING OAK CIRCLE #48, ORLANDO, FL 32824For Sale
 MLS ID #O6386679, Rigo Rodriguez, LOCK N KEY REALTY LLC. Stellar MLS
 - $375,0004 bd3 ba1.9k sqft1940 PORTOFINO MEADOWS BOULEVARD, ORLANDO, FL 32824For Sale
 MLS ID #O6419006, Grace Case, PA, EMPIRE NETWORK REALTY. Stellar MLS
 - $314,9003 bd3 ba1.5k sqft10975 SAVANNAH LANDING CIRCLE, ORLANDO, FL 32832For Sale
 MLS ID #O6412961, Isabel Sirizzotti, SUNNY 365 REALTY GROUP. Stellar MLS
 - $299,9953 bd3 ba1.7k sqft2900 CLARABELLE COURT, KISSIMMEE, FL 34743For SaleMLS ID #O6418345, Simi Lakhani, KELLER WILLIAMS CLASSIC. Stellar MLS
- $314,9904 bd3 ba1.6k sqft2344 CARAVELLE CIRCLE, KISSIMMEE, FL 34746For SaleMLS ID #O6427692, Shelayna West, KELLER WILLIAMS LEGACY REALTY. Stellar MLS
- $367,5003 bd2 ba1.7k sqft949 WHISPERING CYPRESS LANE, ORLANDO, FL 32824For SaleMLS ID #O6404431, Carlos German, EXP REALTY LLC. Stellar MLS
- $316,9003 bd3 ba1.4k sqft3506 VICTORIA PINES DRIVE #150, ORLANDO, FL 32829For SaleMLS ID #O6413197, Jose Rojo, URBAN-O REAL ESTATE SOLUTIONS. Stellar MLS
- $315,0003 bd3 ba1.6k sqft2535 FASSONA DRIVE, KISSIMMEE, FL 34741For SaleMLS ID #O6415528, Stephanie Class Cordero, EXP REALTY LLC. Stellar MLS
- $289,9002 bd3 ba1.3k sqft901 PINE POINTE LANE, ORLANDO, FL 32828For SaleMLS ID #O6423448, Summer Brady, MAINSTAY BROKERAGE LLC. Stellar MLS
- $345,0003 bd3 ba1.4k sqft5986 TIVOLI GARDENS BOULEVARD, ORLANDO, FL 32829For SaleMLS ID #P4938503, Katrina Maultsby, DALTON WADE INC. Stellar MLS
- $349,9003 bd3 ba1.8k sqft5454 CARAMELLA DRIVE, ORLANDO, FL 32829For SaleMLS ID #S5151953, Brendan Morales, KELLER WILLIAMS LEGACY REALTY. Stellar MLS
- $320,0003 bd3 ba1.8k sqft2905 SATIRE STREET, KISSIMMEE, FL 34746For SaleMLS ID #O6411574, Shaun Reed, KELLER WILLIAMS CLASSIC. Stellar MLS
- $425,0003 bd2 ba1.6k sqft10256 LAXTON STREET, ORLANDO, FL 32824For SaleMLS ID #O6397488, Mike Borah, COLDWELL BANKER REALTY. Stellar MLS
- $360,0003 bd3 ba1.8k sqft2825 CLIFFE COURT, OVIEDO, FL 32765For SaleMLS ID #O6427055, David Bollet, REDFIN CORPORATION. Stellar MLS
- $369,9003 bd3 ba1.6k sqft8410 KELSALL DRIVE, ORLANDO, FL 32832For SaleMLS ID #O6384350, Lauren Campbell, LLC, COLDWELL BANKER REALTY. Stellar MLS
- $329,8003 bd3 ba1.7k sqft10236 LAKE DISTRICT LANE #35C, ORLANDO, FL 32832For SaleMLS ID #O6398312, Nydia Marrero, ZEN LIVING HOMES LLC. Stellar MLS
- $340,0004 bd3 ba1.9k sqft1737 KATO WAY, KISSIMMEE, FL 34744For SaleMLS ID #TB8492414, Keegan Siegfried, LPT REALTY, LLC. Stellar MLS
- $299,9993 bd3 ba1.2k sqft4504 ALBERTO CIRCLE, KISSIMMEE, FL 34746For SaleMLS ID #O6300872, Jonathan Casique, PM ELITE REALTY LLC. Stellar MLS
- $339,0003 bd3 ba1.8k sqft1617 MOHEGAN BOULEVARD, KISSIMMEE, FL 34744For SaleMLS ID #O6349369, Claudia Villarroel, JASON MITCHELL REAL ESTATE FLO. Stellar MLS
