Move-in ready 3 bedroom, 2.5 bathroom townhome with a 2-car garage in the desirable community of Eagle Creek. Great open floor plan with tile throughout the downstairs. Kitchen features 42 inch cabinets with crown molding, granite countertops, and Stainless Steel appliances. The large breakfast bar is open to great room with sliding doors out to the semi-private paved patio. Beautiful crown molding through the downstairs as well as a powder room with pedestal sink. Upstairs you’ll find an oversized primary suite with large walk-in closet and en suite bathroom. Primary bedroom is light and bright and features a tray ceiling, and has plenty of room for a seating area! The primary bathroom has a garden tub and separate shower as well as double sinks. There is a landing at the top of the stairs with space for a desk or seating. The two additional bedrooms share a well-appointed bathroom with double sinks and granite counters. All this in a Gated Golf Course community in Lake Nona. Conveniently located near shopping, restaurants, great schools, hospitals, and highways allowing an easy commute to Downtown, the Airport, Disney, or the beaches!
For sale
$369,900
8410 KELSALL DRIVE, ORLANDO, FL 32832
3beds
1,676sqft
:
Get pre-qualified$2,965/mo
Townhouse
Built in 2012
2,140 Square Feet Lot
$366,800 Zestimate®
$221/sqft
$490/mo HOA
What's special
Two additional bedroomsEn suite bathroomGranite countertopsGreat open floor planOversized primary suiteTile throughout the downstairsStainless steel appliances
- 165 days |
- 563 |
- 32 |
Zillow last checked:
Listing updated:
Listed by:
Lauren Campbell, LLC 407-325-4225,
COLDWELL BANKER REALTY 407-647-1211
Source: Stellar MLS,MLS#: O6384350 Originating MLS: Orlando Regional
Originating MLS: Orlando Regional
Facts & features
Interior
Bedrooms & bathrooms
- Bedrooms: 3
- Bathrooms: 3
- Full bathrooms: 2
- 1/2 bathrooms: 1
Rooms
- Room types: Great Room, Utility Room
Primary bedroom
- Features: En Suite Bathroom, Walk-In Closet(s)
- Level: Second
- Area: 221 Square Feet
- Dimensions: 17x13
Bedroom 2
- Features: Built-in Closet
- Level: Second
- Area: 121 Square Feet
- Dimensions: 11x11
Bedroom 3
- Features: Built-in Closet
- Level: Second
- Area: 100 Square Feet
- Dimensions: 10x10
Primary bathroom
- Features: Dual Sinks, Garden Bath, Granite Counters, Tub with Separate Shower Stall, Water Closet/Priv Toilet
- Level: Second
Bathroom 2
- Features: Dual Sinks, Granite Counters, Tub With Shower
- Level: Second
- Area: 50 Square Feet
- Dimensions: 5x10
Great room
- Level: First
- Area: 340 Square Feet
- Dimensions: 20x17
Kitchen
- Features: Breakfast Bar, Pantry, Granite Counters
- Level: First
- Area: 140 Square Feet
- Dimensions: 14x10
Loft
- Level: Second
- Area: 35 Square Feet
- Dimensions: 7x5
Heating
- Central, Electric
Cooling
- Central Air
Appliances
- Included: Dishwasher, Disposal, Dryer, Electric Water Heater, Microwave, Range, Refrigerator, Washer
- Laundry: Inside, Laundry Closet, Upper Level
Features
- Kitchen/Family Room Combo, Open Floorplan, PrimaryBedroom Upstairs, Split Bedroom, Stone Counters, Thermostat, Tray Ceiling(s), Walk-In Closet(s)
- Flooring: Carpet, Ceramic Tile
- Doors: Sliding Doors
- Windows: Blinds
- Has fireplace: No
Interior area
- Total structure area: 2,114
- Total interior livable area: 1,676 sqft
Video & virtual tour
Property
Parking
- Total spaces: 2
- Parking features: Garage Door Opener
- Attached garage spaces: 2
- Details: Garage Dimensions: 20x16
Features
- Levels: Two
- Stories: 2
- Patio & porch: Patio
- Exterior features: Lighting, Rain Gutters
- Fencing: Vinyl
Lot
- Size: 2,140 Square Feet
- Features: Level, Sidewalk
Details
- Parcel number: 292431224701020
- Zoning: P-D
- Special conditions: None
Construction
Type & style
- Home type: Townhouse
- Property subtype: Townhouse
- Attached to another structure: Yes
Materials
- Block, Stucco
- Foundation: Slab
- Roof: Tile
Condition
- Completed
- New construction: No
- Year built: 2012
Utilities & green energy
- Sewer: Public Sewer
- Water: Public
- Utilities for property: BB/HS Internet Available, Cable Available, Electricity Connected, Sewer Connected, Water Connected
Community & HOA
Community
- Features: Clubhouse, Community Mailbox, Deed Restrictions, Dog Park, Fitness Center, Gated Community - Guard, Golf Carts OK, Golf, Park, Playground, Pool, Restaurant, Sidewalks, Tennis Court(s)
- Pet fee: $0 monthly
- Subdivision: EAGLE CRK PH 01C-VLG D
HOA
- Has HOA: Yes
- Amenities included: Basketball Court, Clubhouse, Fitness Center, Gated, Golf Course, Park, Pickleball Court(s), Playground, Pool, Recreation Facilities, Tennis Court(s)
- Services included: Common Area Taxes, Community Pool, Maintenance Grounds, Recreational Facilities
- HOA fee: $490 monthly
- HOA name: Brianna
- HOA phone: 407-207-7078
Location
- Region: Orlando
Financial & listing details
- Price per square foot: $221/sqft
- Tax assessed value: $348,390
- Annual tax amount: $5,529
- Date on market: 2/20/2026
- Cumulative days on market: 159 days
- Listing terms: Cash,Conventional,FHA,VA Loan
- Ownership: Fee Simple
- Total actual rent: 0
- Electric utility on property: Yes
- Road surface type: Paved
Estimated market value
$366,800
$348,000 - $385,000
$2,560/mo
Price history
| Date | Event | Price |
|---|---|---|
| 5/11/2026 | Listed for sale | $369,900$221/sqft |
Source:  Stellar MLS #O6384350 Report a problem Stellar MLS #O6384350 Report a problem | ||
| 5/4/2026 | Pending sale | $369,900$221/sqft |
Source: Stellar MLS #O6384350 Report a problem | ||
| 2/20/2026 | Listed for sale | $369,900+85.6%$221/sqft |
Source: Stellar MLS #O6384350 Report a problem | ||
| 11/7/2024 | Listing removed | $2,595$2/sqft |
Source: Zillow Rentals Report a problem | ||
| 10/30/2024 | Listed for rent | $2,595+13.1%$2/sqft |
Source: Zillow Rentals Report a problem | ||
| 9/16/2022 | Listing removed | -- |
Source: Zillow Rental Network Premium Report a problem | ||
| 9/8/2022 | Listed for rent | $2,295+48.1%$1/sqft |
Source: Zillow Rental Network Premium Report a problem | ||
| 4/7/2017 | Listing removed | $1,550$1/sqft |
Source: Hampton & Hampton Management & Leasing Inc. (IM 3383) Report a problem | ||
| 3/27/2017 | Price change | $1,550-2.8%$1/sqft |
Source: Hampton & Hampton Management & Leasing Inc. (IM 3383) Report a problem | ||
| 2/7/2017 | Listed for rent | $1,595+2.9%$1/sqft |
Source: Hampton & Hampton Management & Leasing Inc. (IM 3383) Report a problem | ||
| 3/9/2016 | Listing removed | $1,550$1/sqft |
Source: Powered by TenantTurner.com Report a problem | ||
| 3/2/2016 | Listed for rent | $1,550+6.9%$1/sqft |
Source: Powered by TenantTurner.com Report a problem | ||
| 4/2/2013 | Listing removed | $1,450$1/sqft |
Source: Hampton & Hampton Management & LeasingInc. Report a problem | ||
| 3/14/2013 | Price change | $1,450-3.3%$1/sqft |
Source: Hampton & Hampton Report a problem | ||
| 12/31/2012 | Listed for rent | $1,500$1/sqft |
Source: Hampton & Hampton Management and Leasing Report a problem | ||
| 12/28/2012 | Sold | $199,300+0.1%$119/sqft |
Source: Public Record Report a problem | ||
| 9/25/2012 | Listing removed | $199,200$119/sqft |
Source: Get Sold MLS Realty #T2532836 Report a problem | ||
| 8/24/2012 | Listed for sale | $199,200+564%$119/sqft |
Source: Get Sold MLS Realty #T2532836 Report a problem | ||
| 10/3/2011 | Sold | $30,000$18/sqft |
Source: Public Record Report a problem | ||
Public tax history
| Year | Property taxes | Tax assessment |
|---|---|---|
| 2024 | $5,530 +13.3% | $307,376 +10% |
| 2023 | $4,881 +11.8% | $279,433 +10% |
| 2022 | $4,365 +11.6% | $254,030 +10% |
| 2021 | $3,911 +0.8% | $230,936 +1.6% |
| 2020 | $3,879 -1.7% | $227,352 -0.6% |
| 2019 | $3,947 +1% | $228,768 +2.3% |
| 2018 | $3,908 | $223,583 +2.3% |
| 2017 | $3,908 +1.4% | $218,519 +2.7% |
| 2016 | $3,856 +1.3% | $212,875 +10.7% |
| 2015 | $3,805 +2.9% | $192,213 -1.8% |
| 2014 | $3,699 +9.8% | $195,655 +10.1% |
| 2013 | $3,368 +652.3% | $177,686 +605.1% |
| 2012 | $448 +0.4% | $25,200 +0.8% |
| 2011 | $446 +51% | $25,000 +47.1% |
| 2010 | $295 | $17,000 |
Find assessor info on the county website
Monthly payment
Est. payment
Payment breakdown
Explore the cost of this home by adjusting the details. Changes won't be saved.Climate risks
Neighborhood: 32832
Nearby schools
GreatSchools rating
- 9/10Eagle Creek ElementaryGrades: PK-5Distance: 0.5 mi
- 9/10Luminary MiddleGrades: 6-8Distance: 1.3 mi
- 7/10Lake Nona High SchoolGrades: 9-12Distance: 1 mi
Schools provided by the listing agent
- Elementary: Eagle Creek Elementary
- High: Lake Nona High
Source: Stellar MLS. This data may not be complete. We recommend contacting the local school district to confirm school assignments for this home.
- $375,4003 bd2 ba1.6k sqft8414 Kelsall Dr, Orlando, FL 32832Off Market
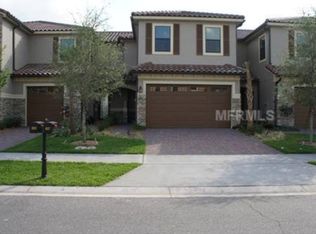
- $378,3003 bd2 ba1.6k sqft8406 Kelsall Dr, Orlando, FL 32832Off Market

- $318,2002 bd3 ba1.3k sqft8418 Kelsall Dr, Orlando, FL 32832Off Market
- $416,7003 bd2 ba1.7k sqft8402 Kelsall Dr, Orlando, FL 32832Off Market

- $419,7003 bd3 ba1.7k sqft8422 Kelsall Dr, Orlando, FL 32832Off Market
- $100-- bd-- ba-- sqft8426 Kelsall Dr, Orlando, FL 32832Off Market
- $769,1005 bd4 ba3.3k sqft8411 Prestbury Dr, Orlando, FL 32832Off Market
- $680,2004 bd3 ba2.6k sqft8415 Prestbury Dr, Orlando, FL 32832Off Market
A local agent can set up tours, give advice and negotiate with sellers.
A local lender can help you make sure your offer is ready when you are.
Similar homes
- $389,0002 bd3 ba1.6k sqft14344 SWANLEY STREET, ORLANDO, FL 32832For Sale
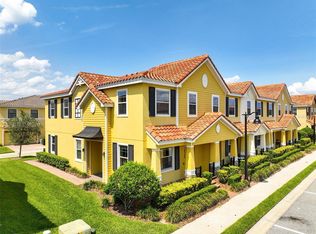
 MLS ID #S5127571, Michael Ault, CORCORAN CONNECT LLC. Stellar MLS
 - $369,9003 bd3 ba1.6k sqft9454 SILVER BUTTONWOOD STREET, ORLANDO, FL 32832For Sale
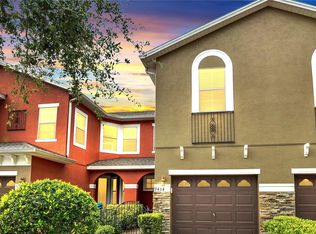 MLS ID #O6350616, Paola Cornejo, PROPERTIES IN TOWN. Stellar MLS
 - $475,0004 bd4 ba2.1k sqft10329 BELFRY CIRCLE, ORLANDO, FL 32832For Sale
 MLS ID #O6405039, Jenny Wemert, WEMERT GROUP REALTY LLC. Stellar MLS
 - $379,9003 bd3 ba1.6k sqft11626 EPIC AVENUE, ORLANDO, FL 32832For Sale
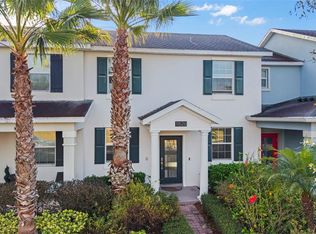 MLS ID #O6376782, Daniel Rodriguez, NEW HEIGHTS REALTY GROUP. Stellar MLS
 - $474,9004 bd4 ba2.2k sqft10751 BELFRY CIRCLE, ORLANDO, FL 32832For SaleMLS ID #O6411324, Sook Giordano, WEICHERT REALTORS HALLMARK PROPERTIES. Stellar MLS
- $485,0004 bd4 ba2.1k sqft10410 BELFRY CIRCLE, ORLANDO, FL 32832For SaleMLS ID #O6404799, Dennis Kinkopf, BETTER HOMES AND GARDENS REAL ESTATE LIFESTYLES REALTY. Stellar MLS
- $432,0003 bd3 ba1.7k sqft10096 SUNNIFA ALLEY, ORLANDO, FL 32832For SaleMLS ID #O6413229, Andrew Dutka, DALTON WADE INC. Stellar MLS
- $419,9003 bd3 ba1.9k sqft9143 SAVANNAH AINSLEY LANE, ORLANDO, FL 32832For SaleMLS ID #O6419021, Rob Blakely, CHARLES RUTENBERG REALTY ORLANDO. Stellar MLS
- $399,0003 bd3 ba1.4k sqft9915 HIGHLAND SKY ALLEY, ORLANDO, FL 32832For SaleMLS ID #O6400679, Richard Aybar, KELLER WILLIAMS ADVANTAGE III. Stellar MLS
- $398,0004 bd3 ba1.5k sqft7951 NORTHLAKE PARKWAY, ORLANDO, FL 32827For SaleMLS ID #O6426212, Ken Pozek, REAL BROKER, LLC. Stellar MLS
- $395,0004 bd4 ba2.2k sqft10558 GREEN IVY LANE, ORLANDO, FL 32832For SaleMLS ID #O6419885, Donna Peterson, PETRA WORLDWIDE. Stellar MLS
- $400,0004 bd4 ba2.2k sqft10554 GREEN IVY LANE, ORLANDO, FL 32832For SaleMLS ID #O6395155, Jared Jones, PA, EXP REALTY LLC. Stellar MLS
- $375,0003 bd3 ba1.6k sqft2569 FOLIO WAY, KISSIMMEE, FL 34741For SaleMLS ID #O6430480, Alexandra Orelus, CENTRIC REALTY SERVICES LLC. Stellar MLS
- $339,0003 bd3 ba1.3k sqft7988 EDGEWOOD FOREST DRIVE, ORLANDO, FL 32827For SaleMLS ID #O6404533, David Osani LLC, KELLER WILLIAMS ADVANTAGE III. Stellar MLS
- $336,6393 bd3 ba1.8k sqft5029 WALKER STREET, ST CLOUD, FL 34771For SaleMLS ID #O6422577, Dominick Florio, RE/MAX TOWN & COUNTRY REALTY. Stellar MLS
- $375,0004 bd3 ba1.9k sqft1940 PORTOFINO MEADOWS BOULEVARD, ORLANDO, FL 32824For SaleMLS ID #O6419006, Grace Case, PA, EMPIRE NETWORK REALTY. Stellar MLS
- $345,0003 bd3 ba1.3k sqft10837 WYNE TREE COURT, ORLANDO, FL 32824For SaleMLS ID #O6420491, Yair Burac Rodriguez, REALTY OF AMERICA. Stellar MLS
- $345,0003 bd3 ba1.4k sqft5986 TIVOLI GARDENS BOULEVARD, ORLANDO, FL 32829For SaleMLS ID #P4938503, Katrina Maultsby, DALTON WADE INC. Stellar MLS
- $375,0003 bd4 ba2k sqft1431 SHALLCROSS AVENUE, ORLANDO, FL 32828For SaleMLS ID #O6427604, Dominick Florio, RE/MAX TOWN & COUNTRY REALTY. Stellar MLS
- $550,0004 bd2 ba2.1k sqft10736 MERE PARKWAY, ORLANDO, FL 32832For SaleMLS ID #O6408091, Donnamarie Ebanks, COLDWELL BANKER REALTY. Stellar MLS
