For salePrice cut: $5K (7/3)
$475,000
4beds
2,136sqft
10329 Belfry Cir, Orlando, FL 32832
4beds
2,136sqft
Townhouse
Built in 2013
3,088 sqft
2 Attached garage spaces
$222 price/sqft
$660/mo HOA
What's special
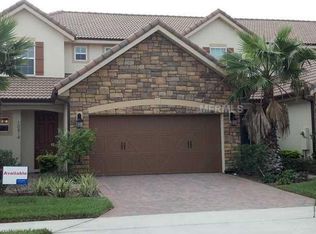
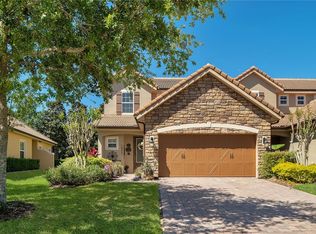
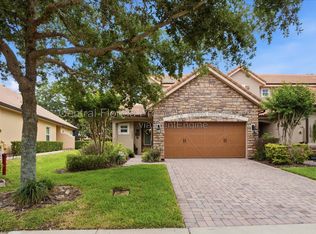
Luxury finishesVersatile loft areaThree additional bedroomsGranite countertop spaceScreened paver lanaiBright open-concept floor planExceptional curb appeal
Virtually Staged. Experience UPSCALE LIVING in the highly sought-after Eagle Creek Golf Community, where luxury, security, and RESORT-STYLE AMENITIES come together in this beautifully maintained 4-bedroom, 3.5-bath townhome offering more than 2,100 SQUARE FEET of thoughtfully designed living space. Located within a GUARD-GATED community with a SECOND GATED ENTRANCE for added ...
- 37 days |
- 1,124 |
- 27 |
Likely to sell faster than
Source: Stellar MLS,MLS#: O6405039
Originating MLS: Orlando Regional
Travel times
Living Room
Kitchen
Primary Bedroom
Zillow last checked:
Listing updated:
Listed by:
Jenny Wemert 407-809-1193,
WEMERT GROUP REALTY LLC 407-743-8356,
Alvin Abud 660-251-9690,
WEMERT GROUP REALTY LLC
Source: Stellar MLS,MLS#: O6405039
Originating MLS: Orlando Regional

Facts & features
Interior
Bedrooms & bathrooms
- Bedrooms: 4
- Bathrooms: 4
- Full bathrooms: 3
- 1/2 bathrooms: 1
Rooms
- Room types: Loft
Primary bedroom
- Features: Ceiling Fan(s), En Suite Bathroom, Walk-In Closet(s)
- Level: First
- Area: 234 Square Feet
- Dimensions: 18x13
Bedroom 2
- Features: Ceiling Fan(s), Jack & Jill Bathroom, Built-in Closet
- Level: Second
- Area: 165 Square Feet
- Dimensions: 15x11
Bedroom 3
- Features: Ceiling Fan(s), Jack & Jill Bathroom, Built-in Closet
- Level: Second
- Area: 165 Square Feet
- Dimensions: 15x11
Bedroom 4
- Features: Ceiling Fan(s), Built-in Closet
- Level: Second
- Area: 140 Square Feet
- Dimensions: 14x10
Primary bathroom
- Features: Dual Sinks, Garden Bath, Split Vanities, Tub with Separate Shower Stall
- Level: First
- Area: 88 Square Feet
- Dimensions: 8x11
Dining room
- Level: First
- Area: 170 Square Feet
- Dimensions: 17x10
Kitchen
- Features: Breakfast Bar, Pantry, Granite Counters, Built-in Closet
- Level: First
- Area: 117 Square Feet
- Dimensions: 13x9
Laundry
- Level: First
- Area: 48 Square Feet
- Dimensions: 8x6
Living room
- Features: Ceiling Fan(s)
- Level: First
- Area: 210 Square Feet
- Dimensions: 15x14
Loft
- Level: Second
- Area: 156 Square Feet
- Dimensions: 13x12
Heating
- Electric
Cooling
- Central Air
Appliances
- Included: Dishwasher, Dryer, Electric Water Heater, Microwave, Range, Refrigerator, Washer
- Laundry: Laundry Room
Features
- Ceiling Fan(s), Living Room/Dining Room Combo, Open Floorplan, Primary Bedroom Main Floor, Split Bedroom, Stone Counters, Tray Ceiling(s), Walk-In Closet(s)
- Flooring: Carpet, Laminate, Tile
- Doors: Sliding Doors
- Has fireplace: No
Interior area
- Total structure area: 2,620
- Total interior livable area: 2,136 sqft
Video & virtual tour
Property
Parking
- Total spaces: 2
- Parking features: Driveway
- Attached garage spaces: 2
- Has uncovered spaces: Yes
Features
- Levels: Two
- Stories: 2
- Patio & porch: Enclosed, Patio, Rear Porch, Screened
- Exterior features: Lighting, Private Mailbox, Sidewalk
Lot
- Size: 3,088 Square Feet
- Features: Landscaped, Sidewalk
- Residential vegetation: Trees/Landscaped
Details
- Parcel number: 292431224400080
- Zoning: P-D
- Special conditions: None
Construction
Type & style
- Home type: Townhouse
- Property subtype: Townhouse
Materials
- Block, Stucco
- Foundation: Slab
- Roof: Tile
Condition
- New construction: No
- Year built: 2013
Utilities & green energy
- Sewer: Public Sewer
- Water: Public
- Utilities for property: BB/HS Internet Available, Cable Available, Electricity Connected, Public, Sewer Connected, Water Connected
Community & HOA
Community
- Features: Clubhouse, Dog Park, Fitness Center, Gated Community - Guard, Golf Carts OK, Golf, Playground, Pool, Sidewalks, Tennis Court(s)
- Pet fee: $0 monthly
- Subdivision: EAGLE CRK PH 1C VILLAGE E
HOA
- Has HOA: Yes
- Amenities included: Basketball Court
- Services included: 24-Hour Guard, Community Pool, Maintenance Structure, Recreational Facilities, Security
- HOA fee: $660 monthly
- HOA name: Leland Management
- HOA phone: 407-207-7078
Location
- Region: Orlando
Financial & listing details
- Price per square foot: $222/sqft
- Tax assessed value: $428,772
- Annual tax amount: $7,320
- Date on market: 6/9/2026
- Cumulative days on market: 37 days
- Listing terms: Cash,Conventional,FHA,VA Loan
- Ownership: Fee Simple
- Total actual rent: 0
- Electric utility on property: Yes
- Road surface type: Paved
Price history
| Date | Event | Price |
|---|---|---|
| 7/3/2026 | Price change | $475,000-1%$222/sqft |
Source: | ||
| 6/9/2026 | Listed for sale | $480,000-3%$225/sqft |
Source: | ||
| 8/4/2025 | Listing removed | $2,900$1/sqft |
Source: Stellar MLS #O6314898 Report a problem | ||
| 7/7/2025 | Price change | $2,900-9.4%$1/sqft |
Source: Stellar MLS #O6314898 Report a problem | ||
| 6/3/2025 | Listed for rent | $3,200$1/sqft |
Source: Stellar MLS #O6314898 Report a problem | ||
| 5/28/2025 | Price change | $495,000-1.8%$232/sqft |
Source: | ||
| 5/7/2025 | Price change | $504,000-2%$236/sqft |
Source: | ||
| 4/14/2025 | Price change | $514,500-0.1%$241/sqft |
Source: | ||
| 3/28/2025 | Price change | $515,000-1.3%$241/sqft |
Source: | ||
| 3/19/2025 | Price change | $522,000-4.4%$244/sqft |
Source: | ||
| 1/22/2025 | Listed for sale | $545,900+30%$256/sqft |
Source: | ||
| 12/7/2024 | Listing removed | $420,000-19.5%$197/sqft |
Source: | ||
| 8/29/2024 | Listing removed | $522,000$244/sqft |
Source: | ||
| 8/20/2024 | Price change | $522,000-3.3%$244/sqft |
Source: | ||
| 7/21/2024 | Price change | $540,000+4%$253/sqft |
Source: | ||
| 7/5/2024 | Price change | $519,000-0.6%$243/sqft |
Source: | ||
| 5/30/2024 | Listed for sale | $522,000$244/sqft |
Source: | ||
| 5/14/2024 | Listing removed | -- |
Source: | ||
| 5/10/2024 | Listed for sale | $522,000+24.3%$244/sqft |
Source: | ||
| 12/7/2023 | Listing removed | -- |
Source: | ||
| 12/8/2021 | Sold | $420,000$197/sqft |
Source: Public Record Report a problem | ||
| 10/25/2021 | Pending sale | $420,000$197/sqft |
Source: | ||
| 10/5/2021 | Listed for sale | $420,000+75.1%$197/sqft |
Source: | ||
| 2/5/2013 | Sold | $239,900+379.8%$112/sqft |
Source: Public Record Report a problem | ||
| 1/27/2010 | Sold | $50,000$23/sqft |
Source: Public Record Report a problem | ||
Public tax history
| Year | Property taxes | Tax assessment |
|---|---|---|
| 2024 | $7,130 +12.7% | $418,893 +10% |
| 2023 | $6,325 +12.1% | $380,812 +10% |
| 2022 | $5,643 +44.3% | $346,193 +28% |
| 2021 | $3,912 +0.8% | $270,375 +1.4% |
| 2020 | $3,879 +1.3% | $266,642 +2.3% |
| 2019 | $3,830 +0.8% | $260,647 +1.9% |
| 2018 | $3,798 | $255,787 -5.6% |
| 2017 | $3,798 +1.5% | $270,912 +0.2% |
| 2016 | $3,743 +0.7% | $270,499 +11% |
| 2015 | $3,716 -3.9% | $243,667 +0.2% |
| 2014 | $3,869 +496.5% | $243,173 +768.5% |
| 2013 | $649 +61.8% | $28,000 |
| 2012 | $401 +40.4% | $28,000 +75% |
| 2011 | $285 -4.8% | $16,000 -7.2% |
| 2010 | $300 | $17,250 -25% |
| 2009 | -- | $23,000 +105.8% |
| 2008 | $186 -6.7% | $11,174 -6.9% |
| 2007 | $199 | $12,000 |
Find assessor info on the county website
Monthly payment
Est. payment
$3,889/mo
Principal & interest
$2386
Property taxes
$843
HOA Fees
$660
Estimated market value
$467,800
$444,000 - $491,000
$2,911/mo
Climate risks
Explore flood, wildfire, and other predictive climate risk information for this property on First Street®️.
Neighborhood: 32832
Nearby schools
Eagle Creek Elementary
Grades PK-5 • 0.5 miles9/10
GreatSchools® Rating
Test Score Rating
9/10Student Progress Rating
9/10Luminary Middle
Grades 6-8 • 1.4 miles9/10
GreatSchools® Rating
Test Score Rating
8/10Student Progress Rating
10/10Lake Nona High School
Grades 9-12 • 1.1 miles7/10
GreatSchools® Rating
Test Score Rating
7/10College Readiness Rating
9/10Student Progress Rating
4/10