Skip main navigation
Sold for $380,000
  • $380,000

    10341 Belfry Cir, Orlando, FL 32832

    3beds
    1,385sqft
    Villa
    Built in 2016
    5,579 Square Feet Lot
    $381,100 Zestimate®
    $274/sqft
    $2,790 Estimated rent

    Home value

    $381,100

    $351,000 - $415,000

    $2,790/mo

    Zestimate® history
    Loading
    Loading...

    Owner options

    List your home for rent

    $2,790/mo

    Rent Zestimate®

    Find your next renter with Zillow Rental Manager. Plus, with online applications, you can quickly screen prospective tenants – for free.

    Learn more

    $2,790/mo

    Rent Zestimate®

    Refinance and save

    $3,356/mo

    Est. payment

    Refinancing to a lower rate could help reduce your monthly payments and save thousands over the life of the loan.

    See today's rates

    $3,356/mo

    Est. payment

    Explore your selling options

    Work with a Zillow partner agent

    Leverage their expertise and Zillow's premium Showcase listings to get your home seen by more buyers.

    Get started

    List with your own agent

    Get your home in front of millions of buyers by listing it on Zillow.

    Learn how to do it

    Sell it yourself

    Take full control of how buyers see your home on Zillow by listing For Sale by Owner (FSBO).

    List your home

    What's special

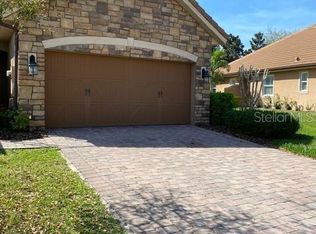
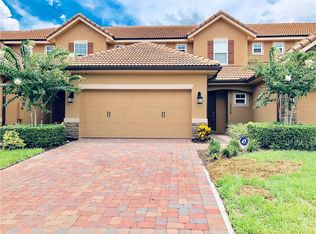
    Situated inside the guard-gated Eagle Creek golf community in Lake Nona, this 3 bedroom, 2 bath end-unit villa delivers the space buyers want with the low-maintenance lifestyle they love. Built in 2016 and featuring an attached 2-car garage, this property stands out from the moment you arrive. Inside, the layout is open and functional with tile flooring throughout the main living areas and plantation shutters adding a polished finish. The kitchen anchors the home with granite countertops, wood cabinetry, a built-in pantry, and an easy flow into the dining and family room, making it ideal for both daily living and entertaining. Just off the kitchen is a dedicated laundry closet with washer and dryer included for added convenience. The primary suite is privately positioned and offers a spacious bedroom with ample closet space and an en-suite bath featuring a granite double sink vanity, walk-in shower, and garden tub. Two additional bedrooms provide flexibility for guests or a home office and share the second full bath. As an end unit, the villa enjoys added natural light and a greater sense of privacy, while the recently replaced A/C in 2023 provides valuable peace of mind. Step outside to the extended 10x30 paver patio, creating a generous outdoor living space perfect for relaxing or entertaining. THE HOA STRUCTURE IS A MAJOR ADVANTAGE, COVERING ROOF REPLACEMENT, EXTERIOR PAINT, LANDSCAPING, TERMITE BOND, AND EXTERIOR INSURANCE, RESULTING IN SIGNIFICANTLY LOWER HOMEOWNERS INSURANCE COMPARED TO MANY OTHER PROPERTIES. Eagle Creek offers a true resort-style setting with a championship golf course, clubhouse with restaurant and lounge, resort pool, separate children’s pool, tennis courts, pickleball courts, basketball courts, fitness center, playground, dog park, scenic walking trails, and multiple parks throughout the community. This villa is also located within a private enclave that features its own community pool and spa just a short walk away, offering an added layer of convenience and relaxation.

    Zillow last checked:

    Listing updated:

    Listed by:

    Alex Vastardis 407-947-6264,

    COLDWELL BANKER REALTY 407-352-1040

    Bought with:

    Lucas Luiz, 3623956

    EMPIRE NETWORK REALTY

    Paula Maestrini, 3623957

    EMPIRE NETWORK REALTY

    Source: Stellar MLS,MLS#: O6385333MLS LogoOriginating MLS: Orlando Regional

    Facts & features

    Interior

    Bedrooms & bathrooms
    • Bedrooms: 3
    • Bathrooms: 2
    • Full bathrooms: 2
    Rooms
    • Room types: Utility Room
    Primary bedroom
    • Features: Ceiling Fan(s), En Suite Bathroom, Walk-In Closet(s)
    • Level: First
    • Area: 182 Square Feet
    • Dimensions: 14x13
    Bedroom 2
    • Features: Ceiling Fan(s), Built-in Closet
    • Level: First
    • Area: 140 Square Feet
    • Dimensions: 14x10
    Bedroom 3
    • Features: Ceiling Fan(s), Built-in Closet
    • Level: First
    • Area: 130 Square Feet
    • Dimensions: 13x10
    Primary bathroom
    • Features: Dual Sinks, Exhaust Fan, Garden Bath, Tub with Separate Shower Stall
    • Level: First
    • Area: 80 Square Feet
    • Dimensions: 10x8
    Bathroom 2
    • Features: Tub With Shower
    • Level: First
    • Area: 48 Square Feet
    • Dimensions: 8x6
    Dining room
    • Level: First
    • Area: 150 Square Feet
    • Dimensions: 15x10
    Kitchen
    • Level: First
    • Area: 110 Square Feet
    • Dimensions: 11x10
    Living room
    • Features: Ceiling Fan(s)
    • Level: First
    • Area: 255 Square Feet
    • Dimensions: 17x15
    Heating
    • Central, Electric, Heat Pump
    Cooling
    • Central Air
    Appliances
    • Included: Dishwasher, Disposal, Dryer, Electric Water Heater, Microwave, Range, Refrigerator, Washer
    • Laundry: Inside, Laundry Room
    Features
    • Ceiling Fan(s), High Ceilings, Open Floorplan, Solid Wood Cabinets, Stone Counters, Thermostat, Walk-In Closet(s)
    • Flooring: Carpet, Tile
    • Doors: Sliding Doors
    • Windows: Shutters
    • Has fireplace: No
    • Common walls with other units/homes: End Unit
    Interior area
    • Total structure area: 1,800
    • Total interior livable area: 1,385 sqft

    Property

    Parking
    • Total spaces: 2
    • Parking features: Driveway, Garage Door Opener
    • Attached garage spaces: 2
    • Has uncovered spaces: Yes
    Features
    • Levels: One
    • Stories: 1
    • Patio & porch: Patio, Rear Porch
    • Exterior features: Sidewalk
    Lot
    • Size: 5,579 Square Feet
    • Features: In County, Sidewalk
    Details
    • Parcel number: 292431224400110
    • Zoning: P-D
    • Special conditions: None

    Construction

    Type & style
    • Home type: SingleFamily
    • Architectural style: Contemporary
    • Property subtype: Villa
    Materials
    • Block, Stone, Stucco
    • Foundation: Slab
    • Roof: Tile
    Condition
    • New construction: No
    • Year built: 2016

    Utilities & green energy

    • Sewer: Public Sewer
    • Water: Public
    • Utilities for property: Cable Available, Electricity Connected, Public, Sewer Connected, Water Connected

    Community & HOA

    Community
    • Features: Clubhouse, Deed Restrictions, Fitness Center, Gated Community - Guard, Gated Community - No Guard, Golf Carts OK, Golf, Park, Playground, Pool, Restaurant, Sidewalks, Tennis Court(s)
    • Pet fee: $0 monthly
    • Subdivision: EAGLE CRK PH 1C VILLAGE E
    HOA
    • Has HOA: Yes
    • Amenities included: Basketball Court, Clubhouse, Fitness Center, Gated, Golf Course, Park, Playground, Pool, Recreation Facilities, Security, Tennis Court(s)
    • Services included: 24-Hour Guard, Common Area Taxes, Community Pool, Insurance, Maintenance Structure, Maintenance Grounds, Private Road, Recreational Facilities, Security
    • HOA fee: $659 monthly
    • HOA name: EAGLE CREEK HOA
    • HOA phone: 407-207-7078
    Location
    • Region: Orlando

    Financial & listing details

    • Price per square foot: $274/sqft
    • Tax assessed value: $330,030
    • Annual tax amount: $300
    • Date on market: 2/25/2026
    • Cumulative days on market: 14 days
    • Listing terms: Cash,Conventional,FHA,VA Loan
    • Ownership: Fee Simple
    • Total actual rent: 0
    • Electric utility on property: Yes
    • Road surface type: Paved

    Price history

    DateEventPrice
    5/21/2026Listing removed$2,900$2/sqft
    Source: Stellar MLS #O6404577 Report a problem
    5/4/2026Listed for rent$2,900$2/sqft
    Source: Stellar MLS #O6404577 Report a problem
    5/1/2026Sold$380,000+1.3%$274/sqft
    Source: Stellar MLS #O6385333 Report a problem
    3/11/2026Pending sale$375,000$271/sqft
    Source: Stellar MLS #O6385333 Report a problem
    2/26/2026Listed for sale$375,000+47.4%$271/sqft
    Source: Stellar MLS #O6385333 Report a problem
    8/31/2016Sold$254,400$184/sqft
    Source: Public Record Report a problem

    Public tax history

    YearProperty taxesTax assessment
    2024$300 +3.4%$243,826 +3%
    2023$290 +11.5%$236,724 +3%
    2022$260 -91.6%$229,829 +3%
    2021$3,084 +1%$223,135 +1.4%
    2020$3,054 +1.5%$220,054 +2.3%
    2019$3,009 -20.3%$215,107 -0.2%
    2018$3,776 0%$215,584 +2.4%
    2017$3,776 +1.4%$210,535 +501.5%
    2016$3,723 +629.7%$35,000 +25%
    2015$510 +14.4%$28,000
    2014$446 +7.8%$28,000
    2013$414 +3.2%$28,000
    2012$401 +40.4%$28,000 +75%
    2011$285 -4.8%$16,000 -7.2%
    2010$300 $17,250 -25%
    2009-- $23,000 +105.8%
    2008$186 -6.7%$11,174 -6.9%
    2007$199 $12,000
    Find assessor info on the county website

    Neighborhood: 32832

    Nearby schools

    GreatSchools rating
    Schools provided by the listing agent
    • Elementary: Eagle Creek Elementary
    • Middle: Lake Nona Middle School
    • High: Lake Nona High

    Source: Stellar MLS. This data may not be complete. We recommend contacting the local school district to confirm school assignments for this home.

    Get a cash offer in 3 minutes
    Find out how much your home could sell for in as little as 3 minutes with a no-obligation cash offer.
    Estimated market value
    $381,100
    Get a cash offer in 3 minutes
    Find out how much your home could sell for in as little as 3 minutes with a no-obligation cash offer.
    Estimated market value
    $381,100