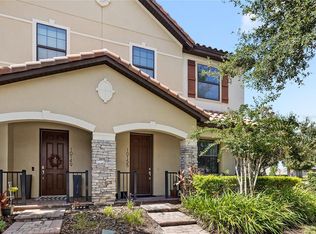
Beautiful and Stunning Townhouse in the desirable Eagle Creek Golf Community. Freshly painted throughout the entire home including all doors and baseboards, Laminate flooring on master bedroom, stairs and all bedrooms upstairs, spacious living and dining room combination, with sliding doors leading to an open porch making it great for family gatherings and entertainment. Full equipment and gourmet kitchen with granite countertops, 42" cherry cabinets and all stainless steel appliances. Brand new HVAC system. Half bathroom and laundry room on the first floor as well as the large master bedroom with walk-in closet and master bathroom with his and her closet, bathtub and separate shower stall. Stairs leads to an open spacious area great for a sitting/reading area with all other bedrooms and two full bathrooms. Community offers resort lifestyle amenities with pools, tennis courts, fitness center, playgrounds, dog park, golf course, minutes from top rated schools, major highways, roads, shopping plazas, restaurants, entertainment and so much more. Don't miss out this opportunity to own your dream home in the desirable area of Lake Nona.
For sale
Price cut: $5K (8/19)
$534,500
10345 BELFRY CIRCLE, ORLANDO, FL 32832
4beds
2,386sqft
Townhouse
Built in 2016
3,159 Square Feet Lot
$524,200 Zestimate®
$224/sqft
$660/mo HOA
What's special
Brand new hvac systemAll stainless steel appliances
- 105 days
- 172
- 3
Zillow last checked:
Listing updated:
Listed by:
Dorothy Reid 407-325-6419,
LPT REALTY, LLC 877-366-2213
Source: Stellar MLS,MLS#: S5141154 Originating MLS: Osceola
Originating MLS: Osceola
Facts & features
Interior
Bedrooms & bathrooms
- Bedrooms: 4
- Bathrooms: 4
- Full bathrooms: 3
- 1/2 bathrooms: 1
Primary bedroom
- Features: Walk-In Closet(s)
- Level: First
Dining room
- Level: First
Kitchen
- Level: First
Living room
- Level: First
Heating
- Central
Cooling
- Central Air
Appliances
- Included: Dishwasher, Dryer, Microwave, Range, Refrigerator, Washer
- Laundry: Laundry Room
Features
- Kitchen/Family Room Combo, Primary Bedroom Main Floor
- Flooring: Carpet, Ceramic Tile
- Doors: Sliding Doors
- Has fireplace: No
Interior area
- Total structure area: 2,820
- Total interior livable area: 2,386 sqft
Video & virtual tour
Property
Parking
- Total spaces: 2
- Parking features: Garage - Attached
- Attached garage spaces: 2
Features
- Levels: Two
- Stories: 2
- Patio & porch: Patio, Rear Porch
Lot
- Size: 3,159 Square Feet
- Residential vegetation: Trees/Landscaped
Details
- Parcel number: 292431224400120
- Zoning: P-D
- Special conditions: None
Construction
Type & style
- Home type: Townhouse
- Property subtype: Townhouse
Materials
- Block, Stucco
- Foundation: Block
- Roof: Shingle
Condition
- New construction: No
- Year built: 2016
Utilities & green energy
- Sewer: Public Sewer
- Water: Public
- Utilities for property: Public
Community & HOA
Community
- Features: Clubhouse, Deed Restrictions, Dog Park, Fitness Center, Gated Community - Guard, Gated Community - No Guard, Golf Carts OK, Golf, No Truck/RV/Motorcycle Parking, Park, Playground, Pool, Sidewalks, Tennis Court(s)
- Pet fee: $0 monthly
- Subdivision: EAGLE CRK PH 1C VILLAGE E
HOA
- Has HOA: Yes
- Services included: Community Pool, Maintenance Structure, Maintenance Grounds, Recreational Facilities
- HOA fee: $660 monthly
- HOA name: Homeowners Association of Eagle Creek, Inc.
- HOA phone: 407-207-7078
Location
- Region: Orlando
Financial & listing details
- Price per square foot: $224/sqft
- Tax assessed value: $434,780
- Annual tax amount: $7,018
- Date on market: 1/6/2026
- Cumulative days on market: 193 days
- Listing terms: Cash,Conventional,FHA,VA Loan
- Ownership: Fee Simple
- Total actual rent: 0
- Road surface type: Asphalt
Estimated market value
$524,200
$498,000 - $550,000
$3,097/mo
Price history
| Date | Event | Price |
|---|---|---|
| 8/19/2026 | Price change | $534,500-0.9%$224/sqft |
Source:  Stellar MLS #S5141154 Report a problem Stellar MLS #S5141154 Report a problem | ||
| 8/18/2026 | Price change | $3,450-1.4%$1/sqft |
Source: Stellar MLS #S5154944 Report a problem | ||
| 8/6/2026 | Listed for rent | $3,500+75.4%$1/sqft |
Source: Stellar MLS #S5154944 Report a problem | ||
| 6/17/2026 | Listed for sale | $539,500+4.8%$226/sqft |
Source: Stellar MLS #S5152085 Report a problem | ||
| 4/3/2026 | Listing removed | $515,000$216/sqft |
Source: Stellar MLS #S5141154 Report a problem | ||
| 1/6/2026 | Listed for sale | $515,000+90%$216/sqft |
Source: Stellar MLS #S5141154 Report a problem | ||
| 5/15/2017 | Listing removed | $1,995$1/sqft |
Source: Richard Realty Report a problem | ||
| 2/27/2017 | Price change | $1,995-5%$1/sqft |
Source: Richard Realty Report a problem | ||
| 1/13/2017 | Listed for rent | $2,100$1/sqft |
Source: Richard Realty Report a problem | ||
| 11/23/2016 | Sold | $271,000$114/sqft |
Source: Public Record Report a problem | ||
Public tax history
| Year | Property taxes | Tax assessment |
|---|---|---|
| 2024 | $7,018 +12.7% | $403,402 +10% |
| 2023 | $6,230 +12.3% | $366,729 +10% |
| 2022 | $5,549 +9.8% | $333,390 +10% |
| 2021 | $5,054 +1.9% | $303,082 +2.8% |
| 2020 | $4,959 -1.8% | $294,940 -0.6% |
| 2019 | $5,052 +3.5% | $296,799 +5% |
| 2018 | $4,881 | $282,740 -0.1% |
| 2017 | $4,881 -1% | $282,991 +708.5% |
| 2016 | $4,928 +866% | $35,000 +25% |
| 2015 | $510 +14.4% | $28,000 |
| 2014 | $446 +7.8% | $28,000 |
| 2013 | $414 +3.2% | $28,000 |
| 2012 | $401 +40.4% | $28,000 +75% |
| 2011 | $285 -4.8% | $16,000 -7.2% |
| 2010 | $300 | $17,250 -25% |
| 2009 | -- | $23,000 +105.8% |
| 2008 | $186 -6.7% | $11,174 -6.9% |
| 2007 | $199 | $12,000 |
Find assessor info on the county website
Monthly payment
Est. payment
Payment breakdown
Explore the cost of this home by adjusting the details. Changes won't be saved.Climate risks
Neighborhood: 32832
Nearby schools
Schools provided by the listing agent
- Elementary: Eagle Creek Elementary
- Middle: Lake Nona Middle School
- High: Lake Nona High
Source: Stellar MLS. This data may not be complete. We recommend contacting the local school district to confirm school assignments for this home.

Similar homes
- $474,9004 bd4 ba2.2k sqft10751 BELFRY CIRCLE, ORLANDO, FL 32832For Sale

 MLS ID #O6411324, Sook Giordano, WEICHERT REALTORS HALLMARK PROPERTIES. Stellar MLS
 - $465,0004 bd4 ba2.2k sqft10738 BELFRY CIRCLE, ORLANDO, FL 32832For Sale
 MLS ID #O6398149, Greg Traub, COMPLETE FLORIDA REALTY LLC. Stellar MLS
 - $420,0003 bd2 ba1.4k sqft10312 BELFRY CIRCLE, ORLANDO, FL 32832For Sale
 MLS ID #O6446095, Nereida Padilla, URBAN CITY REALTY LLC. Stellar MLS
 - $385,0003 bd3 ba1.6k sqft10155 EAGLE CREEK CENTER BOULEVARD, ORLANDO, FL 32832For Sale
 MLS ID #O6435181, Ken Pozek, REAL BROKER, LLC. Stellar MLS
 - $529,9994 bd3 ba1.9k sqft11513 MOSSY OAK DRIVE, ORLANDO, FL 32832For SaleMLS ID #O6434056, Jasmine Khrino, YASMINE KHRINO. Stellar MLS
- $355,9903 bd3 ba1.6k sqft8358 KELSALL DRIVE, ORLANDO, FL 32832For SaleMLS ID #R4911735, Mohamed Souissi, BULL PROPERTY MANAGEMENT. Stellar MLS
- $519,5004 bd3 ba2k sqft11625 GREAT COMMISSION WAY, ORLANDO, FL 32832For SaleMLS ID #O6432730, Amelia Hunter, LPT REALTY, LLC. Stellar MLS
- $368,0003 bd3 ba1.4k sqft10059 EAGLE CREEK CENTER BOULEVARD, ORLANDO, FL 32832For SaleMLS ID #O6441612, Jason Hamilton, THE REALTY MEDICS. Stellar MLS
- $360,0002 bd3 ba1.6k sqft10083 EAGLE CREEK CENTER BOULEVARD, ORLANDO, FL 32832For SaleMLS ID #S5155790, Maria Zapata Sevilla, THE FIRM RE. Stellar MLS
- $469,0004 bd3 ba2.1k sqft2336 CROSSTON CIRCLE, ORLANDO, FL 32824For SaleMLS ID #O6441794, Victoria O'Day, PALMANO GROUP RE BROKERAGE LLC. Stellar MLS
- $577,0004 bd3 ba2k sqft14366 LANIKAI BEACH DRIVE, ORLANDO, FL 32827For SaleMLS ID #O6428835, Bala Mandla, KELLER WILLIAMS ADVANTAGE III. Stellar MLS
- $374,9004 bd3 ba1.9k sqft10212 PARK COMMONS DRIVE, ORLANDO, FL 32832For SaleMLS ID #O6421946, Peter Luu, REAL BROKER, LLC. Stellar MLS
- $725,0004 bd3 ba2.9k sqft9601 TURTLE LANDINGS COURT, ORLANDO, FL 32832For SaleMLS ID #R4911989, Robert Vazquez, COUNTRYWIDE REALTY PARTNERS, LLC. Stellar MLS
- $299,9003 bd3 ba1.4k sqft9115 HUNTERS MILL DRIVE, ORLANDO, FL 32832For SaleMLS ID #O6446084, Ann Marie Ursino, LUNA GROUP. Stellar MLS
- $499,5004 bd3 ba2.7k sqft2230 J LAWSON BOULEVARD, ORLANDO, FL 32824For SaleMLS ID #O6436588, Tony Ubaldini, EXP REALTY LLC. Stellar MLS
- $609,0004 bd3 ba2k sqft14815 MILFOIL AVENUE, ORLANDO, FL 32827For SaleMLS ID #O6434347, Elena Rios, DALTON WADE INC. Stellar MLS
- $474,9003 bd3 ba1.8k sqft8681 LOWER VILLAGEWALK CIRCLE, ORLANDO, FL 32827For SaleMLS ID #O6369740, Rustina Gibson, RE/MAX VANTAGE. Stellar MLS
- $449,9003 bd2 ba1.6k sqft9651 OLD MARSH COURT, ORLANDO, FL 32832For SaleMLS ID #R4911036, Scott Butts, KIMBRIDGE REALTY, LLC. Stellar MLS
- $495,0004 bd3 ba2.2k sqft3202 SURFBIRD STREET, KISSIMMEE, FL 34744For SaleMLS ID #O6399070, Mike Perez, EXP REALTY LLC. Stellar MLS
- $305,0003 bd3 ba1.5k sqft10975 SAVANNAH LANDING CIRCLE, ORLANDO, FL 32832For SaleMLS ID #O6412961, Isabel Sirizzotti, SUNNY 365 REALTY GROUP. Stellar MLS
