Virtually Staged. Welcome to an exceptional golf course residence in the gated Eagle Creek Golf Community, where luxury living meets breathtaking fairway views in the heart of Lake Nona. Perfectly positioned along the championship golf course, this elegant residence offers a rare opportunity to enjoy serene mornings in the screened in patio which was recently pressure washed and overlooks lush greens as the sun rises across the fairways. Thoughtfully designed with both sophistication and comfort in mind, the OPEN CONCENT floor plan is ideal for effortless entertainment and everyday living. The gourmet kitchen features GRANITE countertops, 42-inch cabinetry, a spacious center island with breakfast bar, and seamless flow into the dining and living spaces, creating an inviting atmosphere for gathering with family and friends. The FIRST FLOOR OWNER'S suite is a private sanctuary, complete with dual walk-in closets and a spa-inspired bath featuring dual vanities, a soaking tub, and a separate glass-enclosed shower. Upstairs, a VERSATILE LOFT provides flexible space for a yoga or meditation space, media room, or a reading nook. The second bedroom opens to a PRIVATE BALCONY with sweeping golf course views, while bedrooms two and three share a well-appointed JACK and JILL bath. A fourth bedroom with an adjacent full bath offers exceptional privacy for guests or multigenerational living. The HOA covers the roof and exterior building maintenance, scheduled exterior painting and cleaning, irrigation, lawn care, and pest control—providing an elevated, worry-free lifestyle with LOW MAINTENANCE for greater convenience and peace of mind. Beyond the home, embrace the resort lifestyle that defines Eagle Creek. Residents enjoy access to a championship golf course, an elegant clubhouse, resort-style swimming pools, a state-of-the-art fitness center, tennis and PICKLEBALL courts, basketball courts, meeting spaces, a dog park, playground, and scenic walking trails. Ideally located just minutes from Lake Nona Town Center, Medical City, Boxi Park, Lake Nona West, and Orlando International Airport, this remarkable golf course residence offers the perfect balance of luxury, convenience, and timeless elegance. Here, every day feels like a private resort escape. Schedule your showing!
For sale
Price cut: $15.1K (7/21)
$474,900
10751 BELFRY CIRCLE, ORLANDO, FL 32832
4beds
2,240sqft
Townhouse
Built in 2014
3,000 Square Feet Lot
$467,600 Zestimate®
$212/sqft
$661/mo HOA
What's special
Versatile loftGranite countertopsGolf course residenceBreathtaking fairway viewsGourmet kitchenSpa-inspired bathSoaking tub
- 124 days
- 346
- 20
Zillow last checked:
Listing updated:
Listed by:
Sook Giordano 407-608-8661,
WEICHERT REALTORS HALLMARK PROPERTIES 407-644-5385
Source: Stellar MLS,MLS#: O6411324 Originating MLS: Orlando Regional
Originating MLS: Orlando Regional
Facts & features
Interior
Bedrooms & bathrooms
- Bedrooms: 4
- Bathrooms: 4
- Full bathrooms: 3
- 1/2 bathrooms: 1
Primary bedroom
- Features: Walk-In Closet(s)
- Level: First
- Area: 169 Square Feet
- Dimensions: 13x13
Bedroom 2
- Features: Walk-In Closet(s)
- Level: Second
- Area: 132 Square Feet
- Dimensions: 11x12
Bedroom 3
- Features: Walk-In Closet(s)
- Level: Second
- Area: 154 Square Feet
- Dimensions: 11x14
Bedroom 4
- Features: Walk-In Closet(s)
- Level: Second
- Area: 117 Square Feet
- Dimensions: 9x13
Kitchen
- Level: First
- Area: 130 Square Feet
- Dimensions: 10x13
Living room
- Level: First
- Area: 210 Square Feet
- Dimensions: 14x15
Heating
- Electric
Cooling
- Central Air
Appliances
- Included: Dishwasher, Disposal, Dryer, Electric Water Heater, Microwave, Range, Refrigerator, Washer, Water Softener
- Laundry: Laundry Room
Features
- Ceiling Fan(s), Living Room/Dining Room Combo, Primary Bedroom Main Floor, Solid Surface Counters, Solid Wood Cabinets, Thermostat, Walk-In Closet(s)
- Flooring: Carpet, Ceramic Tile, Tile
- Doors: Sliding Doors
- Windows: Window Treatments, Hurricane Shutters
- Has fireplace: No
Interior area
- Total structure area: 2,813
- Total interior livable area: 2,240 sqft
Video & virtual tour
Property
Parking
- Total spaces: 2
- Parking features: Garage - Attached
- Attached garage spaces: 2
- Details: Garage Dimensions: 18x19
Features
- Levels: Two
- Stories: 2
- Exterior features: Balcony, Irrigation System, Rain Gutters
Lot
- Size: 3,000 Square Feet
Details
- Parcel number: 292431224400750
- Zoning: P-D
- Special conditions: None
Construction
Type & style
- Home type: Townhouse
- Property subtype: Townhouse
Materials
- Block, Concrete, Stucco
- Foundation: Block
- Roof: Concrete,Tile
Condition
- New construction: No
- Year built: 2014
Utilities & green energy
- Sewer: Public Sewer
- Water: Public
- Utilities for property: Electricity Available, Electricity Connected, Public, Water Available, Water Connected
Community & HOA
Community
- Features: Clubhouse, Dog Park, Gated Community - Guard, Golf Carts OK, Park, Playground, Pool, Sidewalks, Tennis Court(s)
- Pet fee: $0 monthly
- Subdivision: EAGLE CRK PH 1C VILLAGE E
HOA
- Has HOA: Yes
- Services included: Community Pool, Maintenance Structure, Maintenance Grounds
- HOA fee: $661 monthly
- HOA name: Alessia
- HOA phone: 407-207-7078
Location
- Region: Orlando
Financial & listing details
- Price per square foot: $212/sqft
- Tax assessed value: $441,224
- Annual tax amount: $5,314
- Date on market: 6/11/2026
- Cumulative days on market: 125 days
- Listing terms: Cash,Conventional,FHA,VA Loan
- Ownership: Fee Simple
- Total actual rent: 0
- Electric utility on property: Yes
- Road surface type: Asphalt
Estimated market value
$467,600
$444,000 - $491,000
$3,034/mo
Price history
| Date | Event | Price |
|---|---|---|
| 7/21/2026 | Price change | $474,900-3.1%$212/sqft |
Source:  Stellar MLS #O6411324 Report a problem Stellar MLS #O6411324 Report a problem | ||
| 6/11/2026 | Listed for sale | $489,950+53.1%$219/sqft |
Source: Stellar MLS #O6411324 Report a problem | ||
| 3/31/2016 | Sold | $320,000-4.4%$143/sqft |
Source: Stellar MLS #O5404352 Report a problem | ||
| 11/18/2015 | Listed for sale | $334,900$150/sqft |
Source: SMART SOLUTIONS REALTY LLC #O5404352 Report a problem | ||
Public tax history
| Year | Property taxes | Tax assessment |
|---|---|---|
| 2024 | $5,069 +7.3% | $335,289 +3% |
| 2023 | $4,724 +3.6% | $325,523 +3% |
| 2022 | $4,558 +1.5% | $316,042 +3% |
| 2021 | $4,490 +0.8% | $306,837 +1.4% |
| 2020 | $4,453 -0.1% | $302,601 +1.1% |
| 2019 | $4,458 +0.8% | $299,319 +1.9% |
| 2018 | $4,422 | $293,738 +2.1% |
| 2017 | $4,422 +1.4% | $287,696 +3.4% |
| 2016 | $4,361 -10.4% | $278,114 +7.9% |
| 2015 | $4,870 +732.4% | $257,804 +544.5% |
| 2014 | $585 +13.2% | $40,000 +14.3% |
| 2013 | $517 +8.7% | $35,000 +9.4% |
| 2012 | $476 +33.3% | $32,000 +60% |
| 2011 | $357 +9.5% | $20,000 +6.7% |
| 2010 | $326 | $18,750 -25% |
| 2009 | -- | $25,000 +123.7% |
| 2008 | $186 -6.7% | $11,174 -6.9% |
| 2007 | $199 | $12,000 |
Find assessor info on the county website
Monthly payment
Est. payment
Payment breakdown
Explore the cost of this home by adjusting the details. Changes won't be saved.Climate risks
Neighborhood: 32832
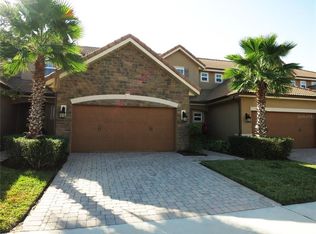
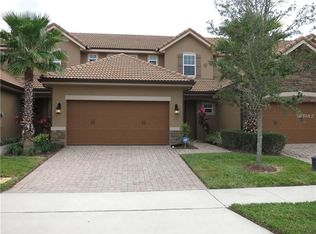
Similar homes
- $465,0004 bd4 ba2.2k sqft10738 BELFRY CIRCLE, ORLANDO, FL 32832For Sale
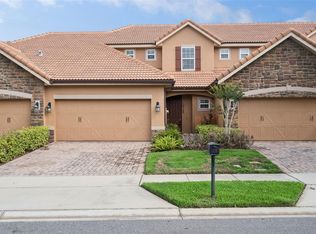
 MLS ID #O6398149, Greg Traub, COMPLETE FLORIDA REALTY LLC. Stellar MLS
 - $355,0002 bd3 ba1.6k sqft10083 EAGLE CREEK CENTER BOULEVARD, ORLANDO, FL 32832For Sale
 MLS ID #S5155790, Maria Zapata Sevilla, THE FIRM RE. Stellar MLS
 - $407,0004 bd3 ba1.9k sqft11574 COMIC ALLEY, ORLANDO, FL 32832For Sale
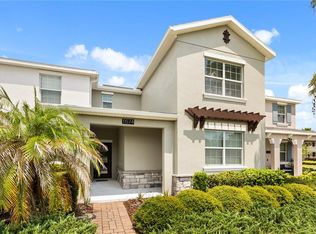 MLS ID #O6417736, Laura Alves, PA, FUSILIER MANAGEMENT GROUP. Stellar MLS
 - $395,0004 bd4 ba2.2k sqft10558 GREEN IVY LANE, ORLANDO, FL 32832For Sale
 MLS ID #O6419885, Donna Peterson, PETRA WORLDWIDE. Stellar MLS
 - $374,9004 bd3 ba1.9k sqft10212 PARK COMMONS DRIVE, ORLANDO, FL 32832For SaleMLS ID #O6421946, Peter Luu, REAL BROKER, LLC. Stellar MLS
- $474,9003 bd3 ba1.8k sqft8681 LOWER VILLAGEWALK CIRCLE, ORLANDO, FL 32827For SaleMLS ID #O6369740, Rustina Gibson, RE/MAX VANTAGE. Stellar MLS
- $397,9003 bd4 ba2.3k sqft10546 GREEN IVY LANE, ORLANDO, FL 32832For SaleMLS ID #S5152469, Sherry Feck, WEICHERT REALTORS HALLMARK PRO. Stellar MLS
- $519,5004 bd3 ba2k sqft11625 GREAT COMMISSION WAY, ORLANDO, FL 32832For SaleMLS ID #O6432730, Amelia Hunter, LPT REALTY, LLC. Stellar MLS
- $529,9994 bd3 ba1.9k sqft11513 MOSSY OAK DRIVE, ORLANDO, FL 32832For SaleMLS ID #O6434056, Jasmine Khrino, YASMINE KHRINO. Stellar MLS
- $469,0004 bd3 ba2.1k sqft2336 CROSSTON CIRCLE, ORLANDO, FL 32824For SaleMLS ID #O6441794, Victoria O'Day, PALMANO GROUP RE BROKERAGE LLC. Stellar MLS
- $420,0003 bd3 ba1.6k sqft14557 ORCHID ISLAND DRIVE, ORLANDO, FL 32827For SaleMLS ID #S5154217, Santa Santos Gonzalez, EMPIRE NETWORK REALTY. Stellar MLS
- $540,0003 bd2 ba2k sqft11658 MYSTERY LANE, ORLANDO, FL 32832For SaleMLS ID #S5158425, Cleo Cabrera, KELLER WILLIAMS LEGACY REALTY. Stellar MLS
- $390,0004 bd3 ba1.6k sqft7774 CLOVE HITCH WAY, ORLANDO, FL 32832For SaleMLS ID #O6438307, Lissette Sanchez, EXP REALTY LLC. Stellar MLS
- $299,9003 bd3 ba1.4k sqft9115 HUNTERS MILL DRIVE, ORLANDO, FL 32832For SaleMLS ID #O6446084, Ann Marie Ursino, LUNA GROUP. Stellar MLS
- $499,5004 bd3 ba2.7k sqft2230 J LAWSON BOULEVARD, ORLANDO, FL 32824For SaleMLS ID #O6436588, Tony Ubaldini, EXP REALTY LLC. Stellar MLS
- $495,0004 bd3 ba2.2k sqft3202 SURFBIRD STREET, KISSIMMEE, FL 34744For SaleMLS ID #O6399070, Mike Perez, EXP REALTY LLC. Stellar MLS
- $567,0004 bd3 ba2k sqft14366 LANIKAI BEACH DRIVE, ORLANDO, FL 32827For SaleMLS ID #O6428835, Bala Mandla, KELLER WILLIAMS ADVANTAGE III. Stellar MLS
- $499,0004 bd3 ba2.2k sqft4436 AZURE ISLE WAY, KISSIMMEE, FL 34744For SaleMLS ID #O6379702, Jennifer Dalhausser, REALTY HUB. Stellar MLS
- $375,0004 bd3 ba2.4k sqft3349 RODRICK CIRCLE, ORLANDO, FL 32824For SaleMLS ID #O6427120, Stefany De Faria, MELIN REALTY LLC. Stellar MLS
- $299,9003 bd3 ba1.5k sqft10291 PARK COMMONS DRIVE, ORLANDO, FL 32832For SaleMLS ID #O6418618, Edgar Rodriguez, RE/MAX ELITE. Stellar MLS
