Welcome to this D.R. HORTON spacious 3 Bedroom, 2 Bathroom, 2 Half Bathroom three story townhome With Spectacular WATER Views perfectly situated in the heart of Lake Nona. Offering both comfort and style, these Residents are getting new Roof and Paint, modern finishes, and beautiful views of East Lake. The first floor features a versatile bonus room-ideal for a home office, gym, or guest space-along with a convenient half bathroom. On the second floor, you'll find an inviting open concept layout with a generous living area that flows seamlessly into the dining space and kitchen. The kitchen overlooks East Lake and is equipped with granite countertops, wood cabinetry, stainless steel appliances, and a center island with seating for three, making it the perfect gathering spot. The third floor boasts upgraded vinyl flooring and a spacious Primary Suite complete with a walk in closet and a private en suite bathroom featuring double vanities, a garden Welcome to this elegant 3 Bedroom, 2 Bathroom, with 2 half bathrooms, Three-story townhome in the heart of Lake Nona. This townhome features a gazing kitchen with view of East Lake as well as a first-floor bonus room and half bathroom. The second floor has an open concept floorplan with a large living area that leads to the kitchen, dining area and half bathroom. The kitchen boasts granite countertops, wood cabinets, stainless steel appliances, and a center island that can seat three. The third-floor features vinyl flooring with a spacious Primary Bedroom, walk-in closet, and a private bathroom with double vanity sinks, garden bathtub and a separate tiles shower. Outside the primary bedroom are 2 additional bedrooms, a full bathroom and a laundry room. This townhouse features a 2 Car oversized garage & street parking. Amenities include Pickleball, sand volleyball, tennis, tot lot, pavilion with grills and is convenient to Medical City, Orlando International Airport, SR 417, SR 528, shopping and dining.
For sale
$397,900
10546 GREEN IVY LANE, ORLANDO, FL 32832
3beds
2,356sqft
:
Get pre-qualified$3,194/mo
Townhouse
Built in 2017
2,563 Square Feet Lot
$387,700 Zestimate®
$169/sqft
$505/mo HOA
What's special
Granite countertopsStreet parkingLaundry roomSpacious primary suiteGarden bathtubInviting open concept layoutSpectacular water views
- 37 days |
- 132 |
- 5 |
Zillow last checked:
Listing updated:
Listed by:
Sherry Feck 720-980-0725,
WEICHERT REALTORS HALLMARK PRO 407-891-1220
Source: Stellar MLS,MLS#: S5152469 Originating MLS: Osceola
Originating MLS: Osceola
Facts & features
Interior
Bedrooms & bathrooms
- Bedrooms: 3
- Bathrooms: 4
- Full bathrooms: 2
- 1/2 bathrooms: 2
Rooms
- Room types: Den/Library/Office
Primary bedroom
- Features: Ceiling Fan(s), En Suite Bathroom, Walk-In Closet(s)
- Level: Third
- Area: 208 Square Feet
- Dimensions: 13x16
Bedroom 2
- Features: Ceiling Fan(s), Built-in Closet
- Level: Third
- Area: 120 Square Feet
- Dimensions: 10x12
Bedroom 3
- Features: Ceiling Fan(s), Built-in Closet
- Level: Third
- Area: 90 Square Feet
- Dimensions: 10x9
Primary bathroom
- Features: Dual Sinks, Garden Bath, Granite Counters
- Level: Third
- Area: 100 Square Feet
- Dimensions: 10x10
Bathroom 2
- Features: Granite Counters
- Level: First
- Area: 36 Square Feet
- Dimensions: 6x6
Bathroom 3
- Level: Second
- Area: 36 Square Feet
- Dimensions: 6x6
Bathroom 4
- Features: Single Vanity, Tub With Shower
- Level: Third
- Area: 70 Square Feet
- Dimensions: 10x7
Balcony porch lanai
- Level: First
- Area: 252 Square Feet
- Dimensions: 21x12
Dining room
- Level: Second
Family room
- Features: Built-in Closet
- Level: First
- Area: 238 Square Feet
- Dimensions: 17x14
Kitchen
- Features: Granite Counters, Kitchen Island, Pantry
- Level: Second
- Area: 171 Square Feet
- Dimensions: 9x19
Living room
- Features: Ceiling Fan(s)
- Level: Second
- Area: 504 Square Feet
- Dimensions: 21x24
Heating
- Central
Cooling
- Central Air
Appliances
- Included: Convection Oven, Disposal, Range, Range Hood
- Laundry: Inside, Laundry Room
Features
- Ceiling Fan(s), Crown Molding, Eating Space In Kitchen, High Ceilings, Living Room/Dining Room Combo, PrimaryBedroom Upstairs, Solid Surface Counters, Tray Ceiling(s), Walk-In Closet(s)
- Flooring: Ceramic Tile
- Has fireplace: No
Interior area
- Total structure area: 2,989
- Total interior livable area: 2,356 sqft
Video & virtual tour
Property
Parking
- Total spaces: 2
- Parking features: Garage - Attached
- Attached garage spaces: 2
Features
- Levels: Three Or More
- Stories: 3
- Exterior features: Irrigation System, Rain Gutters
- Has view: Yes
- View description: Trees/Woods, Water, Lake, Pond
- Has water view: Yes
- Water view: Water,Lake,Pond
- Waterfront features: Lake, Lake Privileges, Pond Access
- Body of water: EAST LAKE
Lot
- Size: 2,563 Square Feet
- Features: Landscaped, Sidewalk
Details
- Parcel number: 052431600000120
- Zoning: PD
- Special conditions: None
Construction
Type & style
- Home type: Townhouse
- Property subtype: Townhouse
Materials
- Block, Stucco, Wood Frame
- Foundation: Slab
- Roof: Shingle
Condition
- Completed
- New construction: No
- Year built: 2017
Details
- Builder name: DR Horton
Utilities & green energy
- Sewer: Public Sewer
- Water: Public
- Utilities for property: Electricity Connected, Public, Sewer Connected, Sprinkler Recycled, Street Lights
Community & HOA
Community
- Features: Lake, Deed Restrictions, Irrigation-Reclaimed Water, Park, Sidewalks, Tennis Court(s)
- Security: Smoke Detector(s), Touchless Entry
- Pet fee: $0 monthly
- Subdivision: OVERLOOK/EAST PARK
HOA
- Has HOA: Yes
- Amenities included: Maintenance, Tennis Court(s)
- Services included: Maintenance Structure, Maintenance Grounds, Recreational Facilities
- HOA fee: $505 monthly
- HOA name: Marolene Best
- HOA phone: 863-256-5052
Location
- Region: Orlando
Financial & listing details
- Price per square foot: $169/sqft
- Tax assessed value: $395,572
- Annual tax amount: $8,151
- Date on market: 6/24/2026
- Cumulative days on market: 38 days
- Listing terms: Cash,Conventional,FHA,VA Loan
- Ownership: Fee Simple
- Total actual rent: 0
- Electric utility on property: Yes
- Road surface type: Paved, Asphalt
Estimated market value
$387,700
$368,000 - $407,000
$2,932/mo
Price history
| Date | Event | Price |
|---|---|---|
| 6/24/2026 | Listed for sale | $397,900+6.1%$169/sqft |
Source:  Stellar MLS #S5152469 Report a problem Stellar MLS #S5152469 Report a problem | ||
| 2/27/2024 | Listing removed | $374,900-6.5%$159/sqft |
Source: Stellar MLS #O5977827 Report a problem | ||
| 11/29/2021 | Sold | $401,000+7%$170/sqft |
Source: Public Record Report a problem | ||
| 10/19/2021 | Pending sale | $374,900$159/sqft |
Source: Stellar MLS #O5977827 Report a problem | ||
| 10/15/2021 | Listed for sale | $374,900+40.7%$159/sqft |
Source: Stellar MLS #O5977827 Report a problem | ||
| 10/17/2017 | Sold | $266,490-3.4%$113/sqft |
Source: Public Record Report a problem | ||
| 4/7/2017 | Listing removed | $275,990$117/sqft |
Source: D.R. Horton - Orlando Report a problem | ||
| 2/11/2017 | Listed for sale | $275,990$117/sqft |
Source: D.R. Horton - Orlando Report a problem | ||
Public tax history
| Year | Property taxes | Tax assessment |
|---|---|---|
| 2024 | $8,017 -2.3% | $395,572 +8.6% |
| 2023 | $8,202 +20.2% | $364,245 +10% |
| 2022 | $6,822 +17.7% | $331,132 +21.3% |
| 2021 | $5,796 +0.5% | $273,087 +1.2% |
| 2020 | $5,769 -0.1% | $269,754 +1.3% |
| 2019 | $5,778 +1.2% | $266,420 +2.5% |
| 2018 | $5,711 | $260,040 +1344.7% |
| 2017 | $5,711 +1277.3% | $18,000 -10% |
| 2016 | $415 -8.8% | $20,000 |
| 2015 | $454 -3.1% | $20,000 |
| 2014 | $469 | $20,000 |
Find assessor info on the county website
Monthly payment
Est. payment
Payment breakdown
Explore the cost of this home by adjusting the details. Changes won't be saved.Climate risks
Neighborhood: East Park
Nearby schools
GreatSchools rating
- 7/10Sun Blaze Elementary SchoolGrades: K-5Distance: 0.5 mi
- 9/10Innovation MiddleGrades: 6-8Distance: 1.4 mi
- 6/10Innovation High SchoolGrades: 9-12Distance: 1.7 mi
- $414,8003 bd3 ba2k sqft10550 Green Ivy Ln, Orlando, FL 32832Off Market
- $401,2003 bd2 ba2.2k sqft10542 Green Ivy Ln, Orlando, FL 32832Off Market

- $400,0004 bd4 ba2.2k sqft10554 Green Ivy Ln, Orlando, FL 32832For Sale
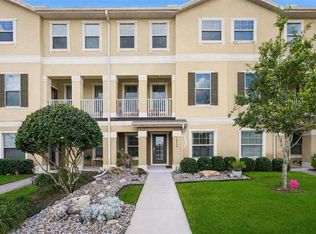
- $398,4004 bd4 ba2k sqft10538 Green Ivy Ln, Orlando, FL 32832Off Market
- $395,0004 bd4 ba2.2k sqft10558 Green Ivy Ln, Orlando, FL 32832For Sale
- $389,0004 bd3 ba2.2k sqft10534 Green Ivy Ln, Orlando, FL 32832For Sale
- $421,4004 bd4 ba2.2k sqft10562 Green Ivy Ln, Orlando, FL 32832Off Market
- $394,3004 bd3 ba2.2k sqft10530 Green Ivy Ln, Orlando, FL 32832Off Market
A local agent can set up tours, give advice and negotiate with sellers.
A local lender can help you make sure your offer is ready when you are.
Similar homes
- $395,0004 bd4 ba2.2k sqft10558 GREEN IVY LANE, ORLANDO, FL 32832For Sale
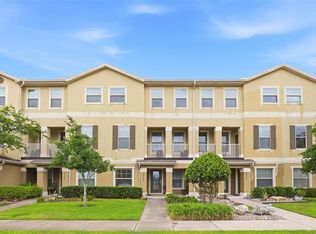
 MLS ID #O6419885, Donna Peterson, PETRA WORLDWIDE. Stellar MLS
 - $389,9003 bd3 ba1.5k sqft9421 RANDAL PARK BOULEVARD, ORLANDO, FL 32832For Sale
 MLS ID #O6427735, Ray Lopez, KELLER WILLIAMS ADVANTAGE 2 REALTY. Stellar MLS
 - $374,9004 bd3 ba1.9k sqft10212 PARK COMMONS DRIVE, ORLANDO, FL 32832For Sale
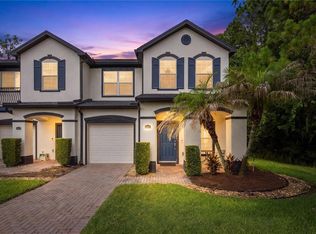 MLS ID #O6421946, Peter Luu, REAL BROKER, LLC. Stellar MLS
 - $434,9004 bd3 ba1.9k sqft12140 SONNET AVENUE, ORLANDO, FL 32832For Sale
 MLS ID #O6417672, David Plasencia, LLC, COLDWELL BANKER REALTY. Stellar MLS
 - $479,9003 bd3 ba2.2k sqft11822 PHILOSOPHY WAY, ORLANDO, FL 32832For SaleMLS ID #O6427422, Lindsay Kaye Voss, VOSS REALTY INC. Stellar MLS
- $319,9003 bd3 ba1.5k sqft10291 PARK COMMONS DRIVE, ORLANDO, FL 32832For SaleMLS ID #O6418618, Edgar Rodriguez, RE/MAX ELITE. Stellar MLS
- $474,9004 bd4 ba2.2k sqft10751 BELFRY CIRCLE, ORLANDO, FL 32832For SaleMLS ID #O6411324, Sook Giordano, WEICHERT REALTORS HALLMARK PROPERTIES. Stellar MLS
- $432,0003 bd3 ba1.7k sqft10096 SUNNIFA ALLEY, ORLANDO, FL 32832For SaleMLS ID #O6413229, Andrew Dutka, DALTON WADE INC. Stellar MLS
- $370,0003 bd3 ba1.5k sqft2163 CRYSTAL BELL STREET, ORLANDO, FL 32824For SaleMLS ID #S5154387, Carmen Torres Berra, LEVO REAL ESTATE LLC. Stellar MLS
- $290,0003 bd3 ba1.3k sqft12009 GREAT COMMISSION WAY, ORLANDO, FL 32832For SaleMLS ID #O6418265, Janet Quinones, MAGNUS REALTY GROUP LLC. Stellar MLS
- $365,0003 bd3 ba1.7k sqft2618 WHITE ISLE LANE, ORLANDO, FL 32825For SaleMLS ID #O6424250, Enoch Wong, KELLER WILLIAMS ADVANTAGE 2 REALTY. Stellar MLS
- $343,0003 bd3 ba1.2k sqft10184 HARTFORD MAROON ROAD, ORLANDO, FL 32827For SaleMLS ID #S5152350, Noreth Barbera De Da Silva, PA, EXP REALTY LLC. Stellar MLS
- $398,9903 bd3 ba2k sqft15187 WILLOW ARBOR CIRCLE, ORLANDO, FL 32824For SaleMLS ID #S5151160, Sana Butt, LLC, THE FIRM RE. Stellar MLS
- $382,4004 bd3 ba1.7k sqft2517 ABEY BLANCO DRIVE, ORLANDO, FL 32828For SaleMLS ID #O6423472, Lindsay Kaye Voss, VOSS REALTY INC. Stellar MLS
- $355,0003 bd3 ba1.7k sqft4240 GUMBO LIMBO DRIVE, ORLANDO, FL 32822For SaleMLS ID #O6408498, Gunel Aydamirli, OLYMPUS EXECUTIVE REALTY INC. Stellar MLS
- $585,0004 bd3 ba2.9k sqft10484 EASTPARK LAKE DRIVE, ORLANDO, FL 32832For SaleMLS ID #O6391114, Kevin Kendrick, EXP REALTY LLC. Stellar MLS
- $259,0002 bd2 ba1.3k sqft10235 CALA LILY TRAIL #35A, ORLANDO, FL 32832For SaleMLS ID #O6384670, Dan Conlon, HEIRLOOM REALTY INTERNATIONAL. Stellar MLS
- $359,9003 bd4 ba1.7k sqft1706 SHALLCROSS AVENUE, ORLANDO, FL 32828For SaleMLS ID #O6419821, Judy Chou, ZEAL REALTY. Stellar MLS
- $474,9503 bd3 ba1.8k sqft8681 LOWER VILLAGEWALK CIRCLE, ORLANDO, FL 32827For SaleMLS ID #O6369740, AnnMarie Vachala, RE/MAX VANTAGE. Stellar MLS
- $336,6393 bd3 ba1.8k sqft5029 WALKER STREET, ST CLOUD, FL 34771For SaleMLS ID #O6422577, Dominick Florio, RE/MAX TOWN & COUNTRY REALTY. Stellar MLS
