Seller is offering buyer closing cost assistance with an acceptable offer. Welcome to 15187 Willow Arbor Circle, a beautifully maintained corner-lot townhome offered at a price buyers cannot resist! This move-in-ready home is ready for its new owner and features a spacious foyer that opens into a bright and inviting open-concept floor plan with a large living room, dining area, and well-appointed kitchen complete with granite countertops, all appliances included, and beautiful window blinds throughout. The home has been lovingly cared for and offers a convenient first-floor laundry room with washer and dryer included, along with a powder bath for guests. Upstairs, you'll find a versatile loft/family room, a spacious primary suite with a large walk-in closet and private bathroom featuring dual granite-topped vanities, a walk-in shower, and a private closet. Two additional generously sized bedrooms share a full bathroom with granite countertops and a tub/shower combination. The attached 2-car garage is equipped with a retractable garage screen door, allowing for ventilation and outdoor enjoyment while keeping insects out. Enjoy relaxing on the covered and screened patio overlooking the backyard, which is partially fenced and benefits from the additional outdoor space that comes with this desirable corner-lot location. Conveniently located near Orlando's world-famous attractions, shopping, dining, entertainment, major highways, and everything Central Florida has to offer, this exceptional home truly has it all—come see it and you'll want to stay!
For sale
Price cut: $7K (7/6)
$398,990
15187 WILLOW ARBOR CIRCLE, ORLANDO, FL 32824
3beds
2,039sqft
:
Get pre-qualified$3,014/mo
Townhouse
Built in 2020
4,163 Square Feet Lot
$394,400 Zestimate®
$196/sqft
$344/mo HOA
What's special
- 65 days |
- 347 |
- 16 |
Zillow last checked:
Listing updated:
Listed by:
Sana Butt, LLC 407-413-4316,
THE FIRM RE 407-227-3345,
Hina Ahmed 407-721-6011,
JUPITER PROPERTIES, INC
Source: Stellar MLS,MLS#: S5151160 Originating MLS: Osceola
Originating MLS: Osceola
Facts & features
Interior
Bedrooms & bathrooms
- Bedrooms: 3
- Bathrooms: 3
- Full bathrooms: 2
- 1/2 bathrooms: 1
Primary bedroom
- Features: Ceiling Fan(s), En Suite Bathroom, Walk-In Closet(s)
- Level: Second
- Area: 234.36 Square Feet
- Dimensions: 12.6x18.6
Bedroom 2
- Features: Ceiling Fan(s), Built-in Closet
- Level: Second
- Area: 143 Square Feet
- Dimensions: 13x11
Bedroom 3
- Features: Built-in Closet
- Level: Second
- Area: 143 Square Feet
- Dimensions: 13x11
Primary bathroom
- Features: Dual Sinks, En Suite Bathroom, Exhaust Fan, Granite Counters, Shower No Tub
- Level: Second
Bathroom 2
- Features: Exhaust Fan, Granite Counters, Tub With Shower
- Level: Second
Bathroom 3
- Features: Exhaust Fan
- Level: First
- Area: 45.6 Square Feet
- Dimensions: 6x7.6
Balcony porch lanai
- Level: First
- Dimensions: 13x11
Kitchen
- Features: Pantry, Granite Counters, Kitchen Island
- Level: First
- Area: 134.4 Square Feet
- Dimensions: 9.6x14
Laundry
- Level: First
- Dimensions: 13x11
Living room
- Level: First
- Area: 255 Square Feet
- Dimensions: 17x15
Loft
- Level: Second
Heating
- Central
Cooling
- Central Air
Appliances
- Included: Dishwasher, Disposal, Dryer, Electric Water Heater, Microwave, Range, Refrigerator, Washer
- Laundry: Laundry Room
Features
- Built-in Features, Eating Space In Kitchen, Living Room/Dining Room Combo, Open Floorplan, PrimaryBedroom Upstairs, Solid Wood Cabinets, Thermostat, Tray Ceiling(s), Walk-In Closet(s)
- Flooring: Carpet, Ceramic Tile
- Doors: Sliding Doors
- Windows: Window Treatments
- Has fireplace: No
Interior area
- Total structure area: 2,824
- Total interior livable area: 2,039 sqft
Video & virtual tour
Property
Parking
- Total spaces: 2
- Parking features: Curb Parking, Driveway, Garage Door Opener, Ground Level, On Street
- Attached garage spaces: 2
- Has uncovered spaces: Yes
Features
- Levels: Two
- Stories: 2
- Patio & porch: Enclosed, Patio, Screened
- Exterior features: Irrigation System, Lighting, Other, Sidewalk
Lot
- Size: 4,163 Square Feet
- Features: Corner Lot, Landscaped, Oversized Lot, Sidewalk
Details
- Parcel number: 252429008000890
- Zoning: P-D
- Special conditions: None
Construction
Type & style
- Home type: Townhouse
- Property subtype: Townhouse
Materials
- Block, Stucco
- Foundation: Slab
- Roof: Shingle
Condition
- New construction: No
- Year built: 2020
Utilities & green energy
- Sewer: Public Sewer
- Water: Public
- Utilities for property: Public
Community & HOA
Community
- Features: Community Mailbox, Playground, Pool
- Security: Security System, Smoke Detector(s)
- Pet fee: $0 monthly
- Subdivision: ARBORS/MDW WOODS
HOA
- Has HOA: Yes
- Services included: Community Pool, Other
- HOA fee: $344 monthly
- HOA name: Premier Association Management LLC
- HOA phone: 407-333-7787
Location
- Region: Orlando
Financial & listing details
- Price per square foot: $196/sqft
- Tax assessed value: $339,608
- Annual tax amount: $6,080
- Date on market: 6/11/2026
- Cumulative days on market: 57 days
- Listing terms: Cash,Conventional,FHA,Other
- Ownership: Fee Simple
- Total actual rent: 0
- Road surface type: Paved
Estimated market value
$394,400
$375,000 - $414,000
$2,440/mo
Price history
| Date | Event | Price |
|---|---|---|
| 7/6/2026 | Price change | $398,990-1.7%$196/sqft |
Source:  Stellar MLS #S5151160 Report a problem Stellar MLS #S5151160 Report a problem | ||
| 6/28/2026 | Price change | $405,990-1%$199/sqft |
Source: Stellar MLS #S5151160 Report a problem | ||
| 6/11/2026 | Listed for sale | $409,990+1.2%$201/sqft |
Source: Stellar MLS #S5151160 Report a problem | ||
| 5/11/2023 | Sold | $405,000-3.3%$199/sqft |
Source: Public Record Report a problem | ||
| 3/29/2023 | Pending sale | $419,000$205/sqft |
Source: Stellar MLS #O6091190 Report a problem | ||
| 3/23/2023 | Price change | $419,000-1.6%$205/sqft |
Source: Stellar MLS #O6091190 Report a problem | ||
| 3/9/2023 | Price change | $426,000-2.1%$209/sqft |
Source: Stellar MLS #O6091190 Report a problem | ||
| 2/16/2023 | Listed for sale | $435,000+25.8%$213/sqft |
Source: Stellar MLS #O6091190 Report a problem | ||
| 1/31/2023 | Sold | $345,900+21.3%$170/sqft |
Source: Public Record Report a problem | ||
| 3/19/2020 | Sold | $285,200+0%$140/sqft |
Source: Public Record Report a problem | ||
| 10/25/2019 | Pending sale | $285,135$140/sqft |
Source: MERITAGE HOMES OF FL REALTY #O5821299 Report a problem | ||
| 10/11/2019 | Price change | $285,135+0.7%$140/sqft |
Source: Meritage Homes Report a problem | ||
| 10/2/2019 | Listed for sale | $283,135$139/sqft |
Source: Meritage Homes Report a problem | ||
Public tax history
| Year | Property taxes | Tax assessment |
|---|---|---|
| 2024 | $5,988 +51.7% | $339,608 +28.7% |
| 2023 | $3,947 +4.1% | $263,842 +3% |
| 2022 | $3,791 +1.1% | $256,157 +3% |
| 2021 | $3,750 +306.8% | $248,696 +729% |
| 2020 | $922 +20.3% | $30,000 -14.3% |
| 2019 | $766 +104.7% | $35,000 +53.8% |
| 2018 | $374 | $22,750 |
Find assessor info on the county website
Monthly payment
Est. payment
Payment breakdown
Explore the cost of this home by adjusting the details. Changes won't be saved.Climate risks
Neighborhood: Meadow Woods
Nearby schools
GreatSchools rating
- 7/10Wyndham Lakes Elementary SchoolGrades: PK-5Distance: 1 mi
- 6/10Meadow Woods Middle SchoolGrades: 6-8Distance: 1.3 mi
- 5/10Cypress Creek High SchoolGrades: 9-12Distance: 1.6 mi
Schools provided by the listing agent
- Elementary: Wyndham Lakes Elementary
- Middle: Meadow Wood Middle
- High: Cypress Lake High School
Source: Stellar MLS. This data may not be complete. We recommend contacting the local school district to confirm school assignments for this home.
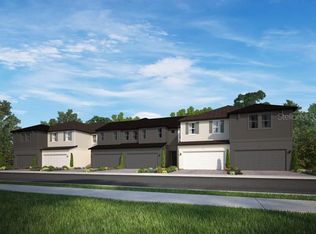
- $408,4003 bd3 ba2.3k sqft15181 Willow Arbor Cir, Orlando, FL 32824Off Market
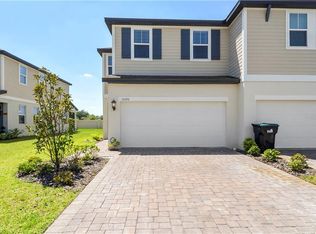
- $413,6003 bd3 ba2.2k sqft15193 Willow Arbor Cir, Orlando, FL 32824Off Market
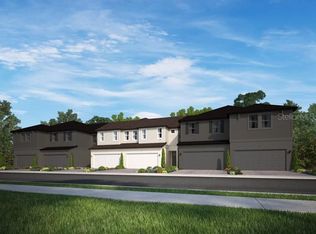
- $383,5003 bd3 ba2.3k sqft15175 Willow Arbor Cir, Orlando, FL 32824Off Market
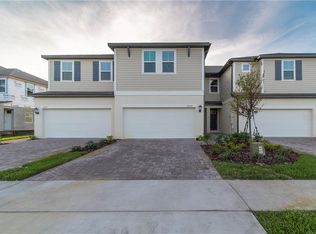
- $377,4003 bd2 ba2.1k sqft15199 Willow Arbor Cir, Orlando, FL 32824Off Market
- $382,9003 bd3 ba2.3k sqft15169 Willow Arbor Cir, Orlando, FL 32824Off Market
- $362,1003 bd2 ba1.9k sqft15205 Willow Arbor Cir, Orlando, FL 32824Off Market
- $405,8003 bd3 ba2.3k sqft15163 Willow Arbor Cir, Orlando, FL 32824Off Market
- $387,9003 bd3 ba1.9k sqft15211 Willow Arbor Cir, Orlando, FL 32824Off Market
A local agent can set up tours, give advice and negotiate with sellers.
Similar homes
- $375,0004 bd3 ba1.9k sqft1940 PORTOFINO MEADOWS BOULEVARD, ORLANDO, FL 32824For Sale

 MLS ID #O6419006, Grace Case, PA, EMPIRE NETWORK REALTY. Stellar MLS
 - $349,5003 bd3 ba1.6k sqft2588 SEDGE GRASS WAY, ORLANDO, FL 32824For Sale
 MLS ID #S5154023, Maria Fernan Castro, PA, LA ROSA REALTY KISSIMMEE. Stellar MLS
 - $429,9004 bd3 ba1.8k sqft10148 HARTFORD MAROON ROAD, ORLANDO, FL 32827For Sale
 MLS ID #S5150923, Constantino Trimarchi, TRIMARCHI REALTY CORP. Stellar MLS
 - $399,9003 bd3 ba1.5k sqft8515 VEDDER LN, ORLANDO, FL 32832For Sale
 MLS ID #O6414227, Anzaf Aljaber, EMPIRE NETWORK REALTY. Stellar MLS
 - $390,0003 bd3 ba1.5k sqft16931 RESEDA ALLEY, WINTER GARDEN, FL 34787For SaleMLS ID #O6430332, Leticia Mena, MY REALTY GROUP, LLC.. Stellar MLS
- $545,0003 bd2 ba2k sqft12278 NORTHOVER LOOP, ORLANDO, FL 32824For SaleMLS ID #O6419416, Lissette Sanchez, EXP REALTY LLC. Stellar MLS
- $395,0004 bd4 ba2.2k sqft10558 GREEN IVY LANE, ORLANDO, FL 32832For SaleMLS ID #O6419885, Donna Peterson, PETRA WORLDWIDE. Stellar MLS
- $359,9003 bd3 ba1.8k sqft2931 SENTENCE STREET, KISSIMMEE, FL 34746For SaleMLS ID #O6428205, Miguel Diaz, REALTY OF AMERICA. Stellar MLS
- $389,0002 bd3 ba1.6k sqft14344 SWANLEY STREET, ORLANDO, FL 32832For SaleMLS ID #S5127571, Michael Ault, CORCORAN CONNECT LLC. Stellar MLS
- $395,0004 bd3 ba1.8k sqft4371 CREEK COVE LANE, KISSIMMEE, FL 34744New ConstructionMLS ID #S5147262, Bruce Clark, PREFERRED REAL ESTATE. Stellar MLS
- $365,0003 bd3 ba1.7k sqft2618 WHITE ISLE LANE, ORLANDO, FL 32825For SaleMLS ID #O6424250, Enoch Wong, KELLER WILLIAMS ADVANTAGE 2 REALTY. Stellar MLS
- $399,9003 bd3 ba1.9k sqft2017 CANNY COVE, WINTER PARK, FL 32792For SaleMLS ID #O6430136, Janice Goulder, KELLER WILLIAMS WINTER PARK. Stellar MLS
- $432,0004 bd3 ba1.9k sqft11574 COMIC ALLEY, ORLANDO, FL 32832For SaleMLS ID #O6417736, Laura Alves, PA, FUSILIER MANAGEMENT GROUP. Stellar MLS
- $339,0003 bd3 ba1.8k sqft1617 MOHEGAN BOULEVARD, KISSIMMEE, FL 34744For SaleMLS ID #O6349369, Claudia Villarroel, JASON MITCHELL REAL ESTATE FLO. Stellar MLS
- $434,9004 bd3 ba1.9k sqft12140 SONNET AVENUE, ORLANDO, FL 32832For SaleMLS ID #O6417672, David Plasencia, LLC, COLDWELL BANKER REALTY. Stellar MLS
- $445,0004 bd3 ba1.9k sqft2948 CREST DRIVE, KISSIMMEE, FL 34744For SaleMLS ID #O6409508, Steven Alvarez, EXP REALTY LLC. Stellar MLS
- $325,0003 bd3 ba1.7k sqft2724 PLEASANT CYPRESS CIRCLE, KISSIMMEE, FL 34741For SaleMLS ID #S5152385, Naf Zaman, THE FIRM RE. Stellar MLS
- $359,9904 bd3 ba1.8k sqft5046 WALKER STREET, ST CLOUD, FL 34771For SaleMLS ID #S5152715, Kimberly Gamble, CORCORAN CONNECT LLC. Stellar MLS
- $400,0003 bd3 ba1.5k sqft6208 ARALIA IVY LANE, WINTER GARDEN, FL 34787For SaleMLS ID #O6427212, Margo Rochelle, WEICHERT REALTORS HALLMARK PROPERTIES. Stellar MLS
- $320,0003 bd3 ba1.8k sqft2905 SATIRE STREET, KISSIMMEE, FL 34746For SaleMLS ID #O6411574, Shaun Reed, KELLER WILLIAMS CLASSIC. Stellar MLS
