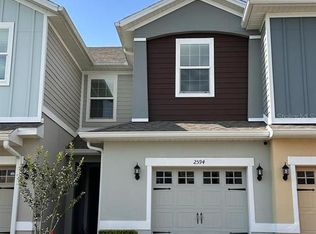
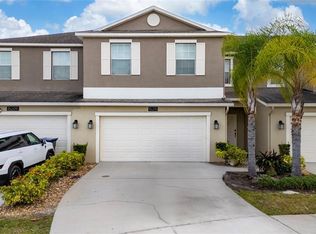
Virtually Staged. Virtually Staged. Move-in ready 3-bedroom, 2.5-bath townhome in the highly sought-after Sawgrass Landings community, offering an exceptional opportunity to own a home in Southeast Orlando. Built in 2018 with durable concrete block construction, this beautifully maintained home features an open-concept floor plan that seamlessly connects the kitchen, dining, and living areas, creating the perfect space for everyday living and entertaining. The spacious kitchen flows into the main living areas, while the first floor offers ceramic tile flooring for durability and easy maintenance. The second floor features laminate flooring throughout, providing a completely carpet-free living environment. Additional highlights include a spacious two-car garage, modern finishes, and a functional layout designed for comfort and convenience. Residents enjoy community amenities including a swimming pool, playground, and recreational areas. Ideally located approximately 9 miles from Orlando International Airport (MCO), 8 miles from Lake Nona Medical City, and just minutes from major employers, including the Amazon Fulfillment Center. Convenient access to SR-417 and SR-528 provides easy travel throughout Central Florida, including Downtown Orlando, Lake Nona, Disney, Universal Orlando Resort, and other major attractions. An excellent opportunity for both homeowners and investors. Whether you're looking for your next primary residence or to expand your real estate investment portfolio, this property offers outstanding value and flexibility. It is currently tenant-occupied with a lease in place through April 2027, providing immediate rental income for investors. The lease also includes a 45-day early termination clause, offering the flexibility for future owner-occupants to take possession in accordance with the lease terms. Please do not disturb the tenant. Showings are by appointment only and require 24 hours' advance notice. The listing agent must be contacted via text message to request approval for showings and scheduling. All showings are subject to tenant availability. Buyers using the seller's preferred lender may receive a lender credit equal to 1% of the loan amount, which may be applied toward eligible closing costs or an interest rate buy-down, subject to lender qualification and approval. A floor plan is available. Buyer is responsible for verifying all measurements, square footage, HOA information, community amenities, zoning, schools, lease terms, and any applicable restrictions.
For sale
$349,500
2588 Sedge Grass Way, Orlando, FL 32824
3beds
1,627sqft
:
Get pre-qualified$2,560/mo
Townhouse
Built in 2018
2,258 Square Feet Lot
$345,800 Zestimate®
$215/sqft
$199/mo HOA
What's special
Modern finishesSpacious two-car garage
- 19 hours |
- 133 |
- 18 |
Zillow last checked:
Listing updated:
Listed by:
Maria Fernan Castro, PA 407-779-3323,
LA ROSA REALTY KISSIMMEE 407-930-3530
Source: Stellar MLS,MLS#: S5154023 Originating MLS: Osceola
Originating MLS: Osceola
Facts & features
Interior
Bedrooms & bathrooms
- Bedrooms: 3
- Bathrooms: 3
- Full bathrooms: 2
- 1/2 bathrooms: 1
Primary bedroom
- Features: Walk-In Closet(s)
- Level: Second
Bedroom 2
- Features: Built-in Closet
- Level: Second
Bedroom 3
- Features: Built-in Closet
- Level: Second
Primary bathroom
- Level: Second
Bathroom 1
- Level: First
Bathroom 2
- Level: Second
Dining room
- Level: First
Kitchen
- Level: First
Laundry
- Level: Second
Living room
- Level: First
Heating
- Central, Electric
Cooling
- Central Air
Appliances
- Included: Dishwasher, Disposal, Dryer, Microwave, Range Hood, Refrigerator, Washer
- Laundry: Inside
Features
- Ceiling Fan(s), Kitchen/Family Room Combo, Walk-In Closet(s)
- Flooring: Ceramic Tile, Laminate
- Doors: Sliding Doors
- Has fireplace: No
Interior area
- Total structure area: 2,112
- Total interior livable area: 1,627 sqft
Video & virtual tour
Property
Parking
- Total spaces: 2
- Parking features: Garage - Attached
- Attached garage spaces: 2
Features
- Levels: Two
- Stories: 2
- Exterior features: Rain Gutters, Sidewalk
- Fencing: Fenced,Vinyl
Lot
- Size: 2,258 Square Feet
Details
- Parcel number: 182430759000980
- Zoning: P-D
- Special conditions: None
Construction
Type & style
- Home type: Townhouse
- Property subtype: Townhouse
Materials
- Block, Stucco
- Foundation: Slab
- Roof: Shingle
Condition
- New construction: No
- Year built: 2018
Utilities & green energy
- Sewer: Public Sewer
- Water: Public
- Utilities for property: Electricity Connected, Sewer Connected, Water Connected
Community & HOA
Community
- Features: Community Mailbox, Dog Park, Playground, Pool
- Pet fee: $0 monthly
- Subdivision: SAWGRASS LNDGS
HOA
- Has HOA: Yes
- Services included: Maintenance Grounds, Pool Maintenance
- HOA fee: $199 monthly
- HOA name: Sawgrass Landings Homeowners /CARLOS ECHEVARRIA
- HOA phone: 407-480-4200
Location
- Region: Orlando
Financial & listing details
- Price per square foot: $215/sqft
- Tax assessed value: $343,195
- Annual tax amount: $6,168
- Date on market: 7/25/2026
- Listing terms: Cash,Conventional,FHA,VA Loan
- Ownership: Fee Simple
- Total actual rent: 27600
- Electric utility on property: Yes
- Road surface type: Asphalt
Estimated market value
$345,800
$329,000 - $363,000
$2,377/mo
Price history
| Date | Event | Price |
|---|---|---|
| 7/25/2026 | Listed for sale | $349,500-2.4%$215/sqft |
Source:  Stellar MLS #S5154023 Report a problem Stellar MLS #S5154023 Report a problem | ||
| 5/14/2026 | Listing removed | $358,000$220/sqft |
Source: My State MLS #11633818 Report a problem | ||
| 3/7/2026 | Price change | $358,000-1.9%$220/sqft |
Source: Stellar MLS #S5142015 Report a problem | ||
| 1/18/2026 | Listed for sale | $365,000+23.7%$224/sqft |
Source: Stellar MLS #S5142015 Report a problem | ||
| 4/27/2025 | Listing removed | $2,500$2/sqft |
Source: My State MLS #11468954 Report a problem | ||
| 4/14/2025 | Listed for rent | $2,500$2/sqft |
Source: My State MLS #11468954 Report a problem | ||
| 4/13/2025 | Listing removed | $2,500$2/sqft |
Source: Stellar MLS #S5124322 Report a problem | ||
| 4/7/2025 | Listed for rent | $2,500$2/sqft |
Source: Stellar MLS #S5124322 Report a problem | ||
| 7/20/2021 | Sold | $295,000+26.6%$181/sqft |
Source: Public Record Report a problem | ||
| 3/18/2019 | Sold | $233,090$143/sqft |
Source: Public Record Report a problem | ||
Public tax history
| Year | Property taxes | Tax assessment |
|---|---|---|
| 2024 | $5,832 +12.2% | $318,259 +10% |
| 2023 | $5,197 +14.1% | $289,326 +10% |
| 2022 | $4,555 +17.1% | $263,024 +21.4% |
| 2021 | $3,889 +3.4% | $216,678 +4.2% |
| 2020 | $3,761 -5.1% | $207,897 -5.1% |
| 2019 | $3,964 +613.9% | $219,116 +549.2% |
| 2018 | $555 | $33,750 |
Find assessor info on the county website
Monthly payment
Est. payment
Payment breakdown
Explore the cost of this home by adjusting the details. Changes won't be saved.Climate risks
Neighborhood: 32824
Nearby schools
GreatSchools rating
- 8/10Wetherbee ElementaryGrades: PK-5Distance: 0.8 mi
- 6/10South Creek Middle SchoolGrades: 6-8Distance: 0.3 mi
- 5/10Cypress Creek High SchoolGrades: 9-12Distance: 2 mi
- $333,0003 bd2 ba1.5k sqft2594 Sedge Grass Way, Orlando, FL 32824Off Market

- $324,8003 bd3 ba1.5k sqft2582 Sedge Grass Way, Orlando, FL 32824Off Market
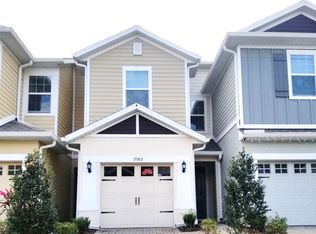
- $384,6003 bd3 ba1.5k sqft2582 Sedge Grass Way #2582, Orlando, FL 32824Off Market
- $100-- bd-- ba-- sqftSedge Grass Way, Orlando, FL 32824Off Market
- $100-- bd-- ba-- sqftSedge Grass Way, Orlando, FL 32824Off Market
- $100-- bd-- ba-- sqftSedge Grass Way, Orlando, FL 32824Off Market
- $100-- bd-- ba-- sqftSedge Grass Way, Orlando, FL 32824Off Market
- $364,900-- bd-- ba1.6k sqft2576 Sedge Grass Way, Orlando, FL 32824Off Market
A local agent can set up tours, give advice and negotiate with sellers.
Similar homes
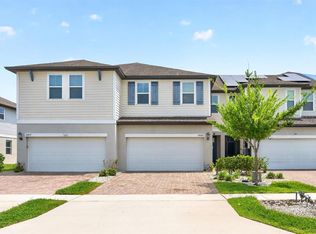
- $350,0003 bd3 ba2.3k sqft15523 Willow Arbor Cir, Orlando, FL 32824For Sale
 MLS ID #O6403112, Jenny Wemert, WEMERT GROUP REALTY LLC. Stellar MLS
 - $319,0003 bd3 ba1.6k sqft1732 Buckeye Falls Way, Orlando, FL 32824For Sale
 MLS ID #O6406095, Doreen Negron-Mejia, KELLER WILLIAMS ADVANTAGE III. Stellar MLS
 - $398,9903 bd3 ba2k sqft15187 Willow Arbor Cir, Orlando, FL 32824For Sale
 MLS ID #S5151160, Sana Butt, LLC, THE FIRM RE. Stellar MLS
 - $410,0003 bd3 ba2.2k sqft15215 Pacey Cove Dr, Orlando, FL 32824For Sale
 MLS ID #S5141643, Jenny Caso, LIFESTYLE INTERNATIONAL REALTY. Stellar MLS
 - $367,5003 bd2 ba1.7k sqft949 Whispering Cypress Ln, Orlando, FL 32824For SaleMLS ID #O6404431, Carlos German, EXP REALTY LLC. Stellar MLS
- $440,0003 bd2 ba2.1k sqft12845 Sawgrass Pine Cir, Orlando, FL 32824For SaleMLS ID #O6397445, Antonio Spagnolo, BRIGHT TRUST REALTY LLC. Stellar MLS
- $339,9003 bd3 ba2.1k sqft1610 Mohegan Blvd, Kissimmee, FL 34744For SaleMLS ID #O6408062, Trevor Hall, THE SHUGAN GROUP INC. Stellar MLS
- $249,0003 bd3 ba1.5k sqft608 Cornerstone Dr, Kissimmee, FL 34744For SaleMLS ID #S5154067, Diana Perez, PROFESSIONAL REAL ESTATE TEAM. Stellar MLS
- $350,0003 bd3 ba1.7k sqft3105 Aqua Virgo Loop #0, Orlando, FL 32837For SaleMLS ID #S5145091, Heather Werner, REAL BROKER, LLC. Stellar MLS
- $299,9953 bd3 ba1.7k sqft2900 Clarabelle Ct, Kissimmee, FL 34743For SaleMLS ID #O6418345, Simi Lakhani, KELLER WILLIAMS CLASSIC. Stellar MLS
- $374,9004 bd3 ba1.9k sqft10212 Park Commons Dr, Orlando, FL 32832For SaleMLS ID #O6421946, Peter Luu, REAL BROKER, LLC. Stellar MLS
- $339,0003 bd3 ba1.8k sqft1617 Mohegan Blvd, Kissimmee, FL 34744For SaleMLS ID #O6349369, Claudia Villarroel, JASON MITCHELL REAL ESTATE FLO. Stellar MLS
- $334,9003 bd3 ba1.6k sqft2274 Centerra Loop, Kissimmee, FL 34741For SaleMLS ID #S5149195, Maria Gracia Rizza, AGENT TRUST REALTY CORPORATION. Stellar MLS
- $429,9004 bd3 ba2k sqft15078 Willow Arbor Cir, Orlando, FL 32824For SaleMLS ID #O6402180, Rick Winner, ZIRO REALTY. Stellar MLS
- $489,0004 bd3 ba2.1k sqft2336 Crosston Cir, Orlando, FL 32824For SaleMLS ID #O6424349, Joshua Hill, THE AGENCY FL. Stellar MLS
- $335,0003 bd3 ba1.8k sqft4824 Poolside Dr, Saint Cloud, FL 34769For SaleMLS ID #O6419191, Wenwen Wang, JWJ REALTY LLC. Stellar MLS
- $379,9003 bd3 ba1.6k sqft11626 Epic Ave, Orlando, FL 32832For SaleMLS ID #O6376782, Daniel Rodriguez, NEW HEIGHTS REALTY GROUP. Stellar MLS
- $369,9904 bd3 ba1.8k sqft5046 Walker St, Saint Cloud, FL 34771For SaleMLS ID #S5152715, Kimberly Gamble, CORCORAN CONNECT LLC. Stellar MLS
- $350,0004 bd3 ba1.8k sqft5041 Caspian St, Saint Cloud, FL 34771For SaleMLS ID #O6412741, Brad Young, HOMEVEST REALTY. Stellar MLS
- $429,9004 bd3 ba1.8k sqft10148 Hartford Maroon Rd, Orlando, FL 32827For SaleMLS ID #S5150923, Constantino Trimarchi, TRIMARCHI REALTY CORP. Stellar MLS
