Welcome to this inviting townhome featuring a welcoming open front porch that leads you into the formal living and dining areas. The hallway opens to a spacious open-concept kitchen with breakfast bar island, pantry, and leisure area for gatherings. Just off the kitchen is a convenient laundry room with walkout access to a private patio and entry to the garage. A half bath is also located on the first floor. The 2nd floor features a spacious primary suite with an en-suite bath offering dual sinks, a stall shower, and a large walk-in closet. Two additional nicely sized bedrooms each include double closets and ceiling fans for added comfort. A full hall bathroom completes the upper level. Located in the desirable Crystal Creek community, this home offers exceptional convenience to Central Florida’s top destinations. Disney World is approximately 5 miles away, Lake Buena Vista and Disney Springs are about 3 miles away, and Orlando International Airport is just 15 miles away. Schedule your showing today! HOA Benefits = Ample Parking, Water, Pest Control and Exterior and Ground Maintenance is all included!
For sale
Price cut: $20K (7/7)
$350,000
3105 Aqua Virgo Loop #0, Orlando, FL 32837
3beds
1,731sqft
Condominium
Built in 2020
-- sqft lot
$-- Zestimate®
$202/sqft
$386/mo HOA
What's special
Breakfast bar islandPrivate patioFull hall bathroomWelcoming open front porchLeisure area for gatheringsSpacious open-concept kitchenStall shower
- 140 days |
- 478 |
- 25 |
Zillow last checked:
Listing updated:
Listed by:
Heather Werner 973-461-9914,
REAL BROKER, LLC 855-450-0442,
Michael Muilenburg 772-530-1169,
REAL BROKER, LLC
Source: Stellar MLS,MLS#: S5145091 Originating MLS: Orlando Regional
Originating MLS: Orlando Regional
Facts & features
Interior
Bedrooms & bathrooms
- Bedrooms: 3
- Bathrooms: 3
- Full bathrooms: 2
- 1/2 bathrooms: 1
Primary bedroom
- Features: Ceiling Fan(s), En Suite Bathroom, Walk-In Closet(s)
- Level: Second
Bedroom 2
- Features: Dual Closets
- Level: Second
Primary bathroom
- Features: Dual Sinks, Shower No Tub
- Level: Second
Bathroom 1
- Features: Dual Closets
- Level: Second
Bathroom 1
- Level: First
Dining room
- Level: First
Family room
- Level: First
Kitchen
- Level: First
Laundry
- Level: First
Living room
- Level: First
Utility room
- Level: Second
Heating
- Electric
Cooling
- Central Air
Appliances
- Included: Dishwasher, Disposal, Microwave, Range
- Laundry: Laundry Room
Features
- Ceiling Fan(s), Open Floorplan, PrimaryBedroom Upstairs, Walk-In Closet(s)
- Flooring: Carpet, Tile
- Has fireplace: No
- Common walls with other units/homes: Corner Unit,End Unit
Interior area
- Total structure area: 1,731
- Total interior livable area: 1,731 sqft
Video & virtual tour
Property
Parking
- Total spaces: 2
- Parking features: Garage - Attached
- Attached garage spaces: 2
Features
- Levels: Two
- Stories: 2
- Patio & porch: Covered, Front Porch, Patio
- Exterior features: Playground, Private Entrance, Rain Gutters, Sidewalk
- Has view: Yes
- View description: Pond
- Has water view: Yes
- Water view: Pond
Lot
- Size: 1,560 Square Feet
Details
- Parcel number: 202429181300510
- Zoning: RES
- Special conditions: None
Construction
Type & style
- Home type: Condo
- Property subtype: Condominium
Materials
- Block, Stucco
- Foundation: Block
- Roof: Shingle
Condition
- New construction: No
- Year built: 2020
Utilities & green energy
- Sewer: Public Sewer
- Water: Public
- Utilities for property: Cable Available, Cable Connected, Electricity Available, Electricity Connected, Public
Community & HOA
Community
- Features: Playground, Sidewalks
- Pet fee: $0 monthly
- Subdivision: CRYSTAL CREEK OF ORLANDO CONDO
HOA
- Has HOA: Yes
- Services included: Maintenance Structure, Maintenance Grounds, Pest Control, Water
- HOA fee: $386 monthly
- HOA name: Amy Hidle
- HOA phone: 239-243-7883
Location
- Region: Orlando
Financial & listing details
- Price per square foot: $202/sqft
- Annual tax amount: $3,173
- Date on market: 3/4/2026
- Cumulative days on market: 109 days
- Listing terms: Cash,Conventional,FHA,VA Loan
- Ownership: Fee Simple
- Total actual rent: 0
- Electric utility on property: Yes
- Road surface type: Paved
Estimated market value
Not available
Estimated sales range
Not available
Not available
Price history
| Date | Event | Price |
|---|---|---|
| 7/7/2026 | Price change | $350,000-5.4%$202/sqft |
Source:  Stellar MLS #S5145091 Report a problem Stellar MLS #S5145091 Report a problem | ||
| 6/16/2026 | Price change | $370,000-2.6%$214/sqft |
Source: Stellar MLS #S5145091 Report a problem | ||
| 5/29/2026 | Listed for sale | $380,000$220/sqft |
Source: Stellar MLS #S5145091 Report a problem | ||
| 4/28/2026 | Contingent | $380,000$220/sqft |
Source: My State MLS #11667360 Report a problem | ||
| 4/27/2026 | Pending sale | $380,000$220/sqft |
Source: Stellar MLS #S5145091 Report a problem | ||
| 4/6/2026 | Price change | $380,000-1%$220/sqft |
Source: Stellar MLS #S5145091 Report a problem | ||
| 3/18/2026 | Price change | $384,000-1.5%$222/sqft |
Source: Stellar MLS #S5145091 Report a problem | ||
| 3/9/2026 | Price change | $389,999-4.9%$225/sqft |
Source: Stellar MLS #S5145091 Report a problem | ||
| 3/4/2026 | Listed for sale | $410,000+60.4%$237/sqft |
Source: Stellar MLS #S5145091 Report a problem | ||
| 10/13/2019 | Listing removed | $255,560$148/sqft |
Source: Realty Executives Gallery Properties #T3199707 Report a problem | ||
| 9/25/2019 | Pending sale | $255,560$148/sqft |
Source: Realty Executives Gallery Properties #T3199707 Report a problem | ||
| 9/20/2019 | Listed for sale | $255,560$148/sqft |
Source: Realty Executives Gallery Properties #T3199707 Report a problem | ||
Public tax history
Tax history is unavailable.
Monthly payment
Est. payment
Payment breakdown
Explore the cost of this home by adjusting the details. Changes won't be saved.Climate risks
Neighborhood: 32837
Nearby schools
GreatSchools rating
- 7/10John Young Elementary SchoolGrades: PK-5Distance: 0.4 mi
- 5/10Freedom Middle SchoolGrades: 6-8Distance: 2 mi
- 6/10Freedom High SchoolGrades: 9-12Distance: 2.2 mi
- $358,300-- bd-- ba1.7k sqft3105 Aqua Virgo Loop #51, Orlando, FL 32837Off Market
- $404,500-- bd-- ba1.9k sqft3109 Aqua Virgo Loop #52, Orlando, FL 32837Off Market
- $447,7004 bd3 ba2k sqft3109 Aqua Virgo Loop, Orlando, FL 32837Off Market
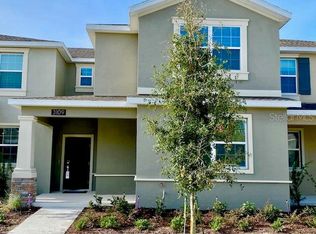
- $381,000-- bd-- ba1.9k sqft3067 Aqua Virgo Loop #50, Orlando, FL 32837Off Market
- $398,6003 bd2 ba1.7k sqft3067 Aqua Virgo Loop, Orlando, FL 32837Off Market
- $383,0003 bd3 ba1.6k sqft3113 Aqua Virgo Loop #53, Orlando, FL 32837Sold
- $378,3003 bd2 ba1.6k sqft3113 Aqua Virgo Loop #3113, Orlando, FL 32837Off Market
- $376,0004 bd3 ba1.9k sqft3063 Aqua Virgo Loop #49, Orlando, FL 32837Off Market
A local agent can set up tours, give advice and negotiate with sellers.
Similar homes
- $345,0003 bd3 ba1.3k sqft10837 Wyne Tree Ct, Orlando, FL 32824For Sale
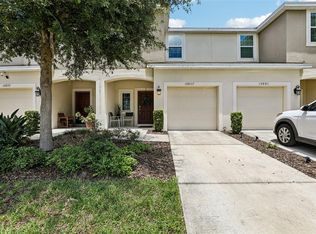
 MLS ID #O6420491, Yair Burac Rodriguez, REALTY OF AMERICA. Stellar MLS
 - $330,0003 bd3 ba1.7k sqft2724 Pleasant Cypress Cir, Kissimmee, FL 34741For Sale
 MLS ID #S5152385, Naf Zaman, THE FIRM RE. Stellar MLS
 - $315,0003 bd3 ba1.6k sqft2535 Fassona Dr, Kissimmee, FL 34741For Sale
 MLS ID #O6415528, Stephanie Class Cordero, EXP REALTY LLC. Stellar MLS
 - $499,9994 bd2 ba2.2k sqft13805 Eagles Glen Ct, Orlando, FL 32837For Sale
 MLS ID #S5150153, Amanda Nappier, LLC, DOWNTOWN REALTY. Stellar MLS
 - $320,0003 bd3 ba1.8k sqft2905 Satire St, Kissimmee, FL 34746For SaleMLS ID #O6411574, Shaun Reed, KELLER WILLIAMS CLASSIC. Stellar MLS
- $345,0003 bd3 ba1.4k sqft5986 Tivoli Gardens Blvd, Orlando, FL 32829For SaleMLS ID #P4938503, Katrina Maultsby, DALTON WADE INC. Stellar MLS
- $379,9003 bd3 ba1.6k sqft11626 Epic Ave, Orlando, FL 32832For SaleMLS ID #O6376782, Daniel Rodriguez, NEW HEIGHTS REALTY GROUP. Stellar MLS
- $350,0004 bd3 ba1.7k sqft4880 Poolside Dr, Saint Cloud, FL 34769For SaleMLS ID #O6409667, Kevin Kendrick, EXP REALTY LLC. Stellar MLS
- $385,0003 bd3 ba1.5k sqft9991 Schroeder Aly, Winter Garden, FL 34787For SaleMLS ID #O6422573, Tennille Biggers, KELLER WILLIAMS ELITE PARTNERS III REALTY. Stellar MLS
- $357,0003 bd3 ba1.7k sqft7629 Danube Rd, Kissimmee, FL 34747For SaleMLS ID #G5104815, Mario Deniz, DENIZ REALTY PARTNERS LLC. Stellar MLS
- $394,5003 bd3 ba1.9k sqft4303 Seven Canyons Dr, Kissimmee, FL 34746For SaleMLS ID #L4957573, Kerida Alli, EXP REALTY LLC. Stellar MLS
- $419,0003 bd3 ba1.9k sqft4633 Fairy Tale Cir, Kissimmee, FL 34746For SaleMLS ID #O6387662, Tiffany Baro, PA, STANICA REALTY GROUP. Stellar MLS
- $353,5003 bd2 ba1.5k sqft5151 Four Strand Ct, Saint Cloud, FL 34772For SaleMLS ID #O6417767, Vivian Saavedra, LPT REALTY, LLC. Stellar MLS
- $305,0003 bd2 ba1.2k sqft2801 Oakwater Dr #2801, Kissimmee, FL 34747For SaleMLS ID #O6391169, Scot Hartwell, PLATINUM REAL ESTATE. Stellar MLS
- $295,9003 bd3 ba1.6k sqft4770 Tribute Trl, Kissimmee, FL 34746For SaleMLS ID #O6394986, Xiaoyu Su, RATIO REAL ESTATE, LLC. Stellar MLS
- $370,0004 bd2 ba1.8k sqft2211 Riverglen Ct, Kissimmee, FL 34746For SaleMLS ID #S5149442, Ramon L. Figueroa Rolon, FN REALTY GROUP LLC. Stellar MLS
- $305,0002 bd2 ba1.9k sqft3111 River Branch Cir, Kissimmee, FL 34741For SaleMLS ID #V4945364, Scarlett Napolitano, LPT REALTY LLC. Stellar MLS
- $355,0003 bd2 ba1.6k sqft1351 Fox Squirrel Dr, Davenport, FL 33897For SaleMLS ID #G5113856, Salvatore Seefeldt, KELLER WILLIAMS ELITE PARTNERS III REALTY. Stellar MLS
- $405,0003 bd3 ba1.5k sqft8515 Vedder Ln, Orlando, FL 32832For SaleMLS ID #O6414227, Anzaf Aljaber, EMPIRE NETWORK REALTY. Stellar MLS
- $395,0004 bd4 ba2.2k sqft10558 Green Ivy Ln, Orlando, FL 32832For SaleMLS ID #O6419885, Donna Peterson, PETRA WORLDWIDE. Stellar MLS
