Virtually Staged. Welcome to 4394 Campsite Loop, the least expensive four-bedroom townhome located in Tyson Ranch near Lake Nona, featuring a desirable corner-unit location with extra windows, serene water views, and direct access to the community walking path. Built in 2023 by M/I Homes, this move-in ready residence combines modern construction, thoughtful design, and an unbeatable location. The first floor, with private garage and entry, offers a great-room style kitchen, dining and living space, along with a convenient first floor bedroom and full bathroom. The second floor features an open loft space, laundry and the additional 3 bedrooms and 2 full bathrooms. This layout that is no longer available through the builder, making it a rare opportunity for buyers seeking both space and value. As an end unit, residents will enjoy enhanced privacy and abundant natural light throughout. The interior open-concept living area flows seamlessly to the outdoor screen-enclosed patio, with direct access to the community's walking path, perfect for entertaining and everyday living. Contemporary finishes, energy-efficient construction, and like-new condition provide peace of mind and low-maintenance living. Nestled in a growing Orlando corridor, Tyson Ranch offers parks, pool, playground and convenient access to Lake Nona's Medical City, shopping, dining, major highways, and Orlando International Airport, making this location as practical as it is desirable.
For sale
Price cut: $15K (10/13)
$400,000
4394 CAMPSITE LOOP, ORLANDO, FL 32824
4beds
1,823sqft
Townhouse
Built in 2024
3,725 Square Feet Lot
$-- Zestimate®
$219/sqft
$229/mo HOA
What's special
Contemporary finishesOpen loft spaceAbundant natural light throughoutPrivate garage and entrySerene water viewsOutdoor screen-enclosed patio
- 123 days
- 437
- 41
Zillow last checked:
Listing updated:
Listed by:
Amanda Hoppenjans 407-797-9980,
LAKE NONA REALTY LLC 407-851-9091,
Marisela Torres 407-489-0328,
LAKE NONA REALTY LLC
Source: Stellar MLS,MLS#: O6419095 Originating MLS: Orlando Regional
Originating MLS: Orlando Regional
Facts & features
Interior
Bedrooms & bathrooms
- Bedrooms: 4
- Bathrooms: 3
- Full bathrooms: 3
Rooms
- Room types: Loft
Primary bedroom
- Features: Ceiling Fan(s), En Suite Bathroom, Walk-In Closet(s)
- Level: Second
- Area: 216 Square Feet
- Dimensions: 12x18
Bedroom 2
- Features: Ceiling Fan(s), Built-in Closet
- Level: Second
- Area: 110 Square Feet
- Dimensions: 10x11
Bedroom 3
- Features: Ceiling Fan(s), Built-in Closet
- Level: Second
- Area: 110 Square Feet
- Dimensions: 10x11
Bedroom 4
- Features: Ceiling Fan(s), Built-in Closet
- Level: First
- Area: 117 Square Feet
- Dimensions: 9x13
Primary bathroom
- Features: Dual Sinks, Exhaust Fan, Shower No Tub, Stone Counters, Linen Closet
- Level: Second
- Area: 91 Square Feet
- Dimensions: 7x13
Great room
- Features: Ceiling Fan(s)
- Level: First
- Area: 247 Square Feet
- Dimensions: 19x13
Kitchen
- Features: Pantry, Kitchen Island, Stone Counters
- Level: First
- Area: 99 Square Feet
- Dimensions: 11x9
Loft
- Level: Second
- Area: 121 Square Feet
- Dimensions: 11x11
Heating
- Central, Electric
Cooling
- Central Air
Appliances
- Included: Dishwasher, Disposal, Dryer, Exhaust Fan, Microwave, Range, Refrigerator, Washer
- Laundry: Laundry Closet, Upper Level
Features
- Ceiling Fan(s), Eating Space In Kitchen, Living Room/Dining Room Combo, PrimaryBedroom Upstairs, Stone Counters, Walk-In Closet(s)
- Flooring: Carpet, Luxury Vinyl
- Doors: Sliding Doors
- Has fireplace: No
- Common walls with other units/homes: End Unit
Interior area
- Total structure area: 2,148
- Total interior livable area: 1,823 sqft
Video & virtual tour
Property
Parking
- Total spaces: 1
- Parking features: Driveway, Garage Door Opener
- Attached garage spaces: 1
- Has uncovered spaces: Yes
- Details: Garage Dimensions: 10x20
Features
- Levels: Two
- Stories: 2
- Patio & porch: Rear Porch, Screened
- Exterior features: Lighting, Sidewalk
- Has view: Yes
- View description: Water, Pond
- Has water view: Yes
- Water view: Water,Pond
Lot
- Size: 3,725 Square Feet
- Features: In County, Landscaped, Sidewalk
- Residential vegetation: Trees/Landscaped
Details
- Parcel number: 332430762300610
- Zoning: P-D
- Special conditions: None
Construction
Type & style
- Home type: Townhouse
- Architectural style: Craftsman
- Property subtype: Townhouse
Materials
- Block, Stucco
- Foundation: Slab
- Roof: Shingle
Condition
- Completed
- New construction: No
- Year built: 2024
Details
- Builder name: M/I Homes
Utilities & green energy
- Sewer: Public Sewer
- Water: Public
- Utilities for property: BB/HS Internet Available, Cable Available, Electricity Available, Sewer Available, Sprinkler Meter, Water Available
Community & HOA
Community
- Features: Community Mailbox, Dog Park, Gated Community - No Guard, Playground, Pool, Sidewalks
- Security: Gated Community, Security System
- Pet fee: $0 monthly
- Subdivision: TYSON RANCH TWNHMS
HOA
- Has HOA: Yes
- Amenities included: Gated, Maintenance, Playground, Pool
- Services included: Community Pool, Maintenance Structure, Maintenance Grounds, Pest Control, Pool Maintenance, Trash
- HOA fee: $229 monthly
- HOA name: Rizzetta & Company - Matthew Fox
- HOA phone: 813-933-5571
Location
- Region: Orlando
Financial & listing details
- Price per square foot: $219/sqft
- Tax assessed value: $55,000
- Annual tax amount: $5,889
- Date on market: 6/25/2026
- Cumulative days on market: 250 days
- Listing terms: Cash,Conventional,Other
- Ownership: Fee Simple
- Total actual rent: 0
- Electric utility on property: Yes
- Road surface type: Paved, Asphalt
Estimated market value
Not available
Estimated sales range
Not available
Not available
Price history
| Date | Event | Price |
|---|---|---|
| 10/13/2026 | Price change | $400,000-3.6%$219/sqft |
Source:  Stellar MLS #O6419095 Report a problem Stellar MLS #O6419095 Report a problem | ||
| 9/10/2026 | Price change | $415,000-3.5%$228/sqft |
Source: Stellar MLS #O6419095 Report a problem | ||
| 7/15/2026 | Price change | $430,000-2.3%$236/sqft |
Source: Stellar MLS #O6419095 Report a problem | ||
| 6/25/2026 | Listed for sale | $440,000$241/sqft |
Source: Stellar MLS #O6419095 Report a problem | ||
| 6/16/2026 | Listing removed | $440,000$241/sqft |
Source: Stellar MLS #O6367085 Report a problem | ||
| 6/15/2026 | Price change | $440,000-2.2%$241/sqft |
Source: Stellar MLS #O6367085 Report a problem | ||
| 3/25/2026 | Price change | $450,000-1.1%$247/sqft |
Source: Stellar MLS #O6367085 Report a problem | ||
| 3/2/2026 | Price change | $455,000-1.1%$250/sqft |
Source: Stellar MLS #O6367085 Report a problem | ||
| 2/19/2026 | Price change | $459,900-1.1%$252/sqft |
Source: Stellar MLS #O6367085 Report a problem | ||
| 1/20/2026 | Listed for sale | $465,000-3.5%$255/sqft |
Source: Stellar MLS #O6367085 Report a problem | ||
| 2/26/2024 | Sold | $481,745-1.1%$264/sqft |
Source: Stellar MLS #O6133578 Report a problem | ||
| 9/11/2023 | Pending sale | $487,240$267/sqft |
Source: Stellar MLS #O6133578 Report a problem | ||
| 8/31/2023 | Price change | $487,240+0.4%$267/sqft |
Source: Stellar MLS #O6133578 Report a problem | ||
| 8/28/2023 | Price change | $485,240+0.2%$266/sqft |
Source: Stellar MLS #O6133578 Report a problem | ||
| 8/21/2023 | Price change | $484,240+0.6%$266/sqft |
Source: Stellar MLS #O6133578 Report a problem | ||
| 8/14/2023 | Price change | $481,240-0.4%$264/sqft |
Source:  M/I Homes Report a problem M/I Homes Report a problem | ||
| 8/10/2023 | Price change | $483,240+0.4%$265/sqft |
Source: M/I Homes Report a problem | ||
| 8/2/2023 | Listed for sale | $481,240$264/sqft |
Source: M/I Homes Report a problem | ||
Public tax history
| Year | Property taxes | Tax assessment |
|---|---|---|
| 2024 | $1,188 +39.3% | $55,000 |
| 2023 | $853 | $55,000 |
Find assessor info on the county website
Monthly payment
Est. payment
Payment breakdown
Explore the cost of this home by adjusting the details. Changes won't be saved.Climate risks
Neighborhood: 32824
Nearby schools
Schools provided by the listing agent
- Elementary: Stonewyck Elementary
- Middle: Luminary Middle
- High: Cypress Creek High
Source: Stellar MLS. This data may not be complete. We recommend contacting the local school district to confirm school assignments for this home.
Similar homes
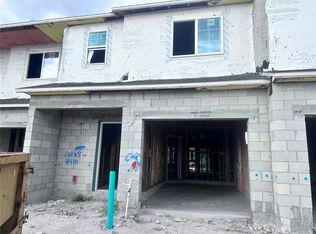
- $375,0003 bd3 ba1.3k sqft14856 HARVEST STREET, ORLANDO, FL 32824For Sale
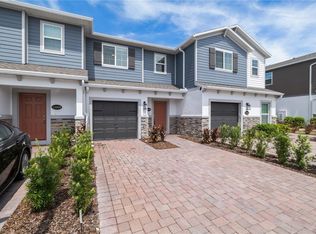
 MLS ID #S5152346, Crystal Fuentes, EXP REALTY LLC. Stellar MLS
 - $360,0003 bd3 ba1.7k sqft3623 PLAINVIEW DRIVE, ORLANDO, FL 32824For Sale
 MLS ID #O6439665, Asher Chen, AAA GLOBAL VENTURES PA. Stellar MLS
 - $429,9004 bd3 ba2k sqft15078 WILLOW ARBOR CIRCLE, ORLANDO, FL 32824For Sale
 MLS ID #O6402180, Rick Winner, ZIRO REALTY. Stellar MLS
 - $420,0002 bd2 ba1.6k sqft14229 KELLOGG AVENUE, ORLANDO, FL 32827For Sale
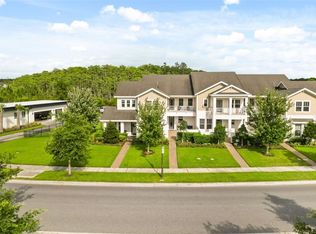 MLS ID #O6411419, Lesly Hijar, REAL BROKER, LLC. Stellar MLS
 - $298,9003 bd2 ba1.3k sqft2141 ISLAND WALK DRIVE, ORLANDO, FL 32824For SaleMLS ID #O6436026, Jenny Wemert, WEMERT GROUP REALTY LLC. Stellar MLS
- $420,0002 bd2 ba1.6k sqft7227 NEMOURS PARKWAY, ORLANDO, FL 32827For SaleMLS ID #O6412368, Chad Vaughan, REAL BROKER, LLC. Stellar MLS
- $430,0004 bd3 ba2.1k sqft2704 VISTA VERDE LANE, KISSIMMEE, FL 34744For SaleMLS ID #S5156347, Delia Navarro, LLC, LPT REALTY, LLC. Stellar MLS
- $399,0002 bd2 ba1.5k sqft7521 LAUREATE BOULEVARD #5403, ORLANDO, FL 32827For SaleMLS ID #O6412367, Carlos German, EXP REALTY LLC. Stellar MLS
- $299,9003 bd3 ba1.5k sqft3113 VIA OTERO DRIVE, KISSIMMEE, FL 34744For SaleMLS ID #O6441843, Shakira Chun, CONNECT REALTY.COM INC. Stellar MLS
- $359,0003 bd3 ba2k sqft1608 MOHEGAN BOULEVARD, KISSIMMEE, FL 34744For SaleMLS ID #O6431298, Scot Hartwell, PLATINUM REAL ESTATE. Stellar MLS
- $509,9003 bd4 ba2k sqft13112 BOVET AVENUE, ORLANDO, FL 32827For SaleMLS ID #O6441142, Devin Kelley, PREMIER LIVING, LLC.. Stellar MLS
- $400,0004 bd3 ba2k sqft5447 PINE LILLY DRIVE, ST CLOUD, FL 34771For SaleMLS ID #S5154082, Steve Pugh, EXP REALTY LLC. Stellar MLS
- $369,9993 bd3 ba1.6k sqft4935 WINDING RIVER ROAD, ORLANDO, FL 32822New ConstructionStellar MLS
- $316,0003 bd3 ba1.4k sqft1800 HOUSTON STREET, KISSIMMEE, FL 34743For SaleMLS ID #S5158641, Melida Filpo, PA, EXP REALTY LLC. Stellar MLS
- $364,9993 bd3 ba1.6k sqft4941 WINDING RIVER ROAD, ORLANDO, FL 32822New ConstructionStellar MLS
- $339,0004 bd3 ba2k sqft4890 NATHAN HALE BOULEVARD, ST CLOUD, FL 34769For SaleMLS ID #O6420525, Candance Vilbrun, DALTON WADE INC. Stellar MLS
- $359,0003 bd3 ba2k sqft2927 SENTENCE STREET, KISSIMMEE, FL 34746For SaleMLS ID #O6436064, Annick Mottie, COLDWELL BANKER REALTY. Stellar MLS
- $374,9903 bd3 ba1.8k sqft5192 CENTER LAKE RANCH BOULEVARD, ST CLOUD, FL 34771New ConstructionStellar MLS
- $313,9903 bd3 ba1.6k sqft10359 LAKE DISTRICT LANE #58B, ORLANDO, FL 32832For SaleMLS ID #O6418810, Viviana Arias, EXP REALTY LLC. Stellar MLS
