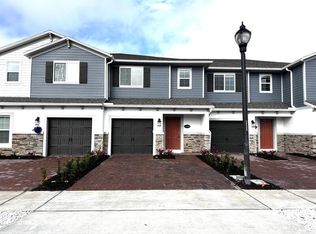
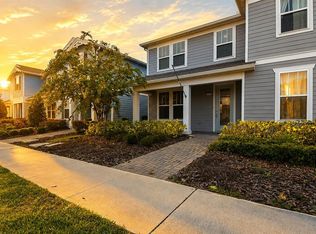
Short Sale. Third-party lender approval required. Property is being sold as-is. All terms, including price, are subject to lender approval. Rent to Own Available! $1,000 Closing Cost Incentive with Preferred Lender. Your ultimate LAKE NONA lifestyle awaits in this freshly DEEP-CLEANED 3-bedroom, 2.5-bathroom townhome less than 5 minutes from the brand-new LAKE NONA WEST! You are just steps away from the new Target drive-thru, Publix, Starbucks, and Chipotle, with the ORLANDO INTERNATIONAL AIRPORT (MCO) under 10 minutes away—making this perfect for your FAMILY or a long-term INVESTMENT. Inside, the bright, OPEN-CONCEPT space features light flooring, comfortable carpeted bedrooms, and a stunning kitchen with white cabinets, subway tile, and BRAND-NEW PENDANT LIGHTS over the large quartz island. The owner also added a newer thermostat and fresh A/C gas to keep you perfectly cool all summer. Outside, enjoy beautiful coastal blue siding and a brick paver driveway. What truly sets this home apart is its location in a RARE 4-UNIT BUILDING, rather than the usual crowded 6-unit rows. Built with top-tier BLOCK-ON-BLOCK CONSTRUCTION, you get incredible NOISE REDUCTION between neighbors, lower energy bills, and major peace of mind during HURRICANES. Do not pass this up! Our preferred lender is offering $1,000 TOWARD CLOSING COSTS, and if a traditional bank loan does not work for you right now, this home is fully approved for an exclusive RENT-TO-OWN PROGRAM so you can move in immediately while you get ready to buy!
For sale
Price cut: $10K (8/1)
$390,000
14856 HARVEST STREET, ORLANDO, FL 32824
3beds
1,352sqft
:
Get pre-qualified$2,833/mo
Townhouse
Built in 2024
2,000 Square Feet Lot
$383,900 Zestimate®
$288/sqft
$223/mo HOA
What's special
Comfortable carpeted bedroomsFreshly deep-cleanedSubway tileBright open-concept spaceBeautiful coastal blue sidingLight flooringBrick paver driveway
- 41 days |
- 116 |
- 8 |
Zillow last checked:
Listing updated:
Listed by:
Crystal Fuentes 407-683-6699,
EXP REALTY LLC 407-846-0940
Source: Stellar MLS,MLS#: S5152346 Originating MLS: Osceola
Originating MLS: Osceola
Facts & features
Interior
Bedrooms & bathrooms
- Bedrooms: 3
- Bathrooms: 3
- Full bathrooms: 2
- 1/2 bathrooms: 1
Rooms
- Room types: Loft
Primary bedroom
- Features: Walk-In Closet(s)
- Level: Second
- Area: 173.24 Square Feet
- Dimensions: 12.2x14.2
Bedroom 2
- Features: Built-in Closet
- Level: Second
- Area: 110.2 Square Feet
- Dimensions: 9.5x11.6
Bedroom 3
- Features: Built-in Closet
- Level: Second
- Area: 110.2 Square Feet
- Dimensions: 9.5x11.6
Primary bathroom
- Features: Dual Sinks, Exhaust Fan, Granite Counters, Shower No Tub
- Level: Second
- Area: 65.69 Square Feet
- Dimensions: 8.11x8.1
Kitchen
- Features: Granite Counters, Kitchen Island, Pantry, Built-in Closet
- Level: First
- Area: 124.2 Square Feet
- Dimensions: 10.8x11.5
Laundry
- Features: No Closet
- Level: Second
Living room
- Level: First
- Area: 234.93 Square Feet
- Dimensions: 19.4x12.11
Loft
- Features: No Closet
- Level: Second
- Area: 61.88 Square Feet
- Dimensions: 6.8x9.1
Heating
- Central, Electric, Exhaust Fan, Radiant
Cooling
- Central Air
Appliances
- Included: Dishwasher, Disposal, Dryer, Ice Maker, Microwave, Range, Refrigerator, Washer
- Laundry: Inside, Laundry Closet, Upper Level
Features
- Crown Molding, Kitchen/Family Room Combo, Living Room/Dining Room Combo, Open Floorplan, PrimaryBedroom Upstairs, Solid Surface Counters, Thermostat, Walk-In Closet(s)
- Flooring: Carpet, Ceramic Tile
- Doors: Sliding Doors
- Has fireplace: No
Interior area
- Total structure area: 1,780
- Total interior livable area: 1,352 sqft
Video & virtual tour
Property
Parking
- Total spaces: 1
- Parking features: Driveway, Garage Door Opener, Ground Level, Guest, Open
- Attached garage spaces: 1
- Has uncovered spaces: Yes
Features
- Levels: Two
- Stories: 2
- Patio & porch: Rear Porch
- Exterior features: Rain Gutters
Lot
- Size: 2,000 Square Feet
- Features: Sidewalk
Details
- Parcel number: 332430762300780
- Zoning: P-D
- Special conditions: None
Construction
Type & style
- Home type: Townhouse
- Property subtype: Townhouse
Materials
- Block
- Foundation: Slab
- Roof: Shingle
Condition
- Completed
- New construction: No
- Year built: 2024
Utilities & green energy
- Sewer: Public Sewer
- Water: Public
- Utilities for property: Cable Available, Electricity Available, Phone Available, Sewer Available, Sprinkler Meter, Sprinkler Recycled, Underground Utilities, Water Available
Community & HOA
Community
- Features: Community Mailbox, Dog Park, Gated Community - No Guard, Playground, Pool, Sidewalks
- Pet fee: $0 monthly
- Subdivision: TYSON RANCH TWNHMS
HOA
- Has HOA: Yes
- Amenities included: Gated, Playground, Pool, Trail(s)
- Services included: Community Pool, Maintenance Grounds, Pool Maintenance, Recreational Facilities
- HOA fee: $223 monthly
- HOA name: Celina Alvarez
Location
- Region: Orlando
Financial & listing details
- Price per square foot: $288/sqft
- Tax assessed value: $55,000
- Annual tax amount: $5,401
- Date on market: 6/26/2026
- Cumulative days on market: 40 days
- Listing terms: Cash,Conventional,FHA,Other,USDA Loan,VA Loan
- Ownership: Fee Simple
- Total actual rent: 0
- Electric utility on property: Yes
- Road surface type: Asphalt
Estimated market value
$383,900
$365,000 - $403,000
$2,380/mo
Price history
| Date | Event | Price |
|---|---|---|
| 8/1/2026 | Price change | $390,000-2.5%$288/sqft |
Source:  Stellar MLS #S5152346 Report a problem Stellar MLS #S5152346 Report a problem | ||
| 6/26/2026 | Listed for sale | $399,999-0.6%$296/sqft |
Source: eXp Realty #S5152346 Report a problem | ||
| 2/29/2024 | Sold | $402,370-3.1%$298/sqft |
Source: Stellar MLS #O6140884 Report a problem | ||
| 10/9/2023 | Pending sale | $415,370$307/sqft |
Source: Stellar MLS #O6140884 Report a problem | ||
| 9/27/2023 | Price change | $415,370-0.5%$307/sqft |
Source: Stellar MLS #O6140884 Report a problem | ||
| 9/19/2023 | Price change | $417,370+0.5%$309/sqft |
Source:  M/I Homes Report a problem M/I Homes Report a problem | ||
| 9/2/2023 | Price change | $415,370+3.2%$307/sqft |
Source: M/I Homes Report a problem | ||
| 8/31/2023 | Listed for sale | $402,370$298/sqft |
Source: M/I Homes Report a problem | ||
Public tax history
| Year | Property taxes | Tax assessment |
|---|---|---|
| 2024 | $1,188 +39.3% | $55,000 |
| 2023 | $853 | $55,000 |
Find assessor info on the county website
Monthly payment
Est. payment
Payment breakdown
Explore the cost of this home by adjusting the details. Changes won't be saved.Climate risks
Neighborhood: 32824
Nearby schools
GreatSchools rating
- 9/10Stonewyck Elementary-1481Grades: PK-5Distance: 0.8 mi
- 9/10Luminary MiddleGrades: 6-8Distance: 3.7 mi
- 5/10Cypress Creek High SchoolGrades: 9-12Distance: 4.4 mi
Schools provided by the listing agent
- Elementary: Stonewyck Elementary
- Middle: Luminary Middle
- High: Lake Nona High
Source: Stellar MLS. This data may not be complete. We recommend contacting the local school district to confirm school assignments for this home.
- $400,7003 bd3 ba1.6k sqft14860 Harvest St, Orlando, FL 32824Off Market
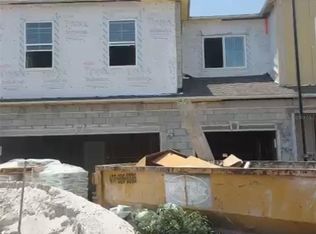
- $484,0454 bd3 ba1.7k sqft14926 Harvest St, Orlando, FL 32824Sold
- $354,4003 bd3 ba1.6k sqft4361 Campsite Loop, Orlando, FL 32824Off Market

- $382,400-- bd-- ba-- sqftLoop Rd, Orlando, FL 32825Off Market
- $459,9904 bd3 ba1.7k sqft14906 Harvest St, Orlando, FL 32824Sold
- $446,6203 bd3 ba1.8k sqft5142 Tyson Ranch Blvd, Orlando, FL 32824Sold
- $423,8403 bd3 ba1.6k sqft5134 Tyson Rnch, Orlando, FL 32824Sold
- $384,9903 bd3 ba1.3k sqft14839 Harvest St, Orlando, FL 32824Sold
A local agent can set up tours, give advice and negotiate with sellers.
Similar homes
- $349,5003 bd3 ba1.6k sqft2588 SEDGE GRASS WAY, ORLANDO, FL 32824For Sale
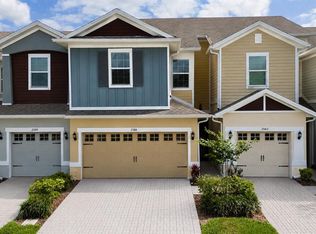
 MLS ID #S5154023, Maria Fernan Castro, PA, LA ROSA REALTY KISSIMMEE. Stellar MLS
 - $365,0003 bd3 ba1.4k sqft2026 CRAPE JASMINE LANE, ORLANDO, FL 32824For Sale
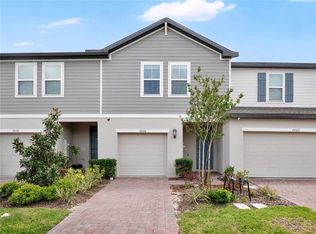 MLS ID #S5147919, Maria Monaco, LA ROSA REALTY LLC. Stellar MLS
 - $440,0003 bd3 ba1.6k sqft14557 ORCHID ISLAND DRIVE, ORLANDO, FL 32827For Sale
 MLS ID #S5154217, Santa Santos Gonzalez, EMPIRE NETWORK REALTY. Stellar MLS
 - $389,9003 bd3 ba1.5k sqft9421 RANDAL PARK BOULEVARD, ORLANDO, FL 32832For Sale
 MLS ID #O6427735, Ray Lopez, KELLER WILLIAMS ADVANTAGE 2 REALTY. Stellar MLS
 - $389,9002 bd2 ba1.6k sqft13444 STODDART AVENUE, ORLANDO, FL 32827For SaleMLS ID #O6398956, Juan Castro, REDFIN CORPORATION. Stellar MLS
- $382,0003 bd3 ba1.5k sqft10239 HIGHLINE CREST STREET, ORLANDO, FL 32832For SaleMLS ID #O6421209, Mary Medina, BETTER HOMES AND GARDENS REAL ESTATE MANN GLOBAL P. Stellar MLS
- $390,0003 bd3 ba1.5k sqft9586 POPLAR RIDGE AVENUE, ORLANDO, FL 32832For SaleMLS ID #O6416002, Lissette Sanchez, EXP REALTY LLC. Stellar MLS
- $289,9973 bd2 ba1.2k sqft14451 BAY ISLE DRIVE, ORLANDO, FL 32824For SaleMLS ID #O6410631, Stephanie Class Cordero, EXP REALTY LLC. Stellar MLS
- $419,9003 bd3 ba1.7k sqft9832 BUCKLOW HILL DRIVE, ORLANDO, FL 32832For SaleMLS ID #O6406875, Tatiana Calegaro, WRA BUSINESS & REAL ESTATE. Stellar MLS
- $315,9953 bd3 ba1.3k sqft172 BOWIE LANE #B, KISSIMMEE, FL 34743For SaleMLS ID #S5154474, Maria Manrique Guerrero, ALTIS REALTY. Stellar MLS
- $440,0002 bd2 ba1.6k sqft7227 NEMOURS PARKWAY, ORLANDO, FL 32827For SaleMLS ID #O6412368, Chad Vaughan, REAL BROKER, LLC. Stellar MLS
- $429,9004 bd3 ba1.8k sqft10148 HARTFORD MAROON ROAD, ORLANDO, FL 32827For SaleMLS ID #S5150923, Constantino Trimarchi, TRIMARCHI REALTY CORP. Stellar MLS
- $449,9003 bd3 ba1.6k sqft14279 SAPELO BEACH DRIVE, ORLANDO, FL 32827For SaleMLS ID #O6416477, Shannon Cruz Acosta, CITARELLI REALTY GROUP LLC. Stellar MLS
- $395,0003 bd3 ba1.5k sqft1220 WYCLIFFE WAY, ST CLOUD, FL 34771New ConstructionMLS ID #S5151910, Yornelly Sanchez Manrique, LEVO REAL ESTATE LLC. Stellar MLS
- $400,0004 bd3 ba1.7k sqft864 PARK GROVE COURT, ORLANDO, FL 32828For SaleMLS ID #O6425823, Rick Brown, KELLER WILLIAMS ADVANTAGE 2 REALTY. Stellar MLS
- $399,9003 bd3 ba1.9k sqft2017 CANNY COVE, WINTER PARK, FL 32792For SaleMLS ID #O6430136, Janice Goulder, KELLER WILLIAMS WINTER PARK. Stellar MLS
- $350,0004 bd3 ba1.8k sqft5041 CASPIAN STREET, ST CLOUD, FL 34771For SaleMLS ID #O6412741, Brad Young, HOMEVEST REALTY. Stellar MLS
- $365,0003 bd3 ba1.7k sqft2563 RELAXING LANE, KISSIMMEE, FL 34744For SaleMLS ID #O6415454, Raju Abraham, PA, CHARLES RUTENBERG REALTY ORLANDO. Stellar MLS
- $375,0003 bd3 ba1.5k sqft759 SPRING PALMS LOOP, ORLANDO, FL 32828For SaleMLS ID #O6396769, Stephane Loth, COLDWELL BANKER REALTY. Stellar MLS
- $432,0004 bd3 ba1.9k sqft11574 COMIC ALLEY, ORLANDO, FL 32832For SaleMLS ID #O6417736, Laura Alves, PA, FUSILIER MANAGEMENT GROUP. Stellar MLS
